

GROSVENOR PARK I10201 GROSVENOR PLACE 1009ROCKVILLE, MD20852
Mortgage Calculator
Monthly Payment (Est.)
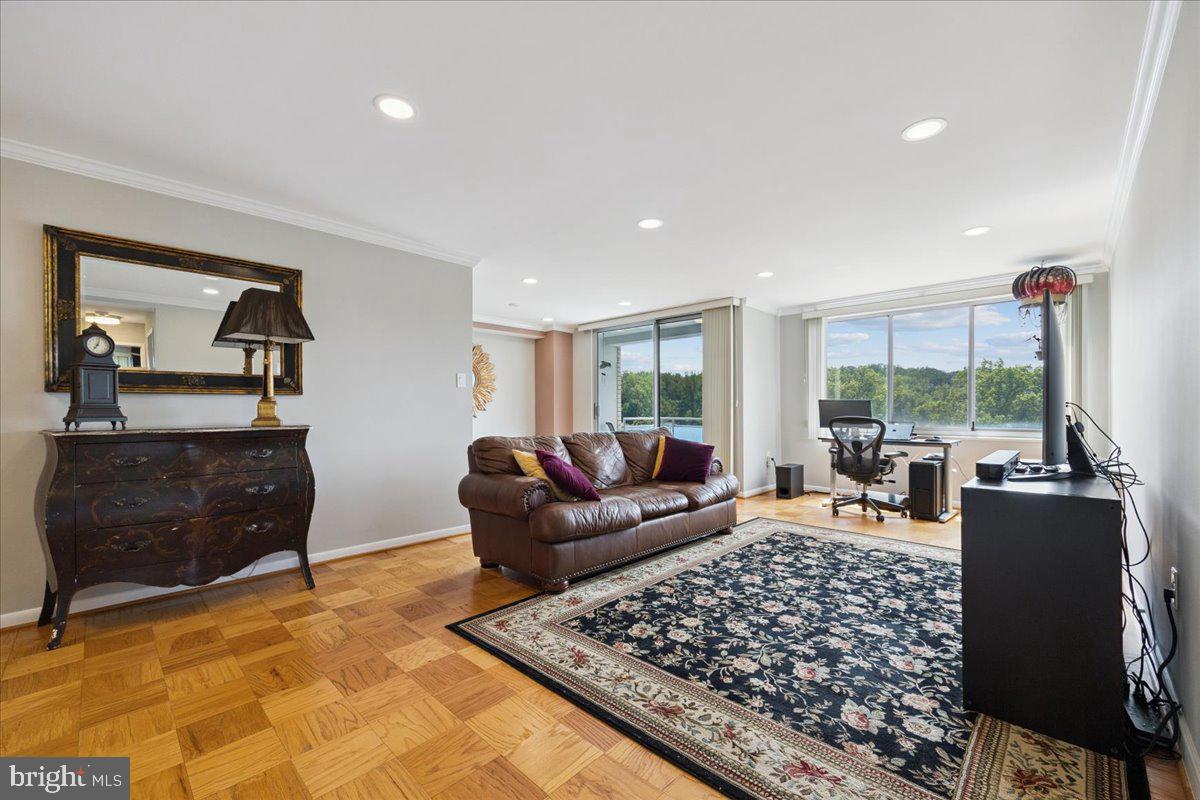
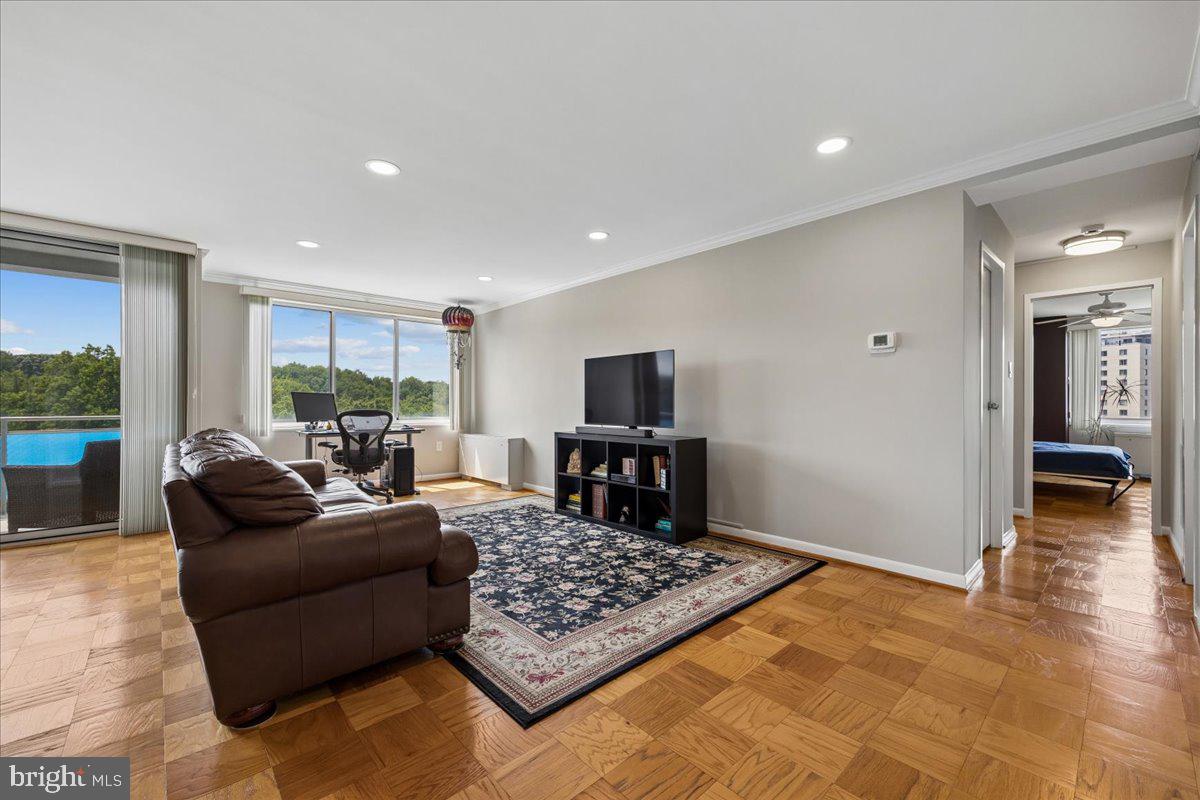
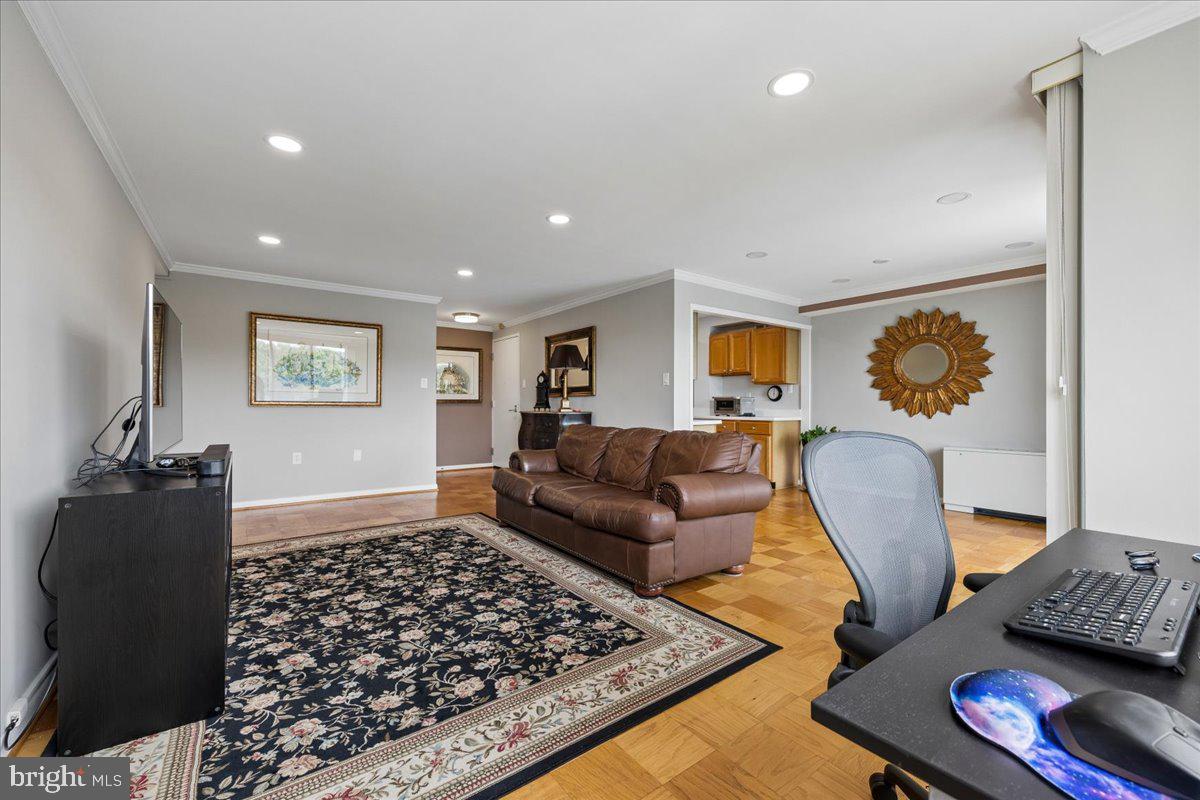
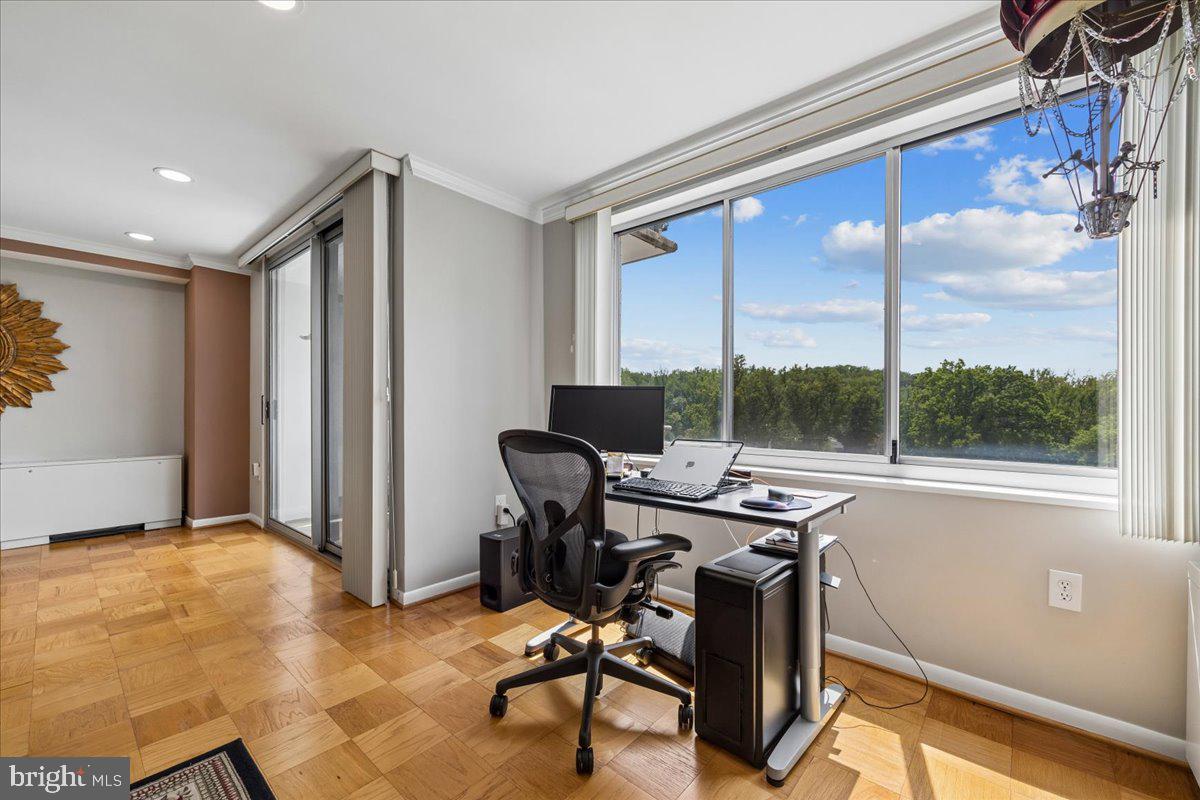
$1,246Enjoy effortless living in this amenity-rich building with this spacious, sun-drenched two-bedroom, two-bath corner residence offering over 1,200 square feet of beautifully designed living space, a wonderful balcony, and two parking spaces. Bathed in natural light, this inviting home enjoys windows on two sides and a spacious northwest-facing balcony with beautiful sunset views. The well-designed floor plan features parquet wood floors, recessed lighting in the living room, dining room, and kitchen, and an abundance of storage, including multiple walk-in closets. The spacious living and dining rooms are enhanced by wood flooring, crown molding, recessed lighting, and expansive windows. The dining room opens to the functional kitchen, which features a stainless-steel microwave and dishwasher, gas cooktop, wall oven, and ample prep space. The bright primary bedroom offers a ceiling fan, a walk-in closet, and a private bathroom with updated flooring, an updated vanity, and a niche with shelving. The second bedroom features a Murphy bed with abundant built-in storage, making it ideal for guests, a home office, or both. The home is complete with a second full bathroom and a large walk-in foyer closet. One garage parking space (94L1) conveys, and an additional surface parking space is included. Residents enjoy an amenity-rich lifestyle with 24-hour concierge service, overnight security (10 p.m.–6 a.m.), an outdoor pool, tennis courts, an exercise room, a rooftop lounge and event space, a garden room with a kitchen, bicycle storage, laundry facilities, a mailroom, and active social and environmental committees. The beautifully landscaped courtyard, complete with walking paths, offers a peaceful retreat. The condo fee includes all utilities and amenities, providing exceptional value. Ideally located near the Grosvenor–Strathmore Metro, NIH, Strathmore Music Center, Rockville Pike, shopping, dining, and entertainment, with convenient access to I-495 and I-270. A wonderful opportunity to own a light-filled home with exceptional amenities in a prime North Bethesda location.
| 3 days ago | Listing updated with changes from the MLS® | |
| 4 days ago | Listing first seen on site |

The real estate listing information is provided by Bright MLS is for the consumer's personal, non-commercial use and may not be used for any purpose other than to identify prospective properties consumer may be interested in purchasing. Any information relating to real estate for sale or lease referenced on this web site comes from the Internet Data Exchange (IDX) program of the Bright MLS. This web site references real estate listing(s) held by a brokerage firm other than the broker and/or agent who owns this web site. The accuracy of all information is deemed reliable but not guaranteed and should be personally verified through personal inspection by and/or with the appropriate professionals. Properties in listings may have been sold or may no longer be available. The data contained herein is copyrighted by Bright MLS and is protected by all applicable copyright laws. Any unauthorized collection or dissemination of this information is in violation of copyright laws and is strictly prohibited. Copyright © 2020 Bright MLS. All rights reserved.
Did you know? You can invite friends and family to your search. They can join your search, rate and discuss listings with you.