

121 SWARTHMORE AVENUEGAITHERSBURG, MD20877
Mortgage Calculator
Monthly Payment (Est.)
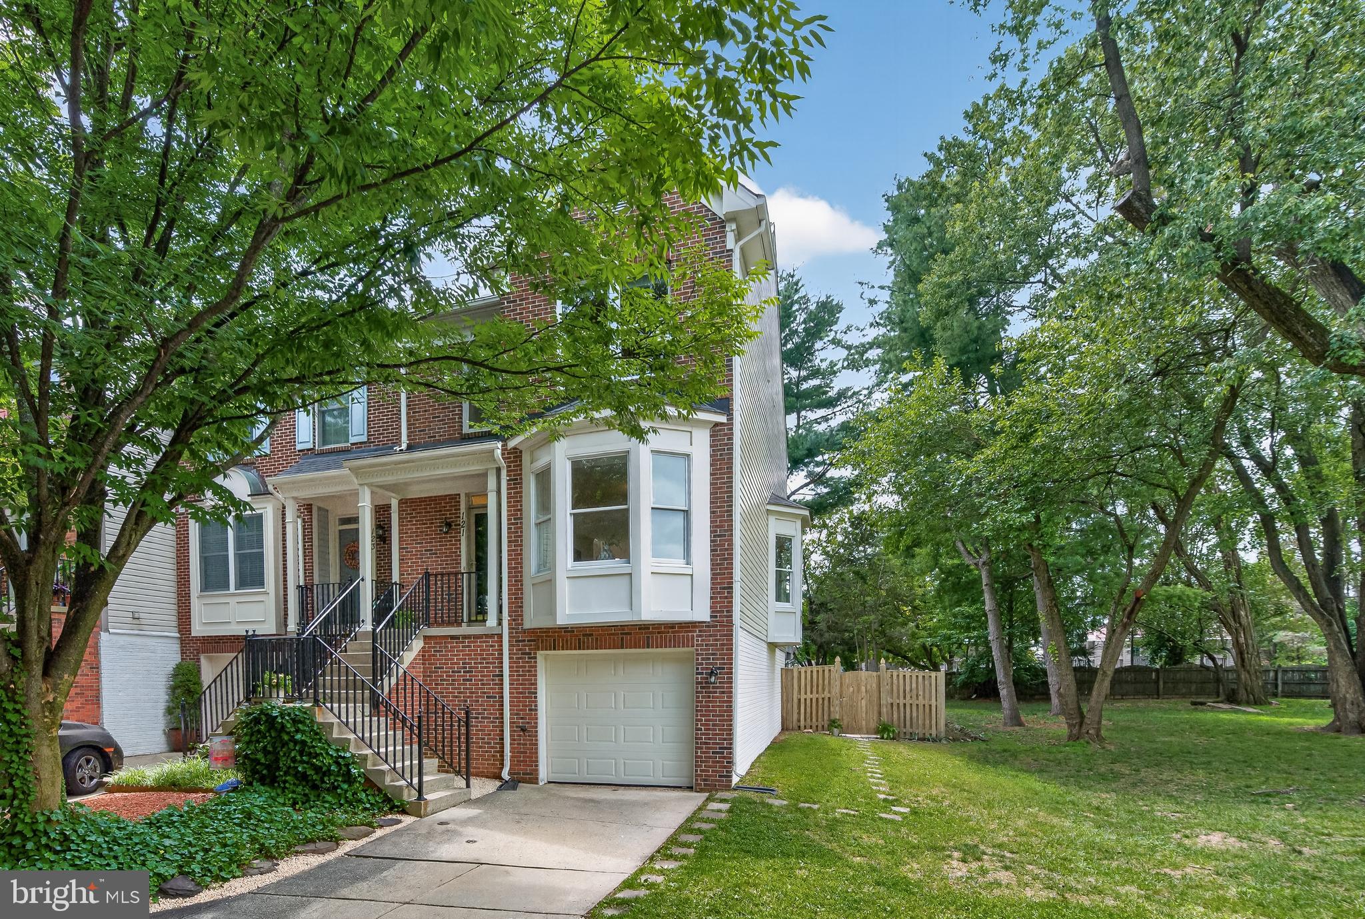
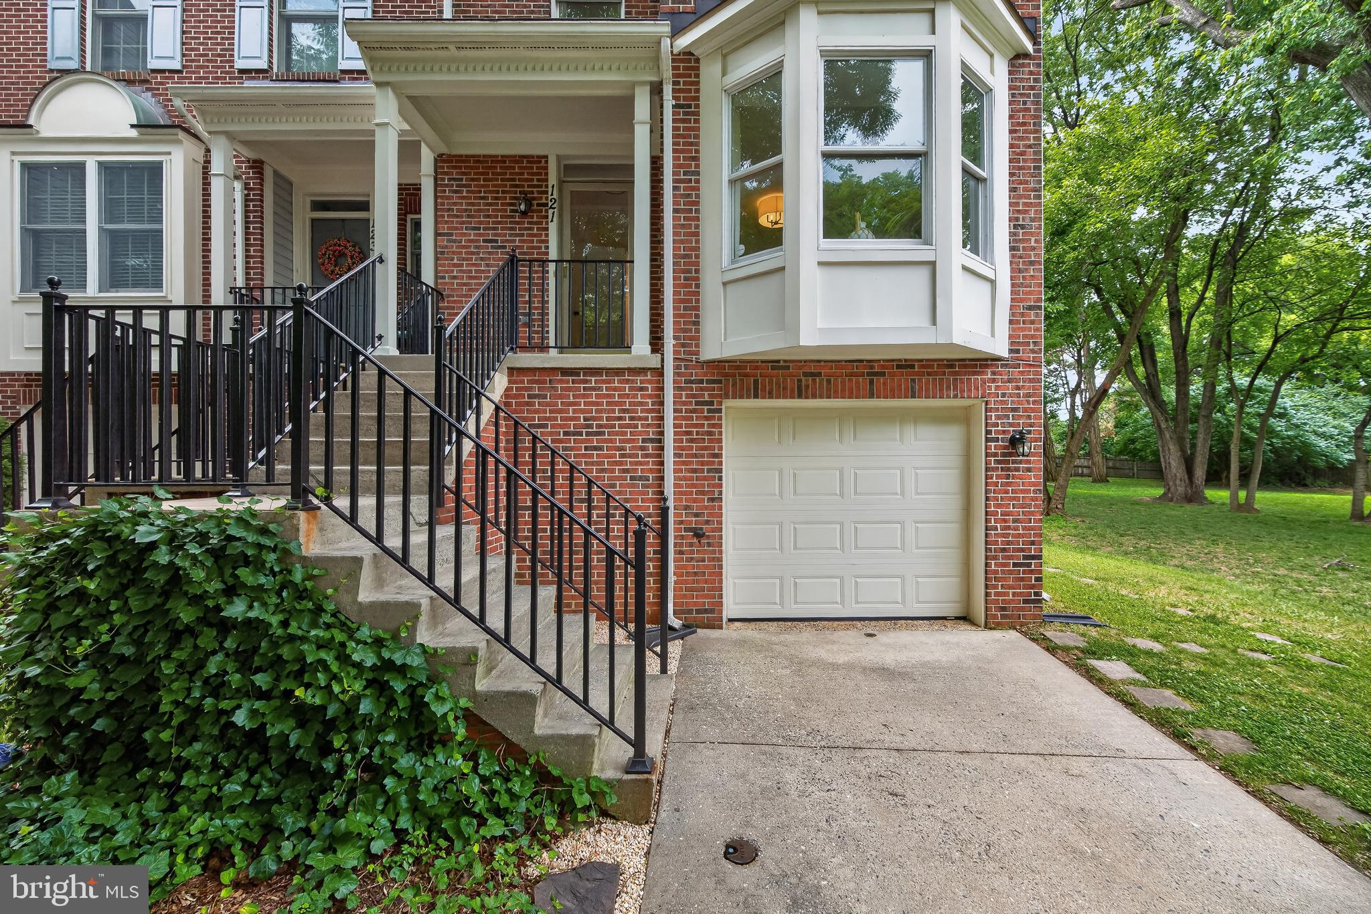
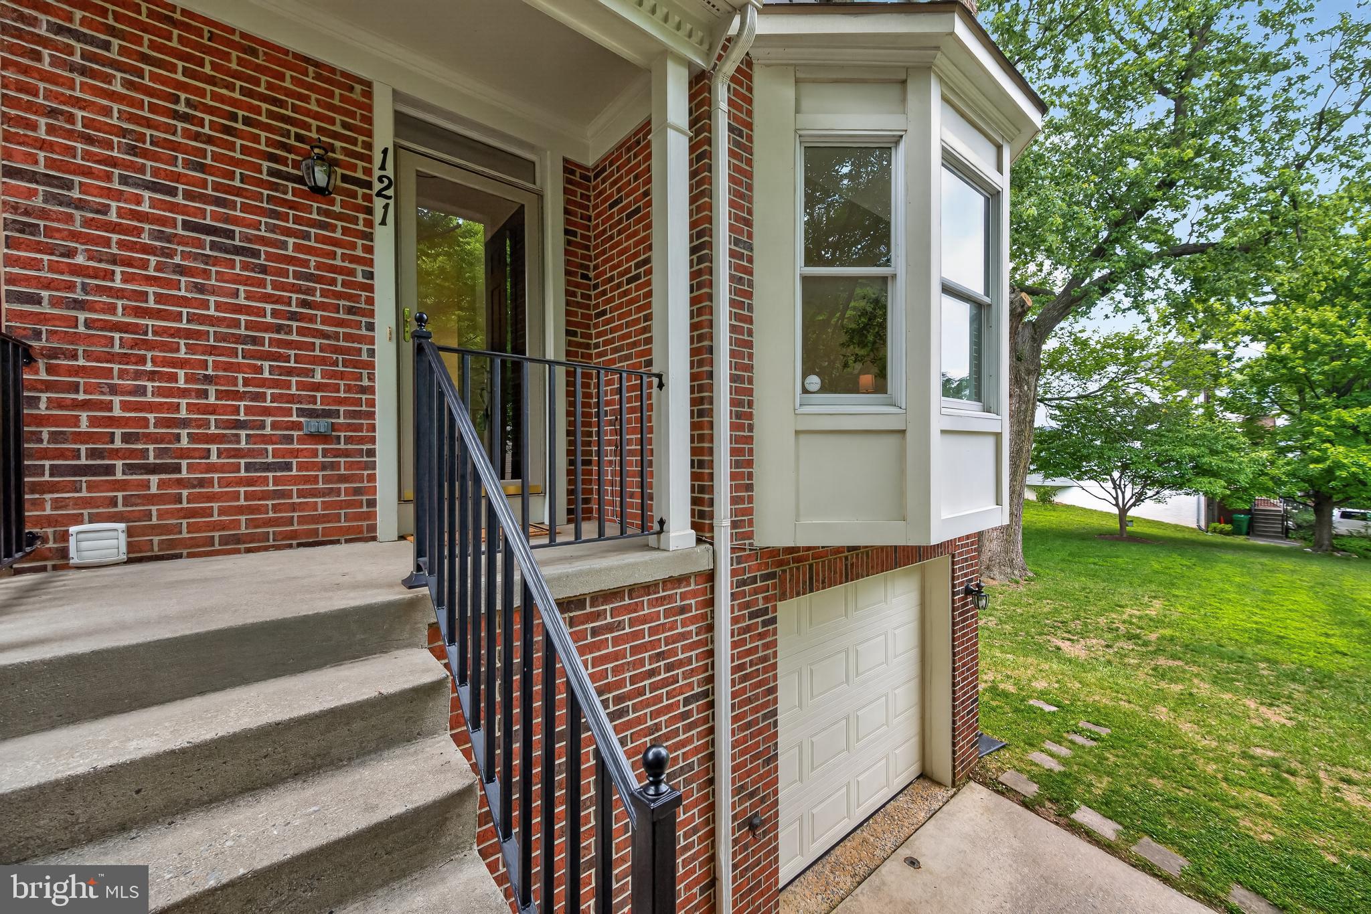
$2,554**RARE FOUR-LEVEL END UNIT WITH AN AMAZING LOT ADJACENT TO PARK-LIKE COMMON AREA OFFERING ONE OF THE BEST LOTS IN THE NEIGHBORHOOD ** Welcome home to this beautifully maintained 3 BR/3.5 BA end-unit townhome with a one-car garage, offering an abundance of natural light and comfortable living spaces throughout. The bright and inviting living and dining room combination is enhanced by elegant crown molding and two charming bay windows that fill the home with sunshine. The spacious kitchen features ample cabinetry, a table-space dining area, and a sunny breakfast nook, perfect for enjoying your morning coffee. Just off the kitchen, a large deck overlooks the fully fenced backyard, creating the ideal setting for outdoor dining, entertaining, or simply relaxing. Upstairs, the expansive primary suite is a true retreat, complete with a luxurious ensuite bath and an impressive loft that makes a perfect home office, reading nook, fitness space, or private sitting area. Two additional bedrooms and a full hall bath complete the upper level. The finished lower level offers a spacious recreation room, a full bathroom, and a dedicated laundry room, with direct access to the fenced backyard for seamless indoor-outdoor living. With its egress window already in place, the lower-level recreation room offers the potential to be transformed into a fourth bedroom, providing added flexibility to suit your needs. Combining thoughtful design, flexible living spaces, and a wonderful layout, this move-in-ready home is the perfect place to create lasting memories. Estimated - 2488 sq. ft. of living space. Perfectly situated for commuters, this home offers easy access to I-270, I-370, and the ICC (MD-200), while being just minutes from shopping, dining, and everyday conveniences. Don't miss the opportunity to make it yours! UPDATES: New siding, repaired/replaced all rotten trim, new carpet in basement and 3 staircases, freshly painted, painted deck, renovated primary bedroom/bathroom, and new light fixtures throughout home.
| 3 days ago | Listing updated with changes from the MLS® | |
| 4 days ago | Listing first seen on site |

The real estate listing information is provided by Bright MLS is for the consumer's personal, non-commercial use and may not be used for any purpose other than to identify prospective properties consumer may be interested in purchasing. Any information relating to real estate for sale or lease referenced on this web site comes from the Internet Data Exchange (IDX) program of the Bright MLS. This web site references real estate listing(s) held by a brokerage firm other than the broker and/or agent who owns this web site. The accuracy of all information is deemed reliable but not guaranteed and should be personally verified through personal inspection by and/or with the appropriate professionals. Properties in listings may have been sold or may no longer be available. The data contained herein is copyrighted by Bright MLS and is protected by all applicable copyright laws. Any unauthorized collection or dissemination of this information is in violation of copyright laws and is strictly prohibited. Copyright © 2020 Bright MLS. All rights reserved.
Did you know? You can invite friends and family to your search. They can join your search, rate and discuss listings with you.