

19011 PARTRIDGE WOOD DRIVEGERMANTOWN, MD20874
Mortgage Calculator
Monthly Payment (Est.)
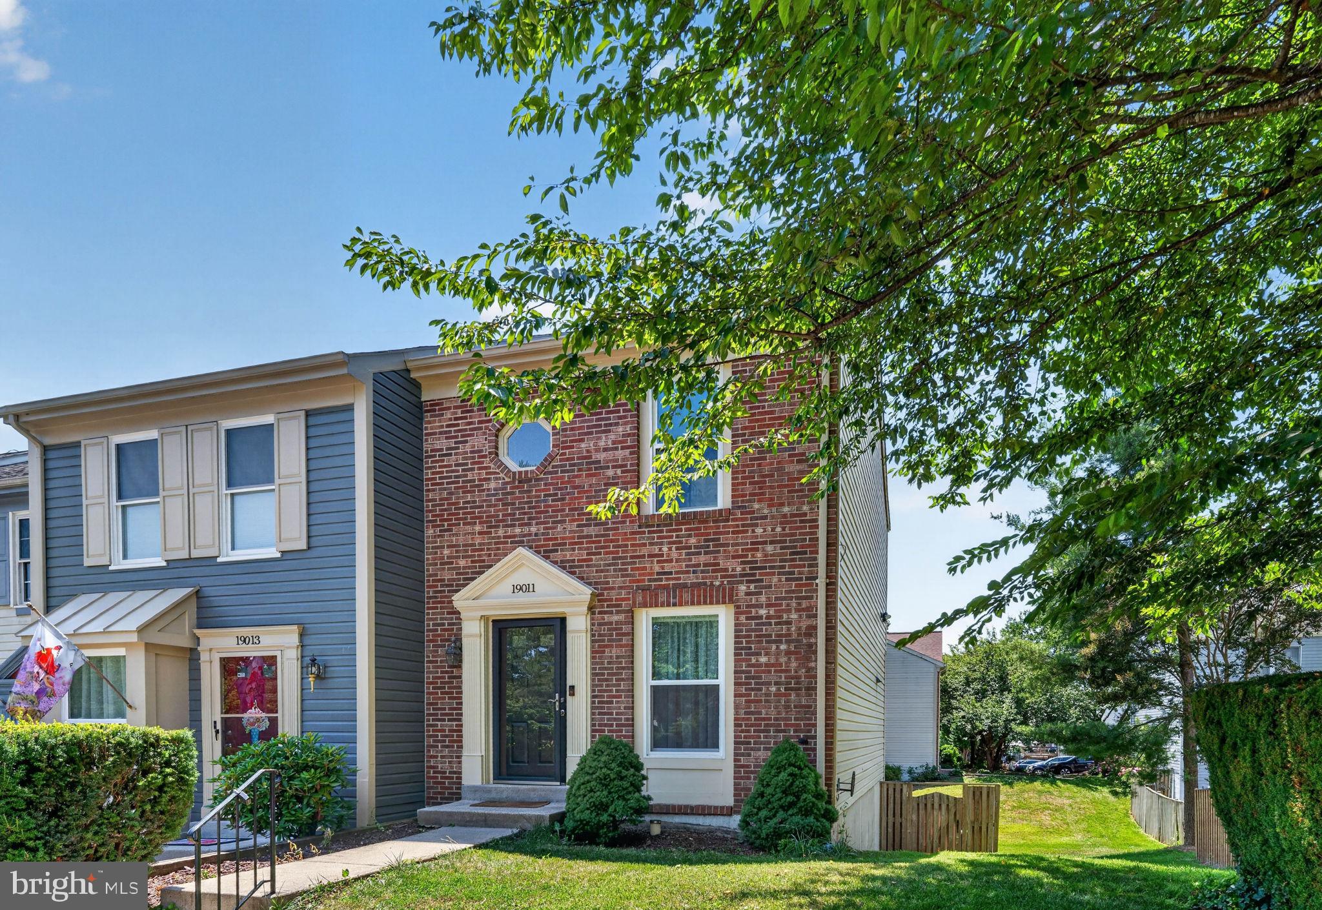
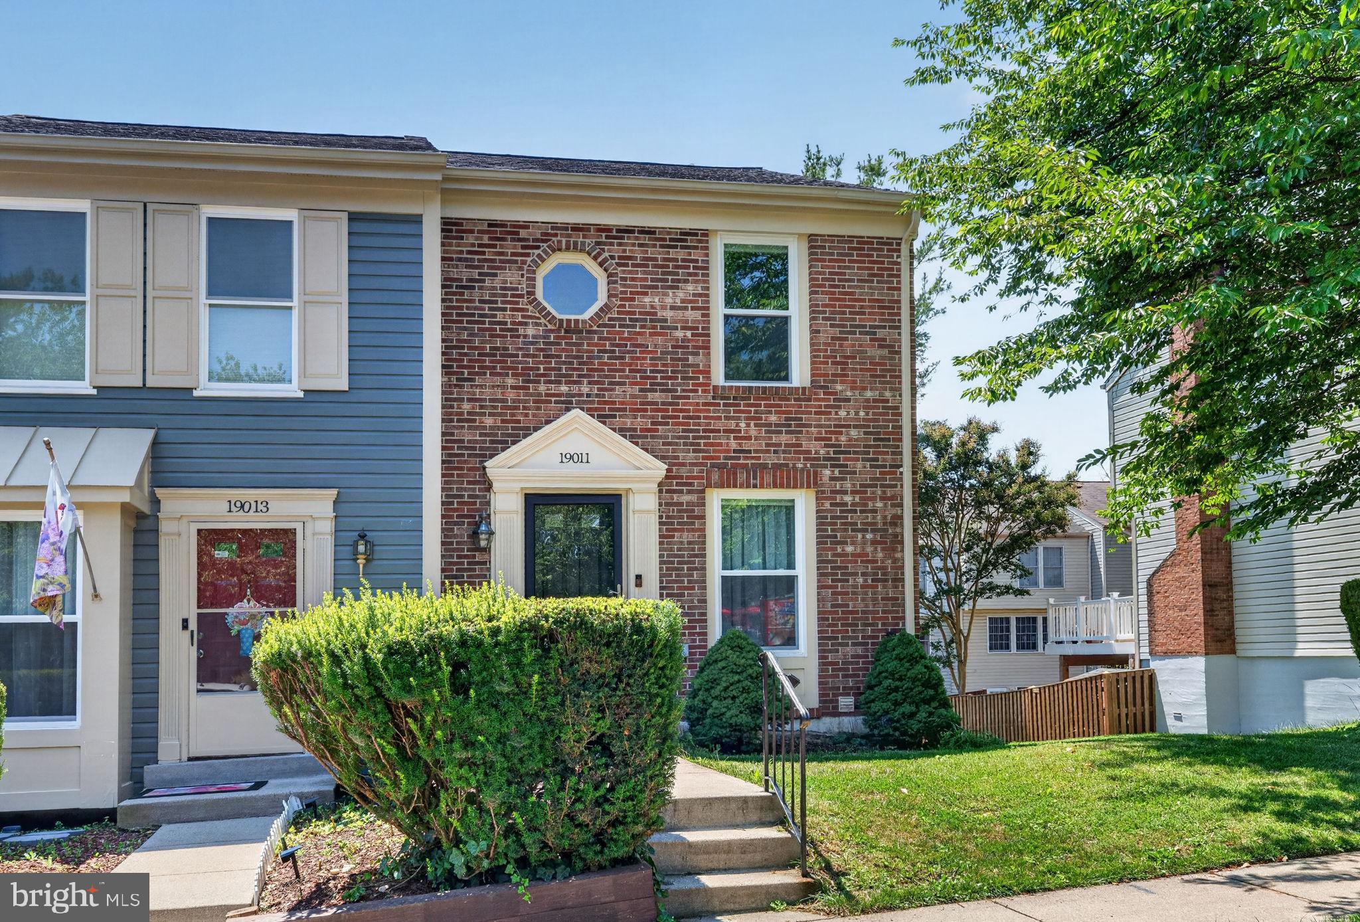
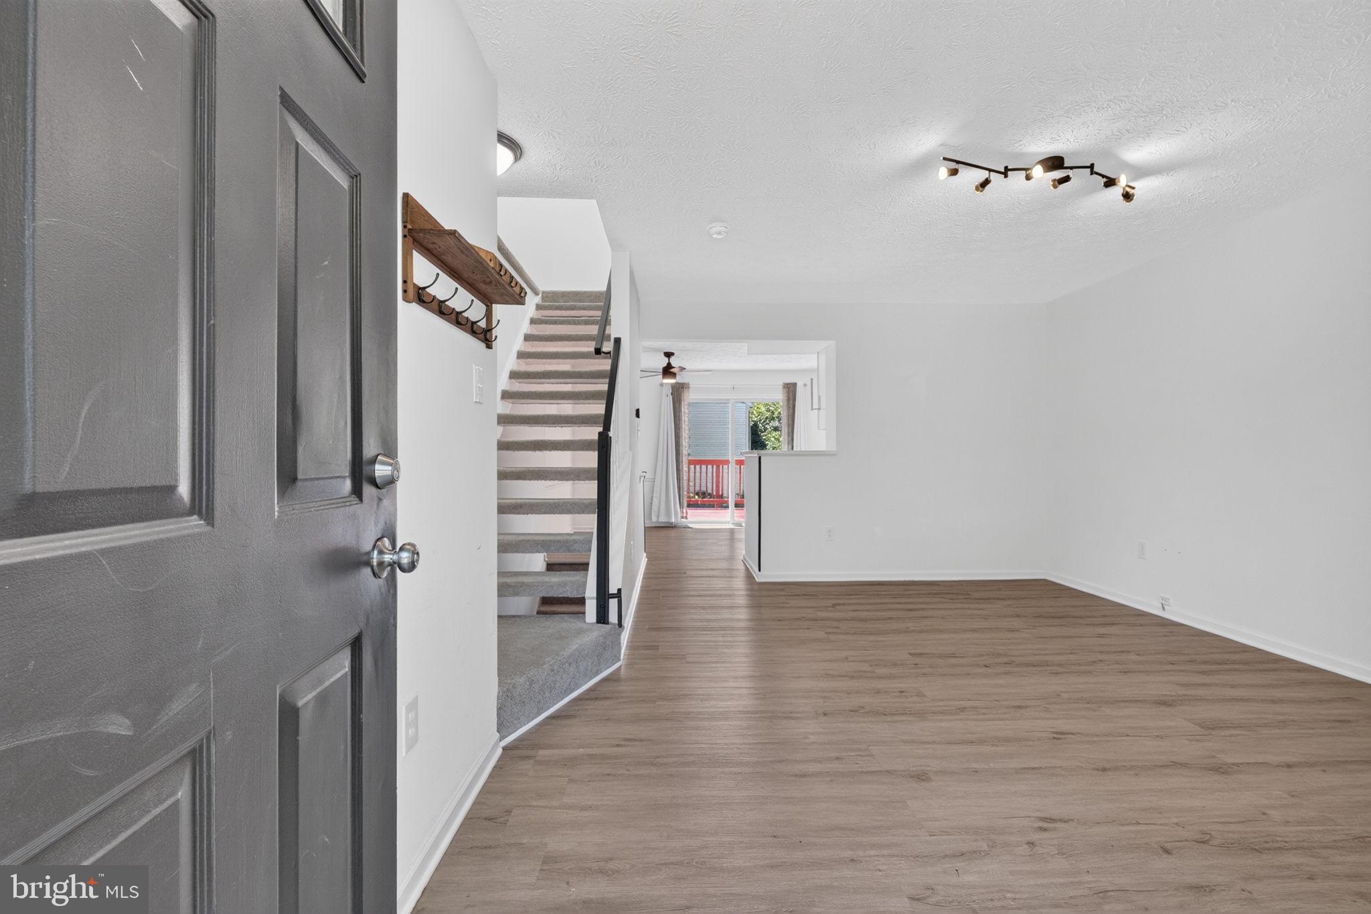
$1,916Welcome home to this fully renovated 3-bedroom, 2.5-bathroom, three-level end-unit townhome with two assigned parking spaces in the sought-after Gunners Lake Village of Germantown, Maryland. This home has everything you could ask for — hardwood floors throughout, fresh paint, recessed lighting, and a kitchen featuring new cabinets, granite countertops, and stainless steel appliances. Enjoy a large deck off the kitchen and a lower-level decked patio, all fully fenced into a spacious end-unit backyard. The bathrooms have been fully updated and include a modern natural skylight. Major mechanical updates give you true peace of mind: a NEW ROOF (less than 2 years old), ALL-NEW WINDOWS (2024), a NEW WATER HEATER (2024), a NEW SAMSUNG WASHER & DRYER (2024), and a PROFESSIONALLY SERVICED HVAC SYSTEM (2025) — this home is truly move-in ready with nothing left to worry about. Located just across the street from the community center, featuring a large in-ground pool and playground, and convenient to several bike trails, public transportation, and shopping. Don't wait — schedule your private tour today!
| 5 days ago | Status changed to Active Under Contract | |
| 5 days ago | Listing updated with changes from the MLS® | |
| 2 weeks ago | Price changed to $419,900 | |
| 4 weeks ago | Listing first seen on site |

The real estate listing information is provided by Bright MLS is for the consumer's personal, non-commercial use and may not be used for any purpose other than to identify prospective properties consumer may be interested in purchasing. Any information relating to real estate for sale or lease referenced on this web site comes from the Internet Data Exchange (IDX) program of the Bright MLS. This web site references real estate listing(s) held by a brokerage firm other than the broker and/or agent who owns this web site. The accuracy of all information is deemed reliable but not guaranteed and should be personally verified through personal inspection by and/or with the appropriate professionals. Properties in listings may have been sold or may no longer be available. The data contained herein is copyrighted by Bright MLS and is protected by all applicable copyright laws. Any unauthorized collection or dissemination of this information is in violation of copyright laws and is strictly prohibited. Copyright © 2020 Bright MLS. All rights reserved.
Did you know? You can invite friends and family to your search. They can join your search, rate and discuss listings with you.