

7520 FILBERT TERRACEGAITHERSBURG, MD20879
Mortgage Calculator
Monthly Payment (Est.)
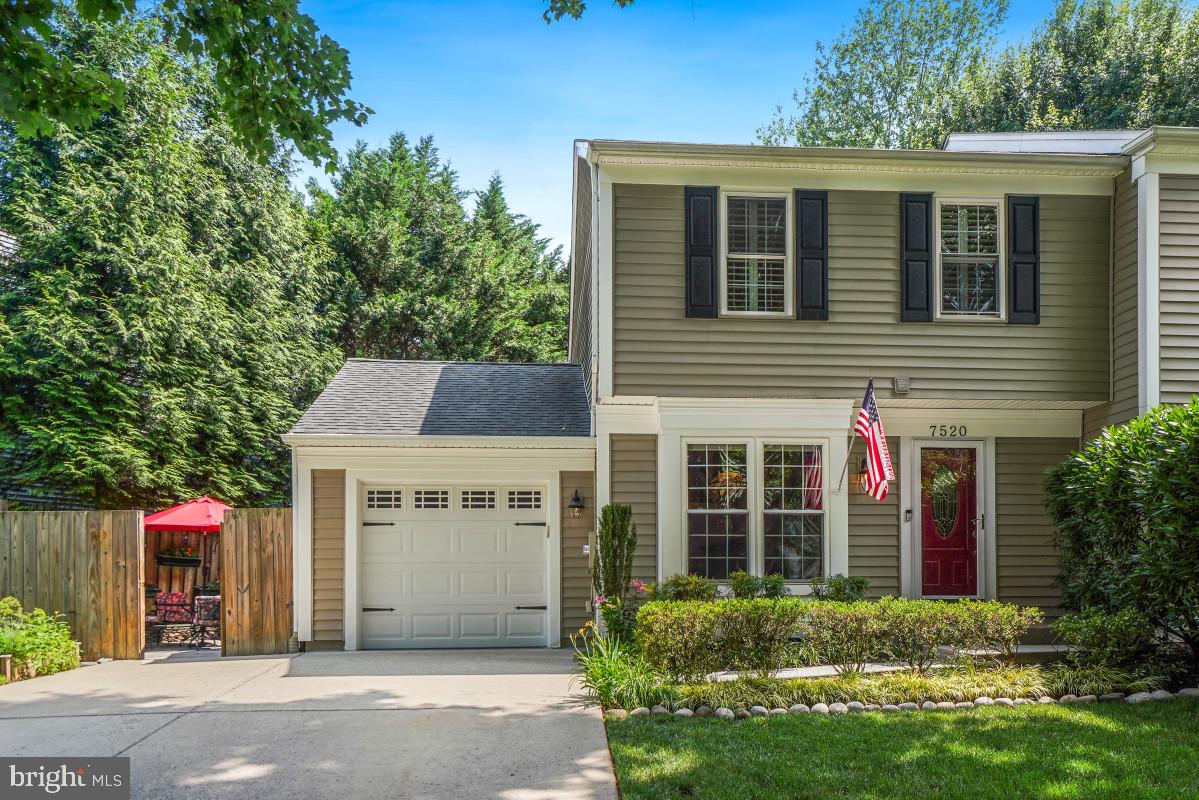
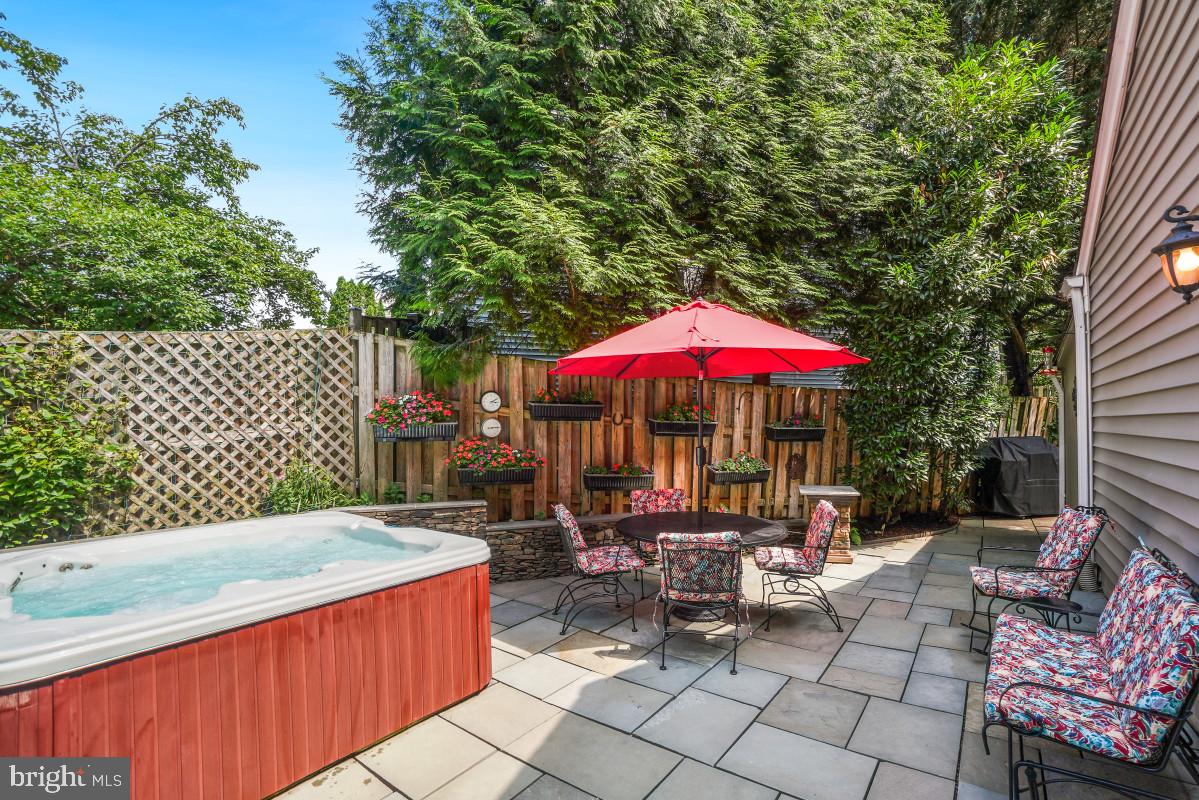
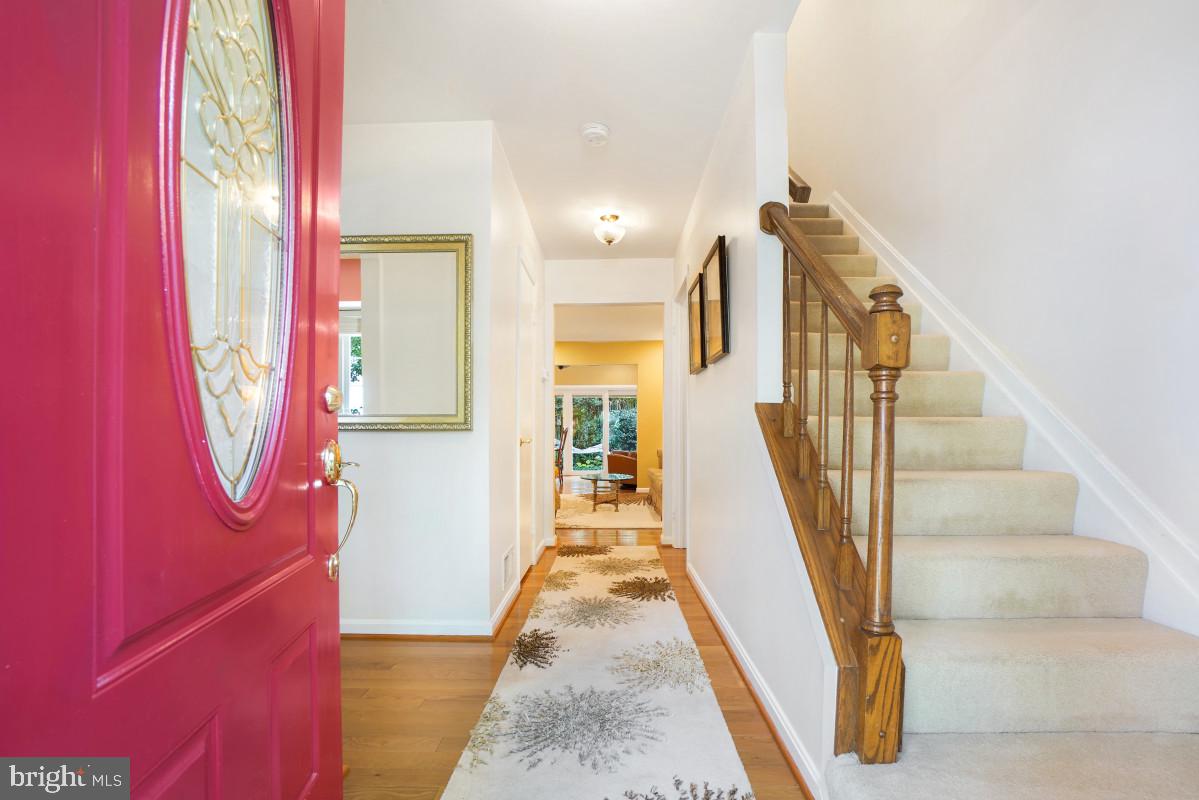
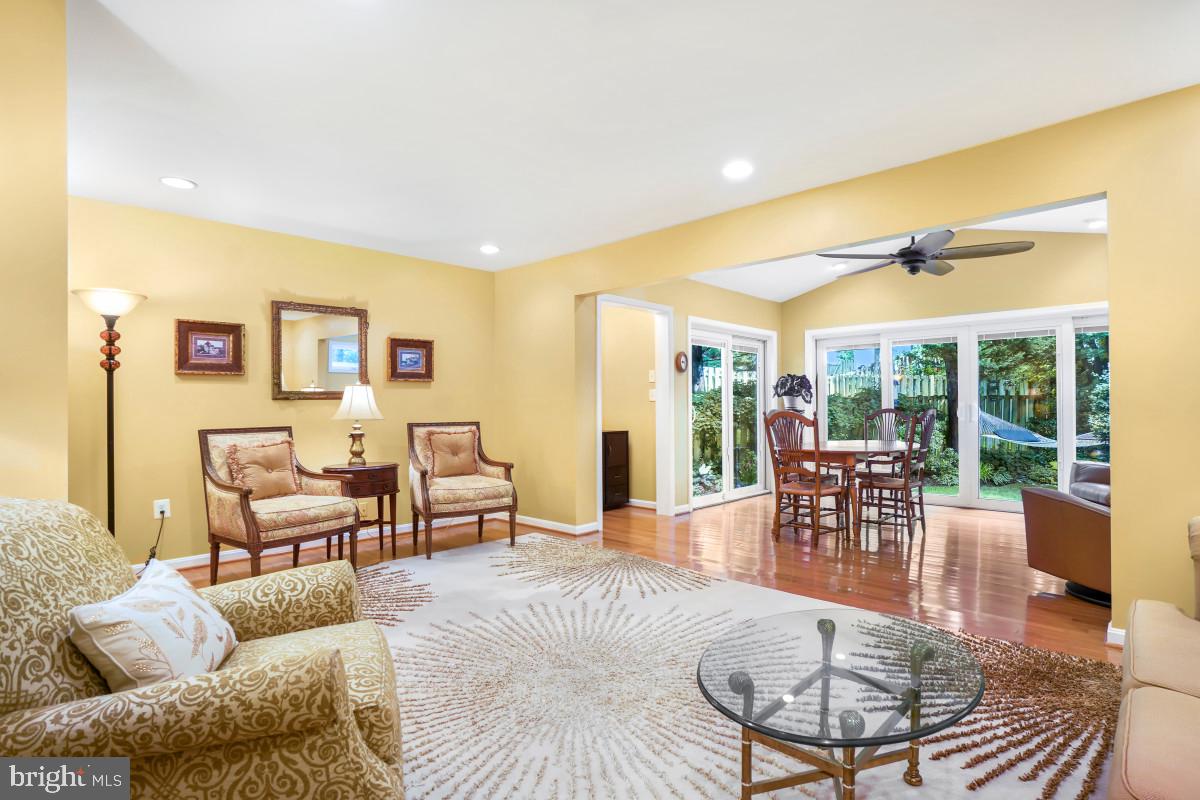
$2,6237520 Filbert Terrace Gaithersburg, MD 20879 Beautifully updated and meticulously maintained, this 1,890 square-foot semi-detached home in the desirable Hadley Farms community offers expanded living space, quality updates, and a private backyard retreat on an oversized 4,800 square-foot lot. The bright, open main level is anchored by a stunning vaulted sunroom addition featuring impressive 12-foot and 6-foot sliding glass doors with internal blinds. Expansive walls of glass flood the room with natural light and create a seamless connection to the private backyard, making this inviting space the heart of the home for relaxing, entertaining, and enjoying every season. The updated kitchen features quartz countertops, reverse osmosis water filtration, under-cabinet lighting, soft-close cabinetry, pull-out cabinet shelves, and a double-oven electric range. Additional features include hardwood floors, recessed lighting with dimmers, ceiling fans with dimmable lights in every bedroom, new carpeting (2025), and a new HVAC system (2025). The basement has been professionally waterproofed with an epoxy crack injection system backed by a transferable lifetime warranty for added peace of mind. The finished lower level offers additional living space with a spacious recreation room and a full bath—perfect for a media room, home office, or play area. Step outside to your private backyard retreat, professionally hardscaped and designed for outdoor enjoyment; featuring two patios, a hot tub, fire pit, lush established landscaping, and a fruit-bearing cherry tree. This property provides outdoor space and privacy that are uncommon for this style of home while the attached one car garage and oversize three car driveway offer exceptional parking for residence and guest. Enjoy a low HOA fee of $79 a month, which includes pool membership, trash service and access to the community center and dog park. The community includes playgrounds, pickleball court, basketball court, a short walk to elementary school, and convenient metro access for commuters. With its light-filled sunroom, a private backyard retreat, a finished lower-level recreation room, quality updates, move-in ready appeal, and convenient Metro access, this home is a rare opportunity in today’s market.
| 3 days ago | Status changed to Active | |
| 3 days ago | Listing updated with changes from the MLS® | |
| 4 days ago | Listing first seen on site |

The real estate listing information is provided by Bright MLS is for the consumer's personal, non-commercial use and may not be used for any purpose other than to identify prospective properties consumer may be interested in purchasing. Any information relating to real estate for sale or lease referenced on this web site comes from the Internet Data Exchange (IDX) program of the Bright MLS. This web site references real estate listing(s) held by a brokerage firm other than the broker and/or agent who owns this web site. The accuracy of all information is deemed reliable but not guaranteed and should be personally verified through personal inspection by and/or with the appropriate professionals. Properties in listings may have been sold or may no longer be available. The data contained herein is copyrighted by Bright MLS and is protected by all applicable copyright laws. Any unauthorized collection or dissemination of this information is in violation of copyright laws and is strictly prohibited. Copyright © 2020 Bright MLS. All rights reserved.
Did you know? You can invite friends and family to your search. They can join your search, rate and discuss listings with you.