

212 NORMANDY DRIVESILVER SPRING, MD20901
Mortgage Calculator
Monthly Payment (Est.)
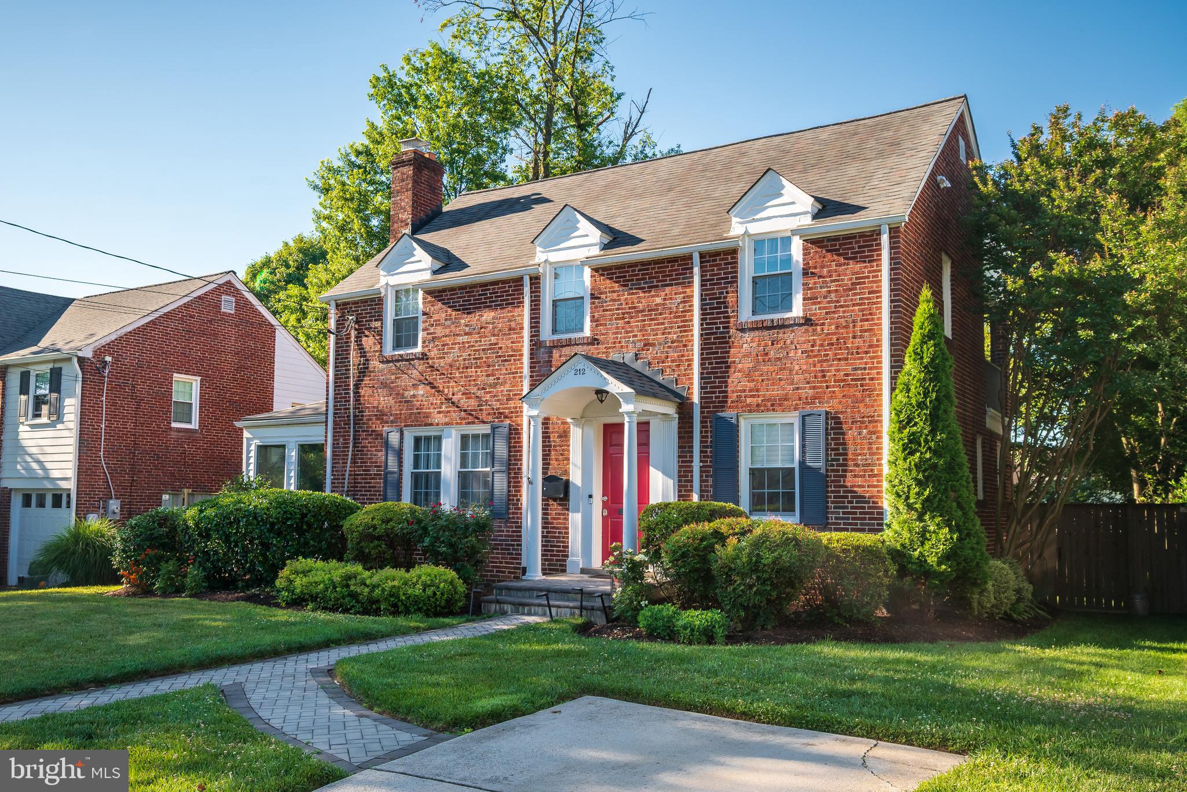
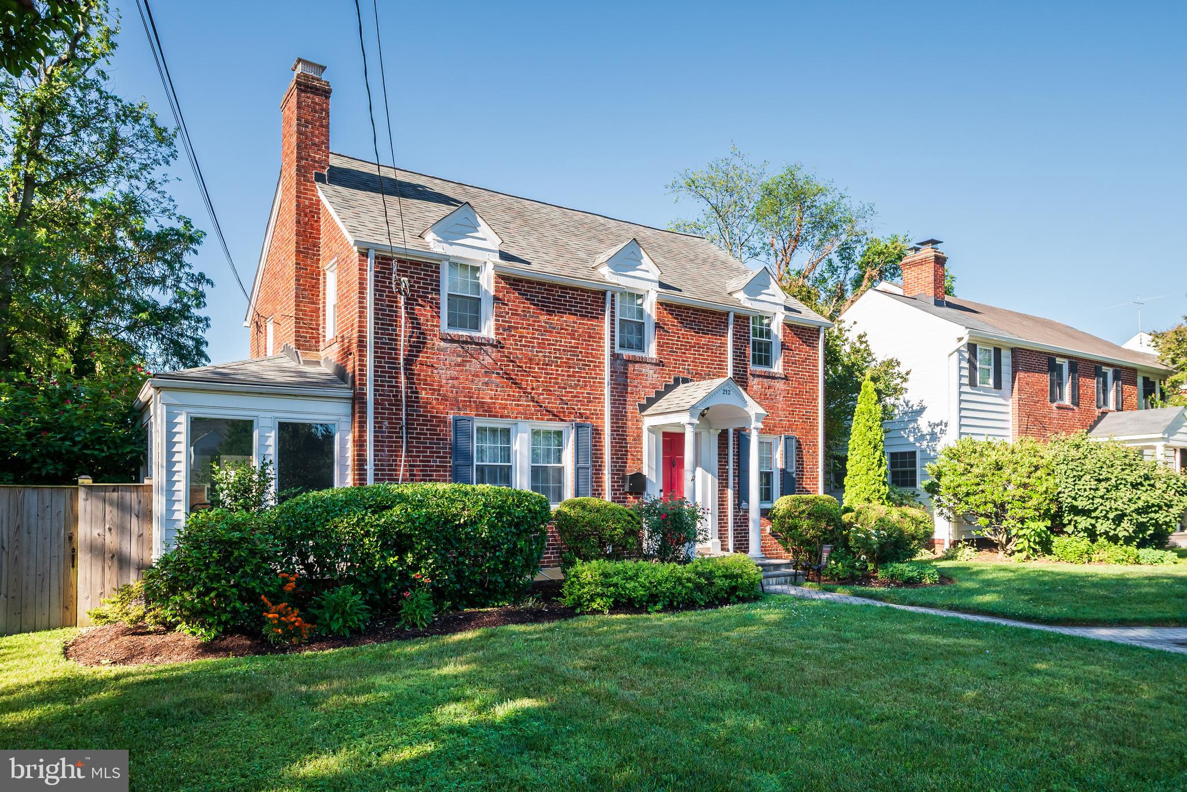
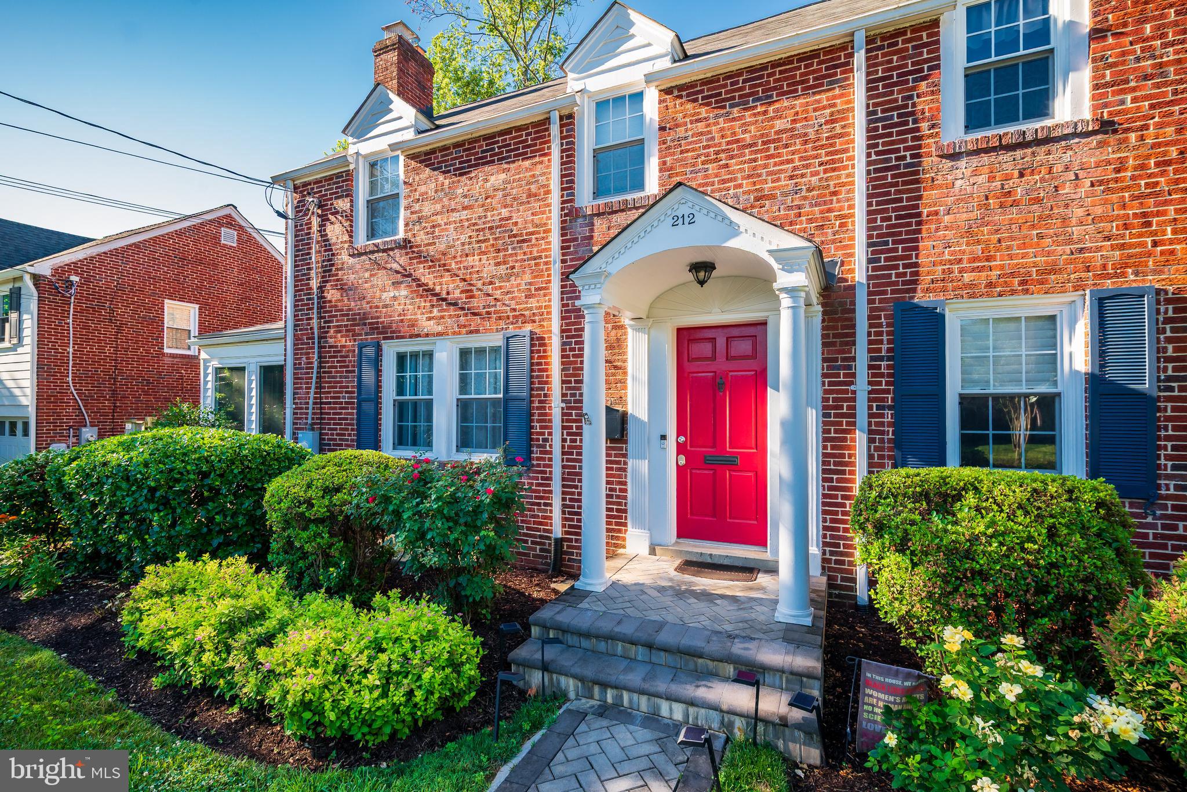
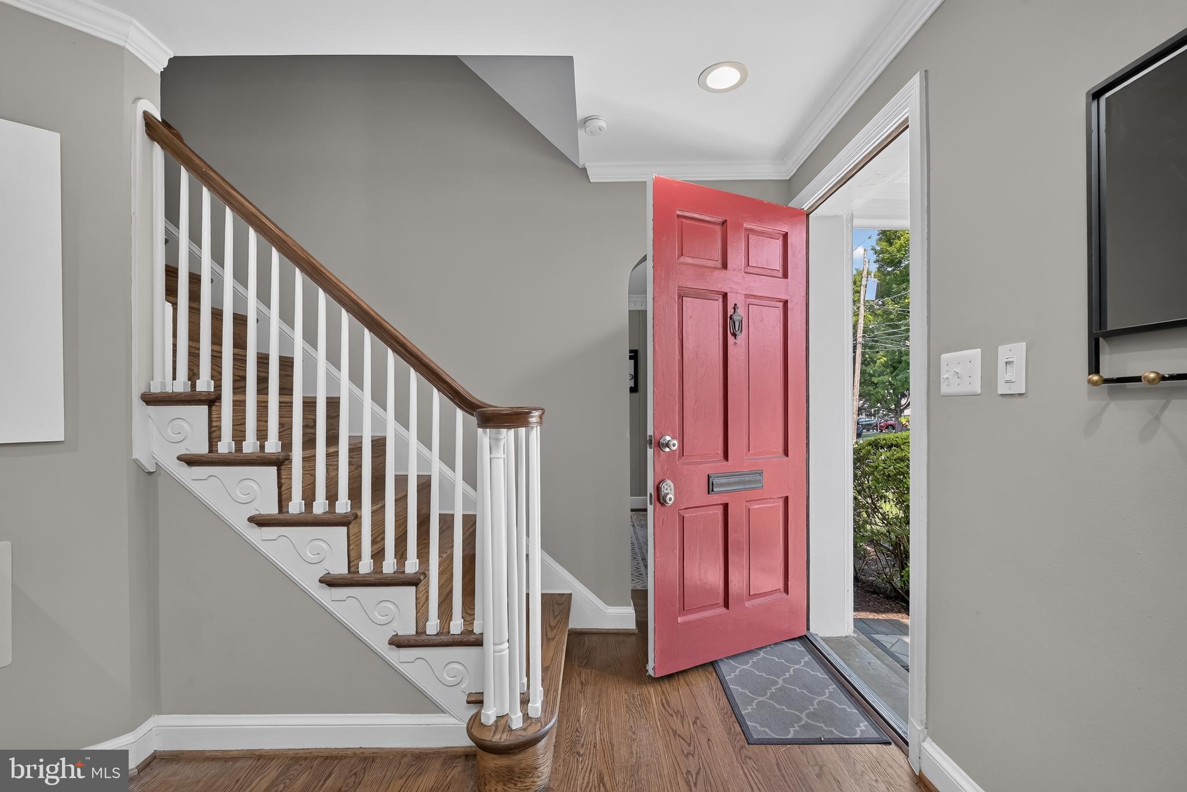
$3,513Nestled in the highly desirable Indian Spring Club Estates, this timeless 3-bedroom, 2.5-bath, four level all brick Colonial showcases exceptional curb appeal with a manicured exterior, spacious yard, and a private driveway. This special property offers 2,559 sf of finished space and 74 sf of covered balcony space, making it one of the larger colonials in the neighborhood. Blending classic architecture with refined finishes, this residence offers an elegant yet comfortable lifestyle both inside and out. The thoughtfully designed interior is highlighted by gleaming hardwood floors, custom millwork, built-ins, and graceful archways that add warmth and sophistication throughout. Multiple living and dining spaces provide flexibility for entertaining and everyday living, while a striking marble gas fireplace serves as a focal point in the main living area. The bright, well-appointed kitchen features stainless steel appliances, granite countertops, and abundant cabinetry, seamlessly connecting to the home's inviting gathering spaces. A charming sunroom offers the perfect place to relax and enjoy entry to your deck and beautiful backyard. The expansive, fully fenced backyard provides a private retreat ideal for entertaining, recreation, or quiet enjoyment. Hardwood stairs lead to the upper level, where three generously sized bedrooms and an updated full bath await, including a tranquil primary suite with its own private balcony. In addition, there is a fully finished fourth level that can serve as a large walk-in closet, kids play area or home office. The finished lower level creates a warm and inviting extension of the home, featuring a spacious recreation room accented by a gas fireplace, a full bathroom, and a den with an integrated laundry area. Walk-up access to the backyard enhances the functionality and convenience of this level. Offering timeless character, quality craftsmanship, and exceptional indoor-outdoor living, this distinguished home presents a rare opportunity in one of the area's most sought-after neighborhoods. The location provides a quiet neighborhood setting while remaining close to local parks, dining, and shopping. Conveniently situated near downtown Silver Spring, the home also offers easy access to I-495, the Silver Spring Metro, and major commuter routes throughout the Washington metropolitan area. Owner has replaced all the old fabric wiring throughout the home and the main electrical panel.
| 6 days ago | Status changed to Active Under Contract | |
| 6 days ago | Listing updated with changes from the MLS® | |
| 2 weeks ago | Listing first seen on site |

The real estate listing information is provided by Bright MLS is for the consumer's personal, non-commercial use and may not be used for any purpose other than to identify prospective properties consumer may be interested in purchasing. Any information relating to real estate for sale or lease referenced on this web site comes from the Internet Data Exchange (IDX) program of the Bright MLS. This web site references real estate listing(s) held by a brokerage firm other than the broker and/or agent who owns this web site. The accuracy of all information is deemed reliable but not guaranteed and should be personally verified through personal inspection by and/or with the appropriate professionals. Properties in listings may have been sold or may no longer be available. The data contained herein is copyrighted by Bright MLS and is protected by all applicable copyright laws. Any unauthorized collection or dissemination of this information is in violation of copyright laws and is strictly prohibited. Copyright © 2020 Bright MLS. All rights reserved.
Did you know? You can invite friends and family to your search. They can join your search, rate and discuss listings with you.