

16517 JILRICK STREETROCKVILLE, MD20853
Mortgage Calculator
Monthly Payment (Est.)
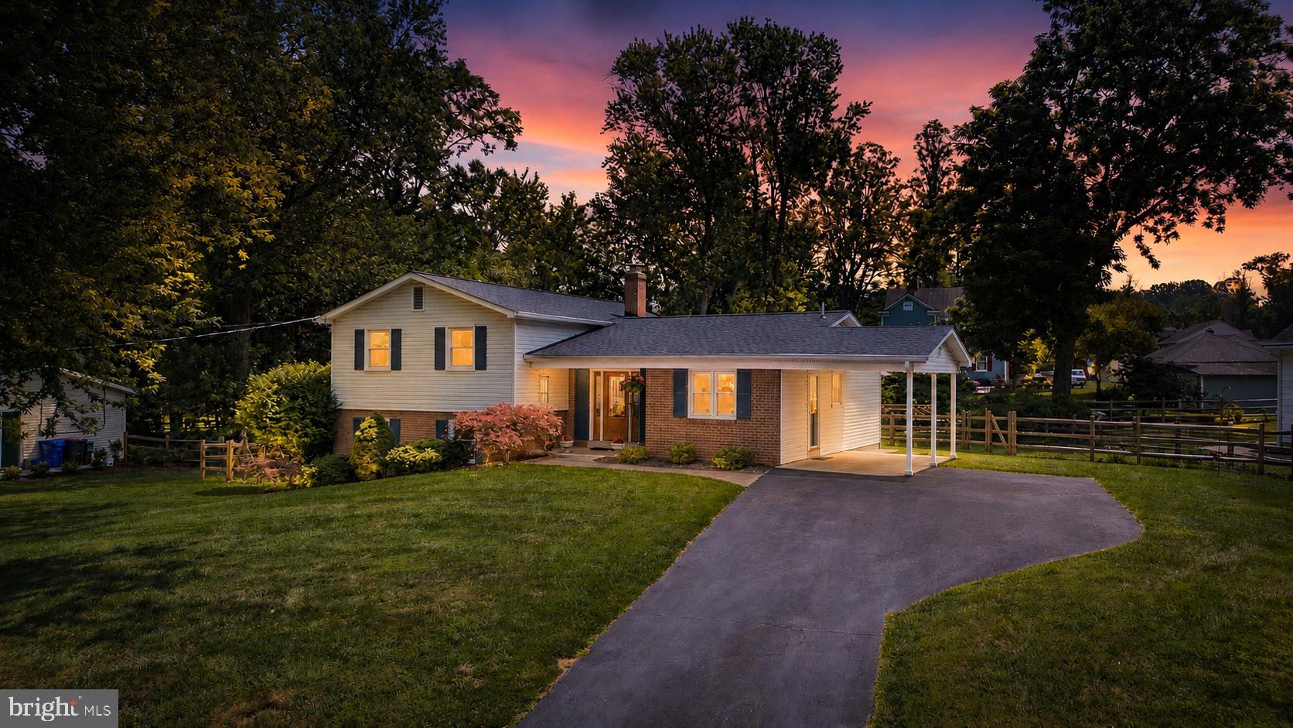
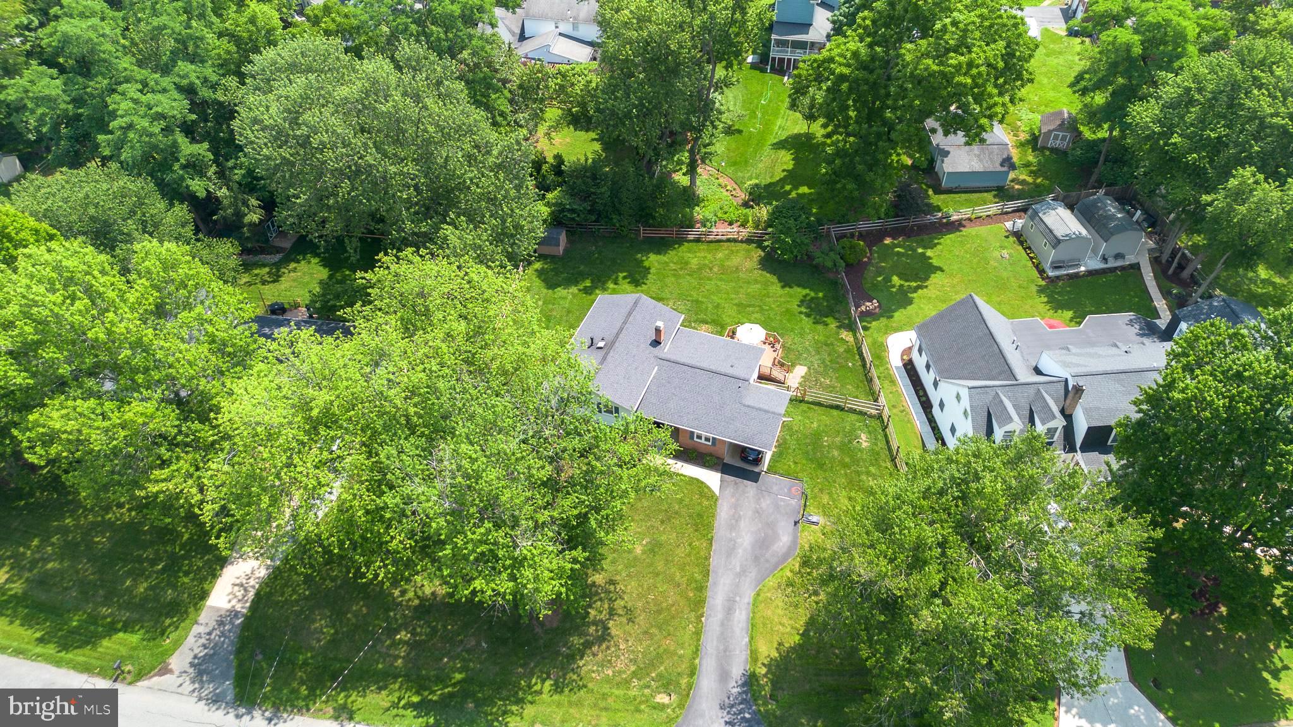
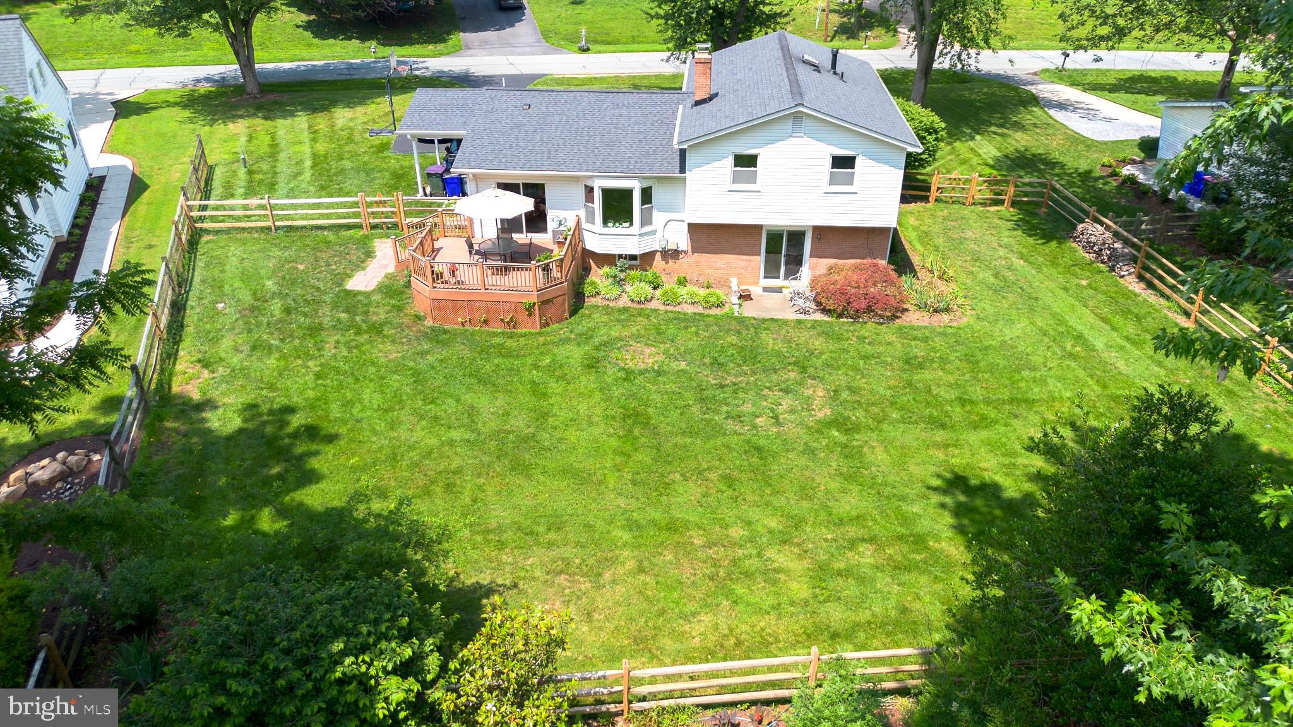
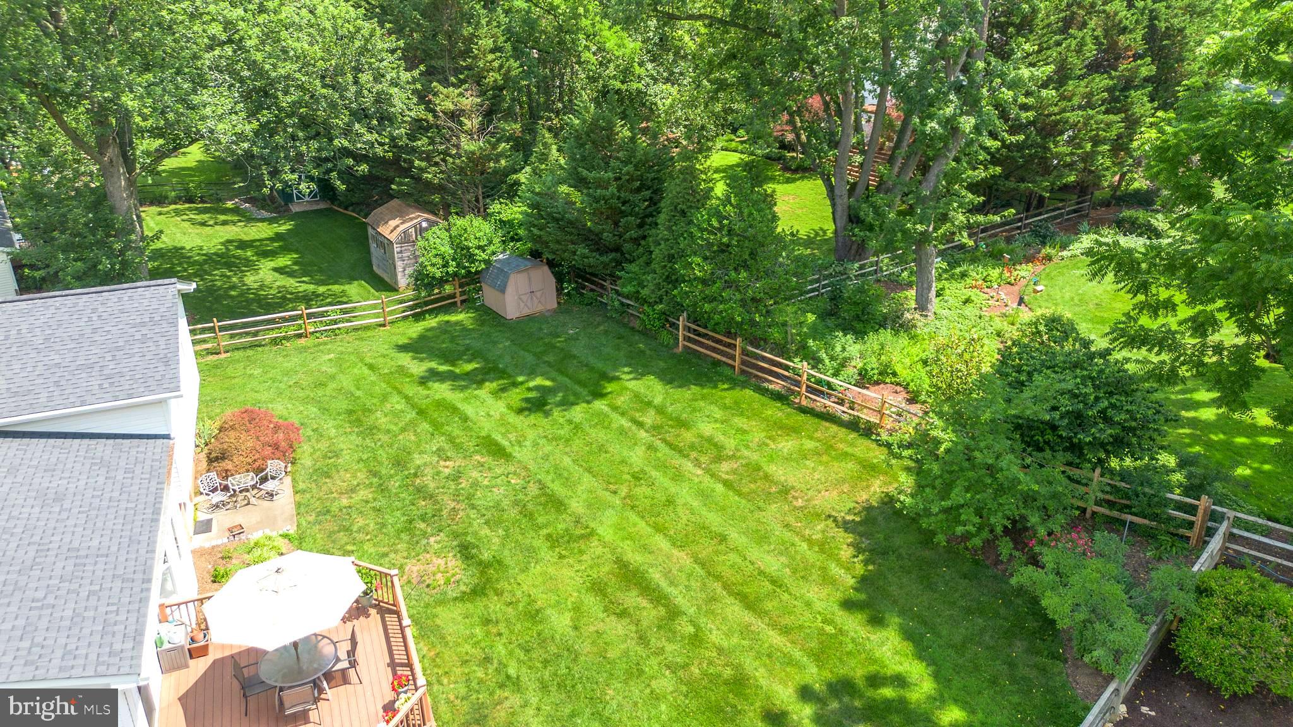
$3,372The backyard you've been dreaming of and the floor plan you've been searching for await at 16517 Jilrick Street in Rockville. This beautifully maintained split-level home offers a wonderful combination of updated living spaces, timeless finishes, and a functional layout designed for everyday living and effortless entertaining across four distinct levels. Rich hardwood floors extend throughout the main level, upper level, and family room, creating warmth and continuity throughout the home. The recently updated kitchen features stainless steel appliances, updated countertops, modern cabinetry, new flooring, and a spacious breakfast area. The kitchen flows seamlessly into the dining room, where a sliding glass door provides access to the expansive deck overlooking the private backyard, offering the perfect setting for outdoor dining and gatherings. The dining room opens to the formal living room, highlighted by a beautiful bay window with peaceful views of the backyard. Upstairs, the spacious primary suite features an updated private bath and is accompanied by three additional generously sized bedrooms and an updated hall bath. Just a few steps down, the inviting family room is centered around a charming fireplace and offers direct access to the patio and backyard through a sliding glass door. This level also includes a fifth bedroom and an updated half bath, along with a conveniently located laundry room that provides direct access to the exterior yard, making everyday living and outdoor access especially convenient. The fully finished lower level basement offers a very large open finished area along with three generous storage closets, providing excellent flexibility for a recreation room, home office, fitness area, or media space. Complete with a storage shed, a beautifully landscaped private backyard, and a location close to shopping, dining, parks, schools, and major commuter routes, this move in ready home delivers the perfect blend of comfort, space, and convenience!
| 2 weeks ago | Listing updated with changes from the MLS® | |
| 2 weeks ago | Listing first seen on site |

The real estate listing information is provided by Bright MLS is for the consumer's personal, non-commercial use and may not be used for any purpose other than to identify prospective properties consumer may be interested in purchasing. Any information relating to real estate for sale or lease referenced on this web site comes from the Internet Data Exchange (IDX) program of the Bright MLS. This web site references real estate listing(s) held by a brokerage firm other than the broker and/or agent who owns this web site. The accuracy of all information is deemed reliable but not guaranteed and should be personally verified through personal inspection by and/or with the appropriate professionals. Properties in listings may have been sold or may no longer be available. The data contained herein is copyrighted by Bright MLS and is protected by all applicable copyright laws. Any unauthorized collection or dissemination of this information is in violation of copyright laws and is strictly prohibited. Copyright © 2020 Bright MLS. All rights reserved.