

15005 TIMBERLAKE DRIVESILVER SPRING, MD20905
Mortgage Calculator
Monthly Payment (Est.)
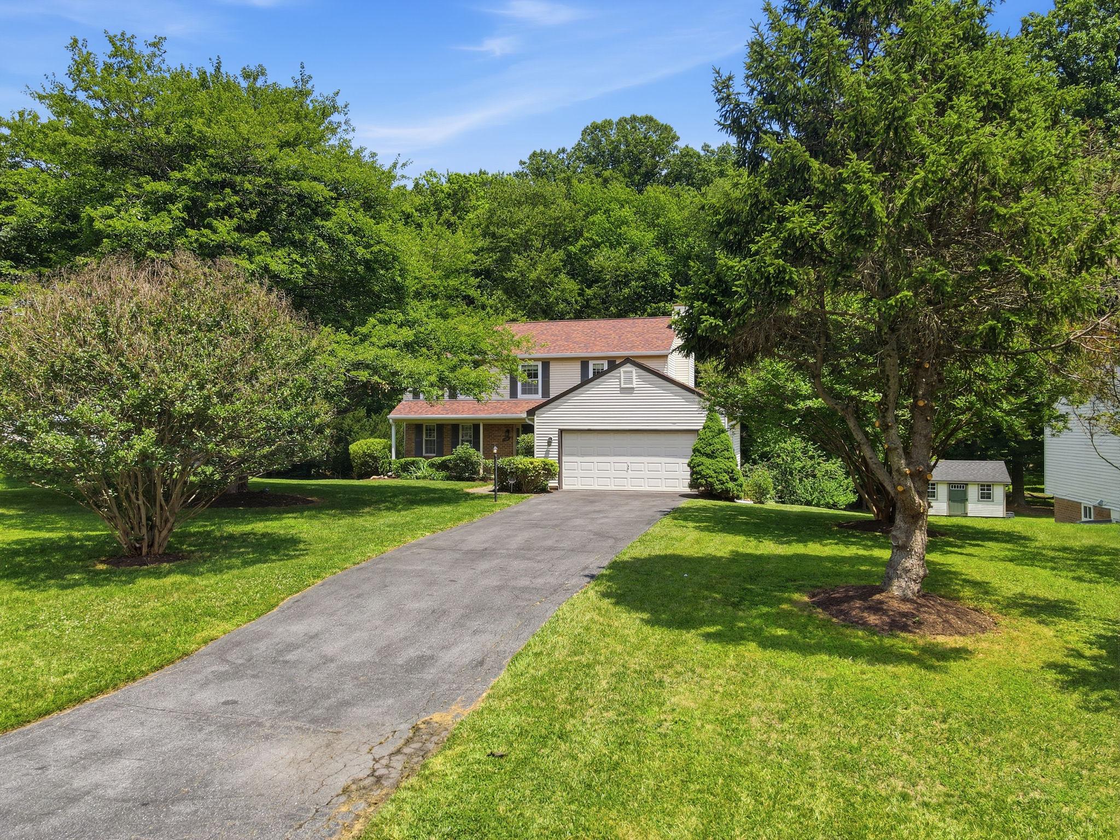
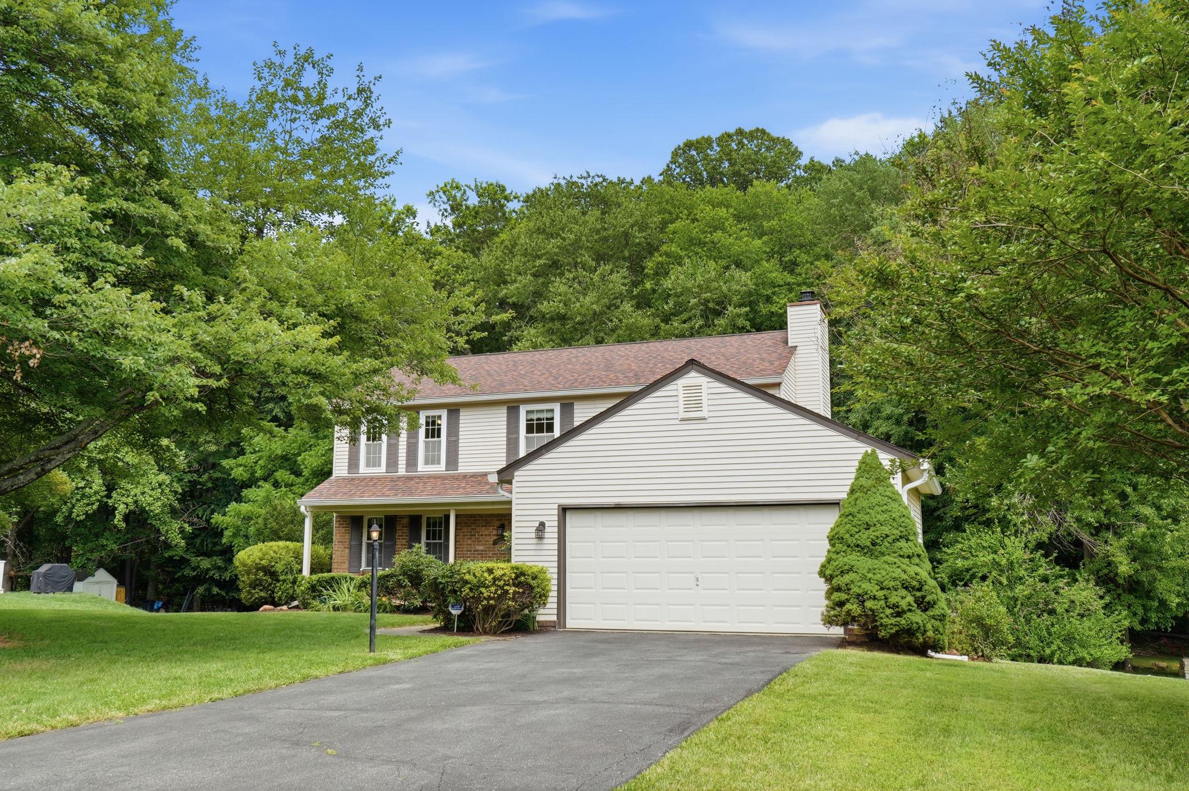
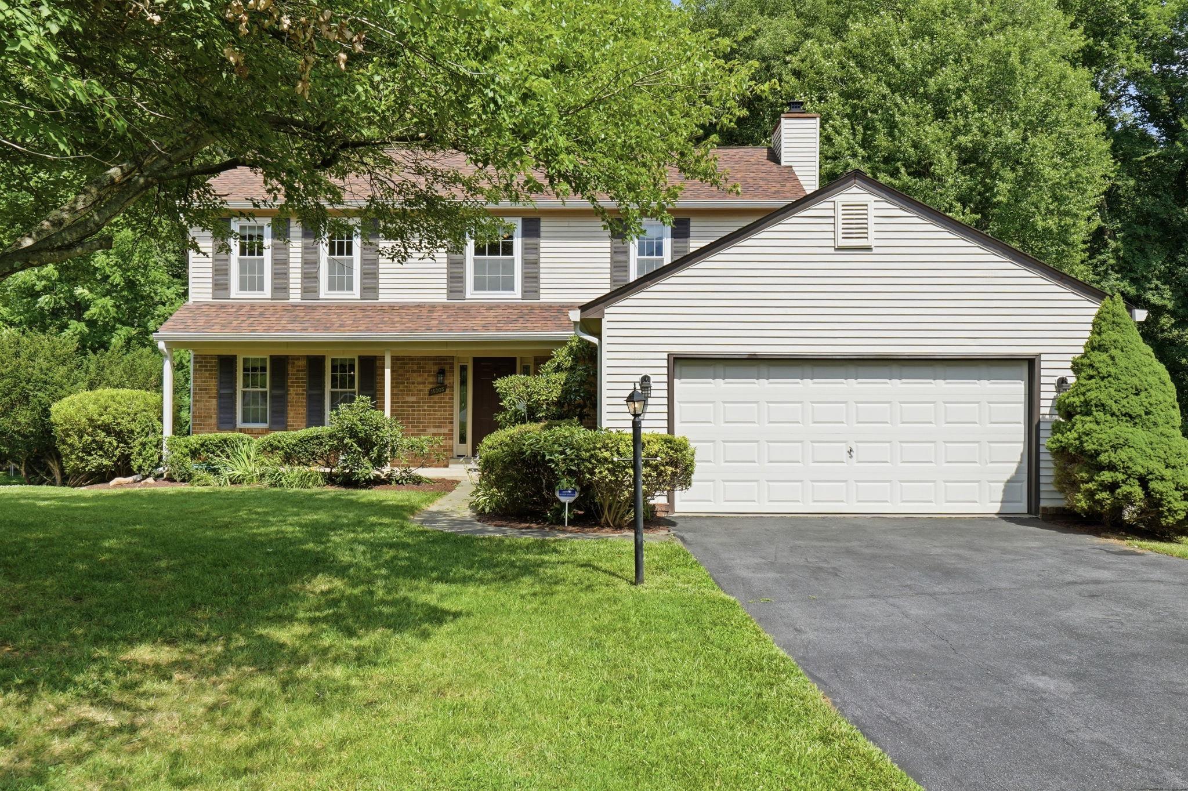
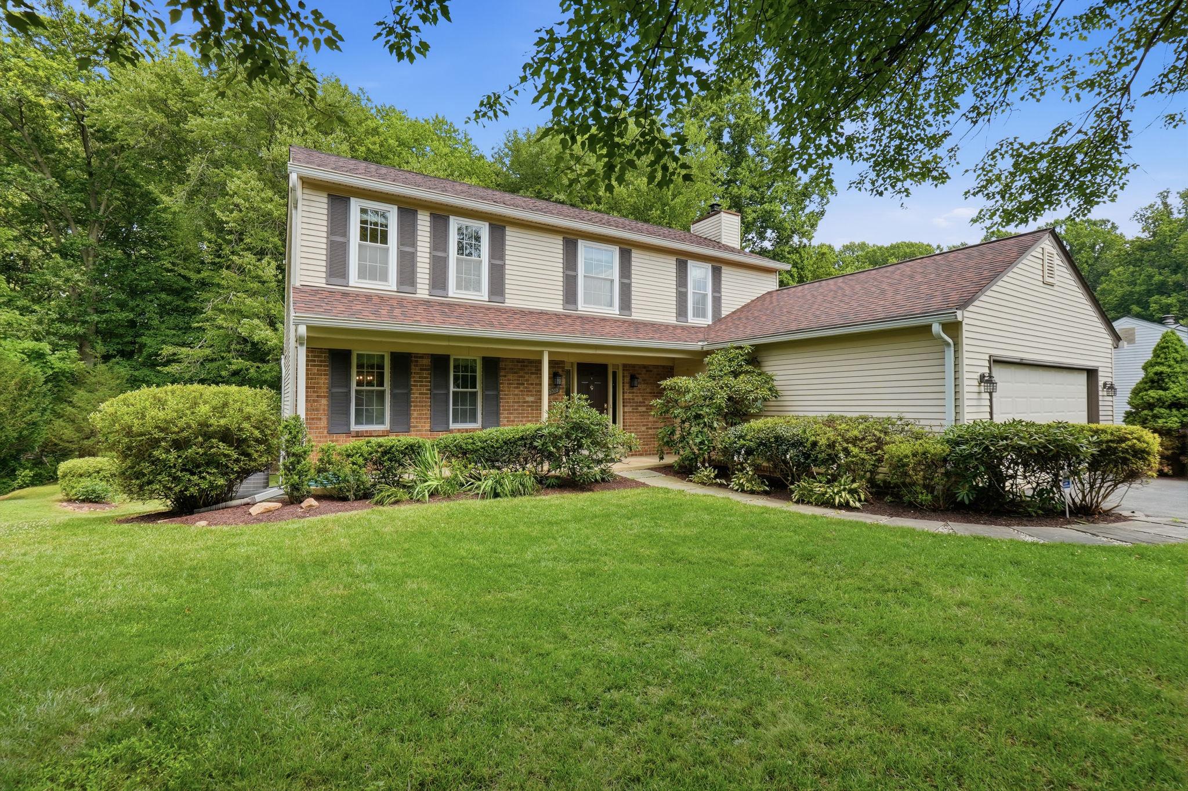
$3,353Welcome to 15005 Timberlake Drive in Peach Orchard Heights, Silver Spring, MD 20905. Some properties give you privacy. Some give you convenience. This one gives you both, on nearly a full acre with no HOA. If you have outgrown your first home and want more space, more land, and more freedom, this 1,946 square foot colonial in Peach Orchard Heights delivers. Built in 1981 and thoughtfully updated since, the home offers 4 bedrooms and 2.5 baths, including a primary suite with its own full bathroom. Downstairs, the propane fireplace brings cozy winter evenings (functional with leased propane service), and the updated kitchen with smart appliances keeps daily life running smoothly. All bathrooms have been refreshed as well. The big-ticket work is already done. The roof is new (2022/2023), and the windows, gutters, and front door are all Thompson Creek, quality materials backed by a reputable company. Alarm system and invisible fence equipment convey, which means your dog gets to enjoy the acreage too. The unfinished basement is a blank canvas for a gym, rec room, or home office, and buyers dreaming bigger should verify zoning for a possible addition. Outside is where this property separates itself. A deck and patio overlook a wooded lot with walking trails, and a creek runs along the back of the property. The creek guarantees that nothing will ever be built behind you. The private, wooded view you see at closing is the one you keep. A 2-car garage plus an extended driveway with room for 4 to 5 cars means parking is never a puzzle, even when you host. Burtonsville Town Square and Burtonsville Crossing shopping centers are just minutes away, every bit as close and convenient as the shopping in Silver Spring. A post office and several parks are nearby too. Commuters get quick access to Route 29 and the ICC, putting downtown Silver Spring and Columbia about 20 to 25 minutes away, Washington, D.C. within 35 to 45 minutes, and Baltimore in roughly 40 to 50 minutes. Land, updates, parking, and location rarely show up in the same listing. Schedule your private tour of 15005 Timberlake Drive today!
| 4 days ago | Listing updated with changes from the MLS® | |
| 5 days ago | Status changed to Active | |
| 2 weeks ago | Listing first seen on site |

The real estate listing information is provided by Bright MLS is for the consumer's personal, non-commercial use and may not be used for any purpose other than to identify prospective properties consumer may be interested in purchasing. Any information relating to real estate for sale or lease referenced on this web site comes from the Internet Data Exchange (IDX) program of the Bright MLS. This web site references real estate listing(s) held by a brokerage firm other than the broker and/or agent who owns this web site. The accuracy of all information is deemed reliable but not guaranteed and should be personally verified through personal inspection by and/or with the appropriate professionals. Properties in listings may have been sold or may no longer be available. The data contained herein is copyrighted by Bright MLS and is protected by all applicable copyright laws. Any unauthorized collection or dissemination of this information is in violation of copyright laws and is strictly prohibited. Copyright © 2020 Bright MLS. All rights reserved.
Did you know? You can invite friends and family to your search. They can join your search, rate and discuss listings with you.