

4927 ARCTIC TERRACEROCKVILLE, MD20853
Mortgage Calculator
Monthly Payment (Est.)
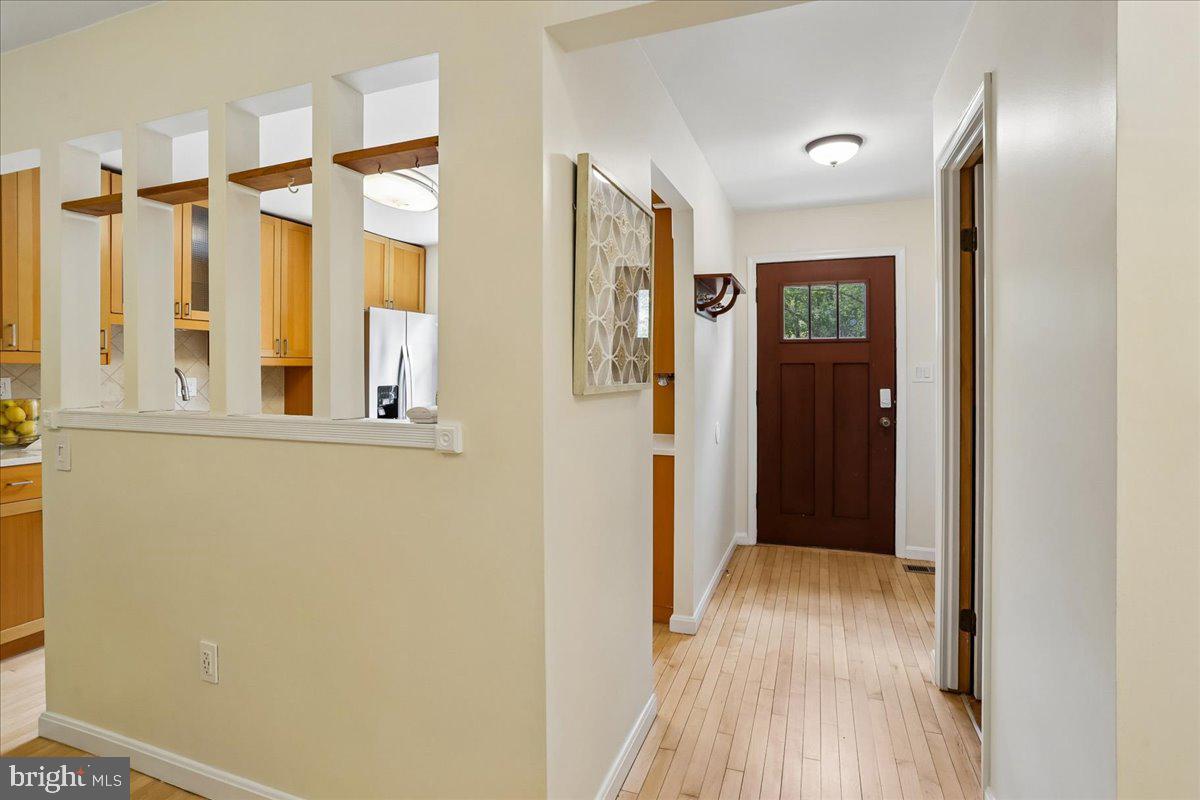
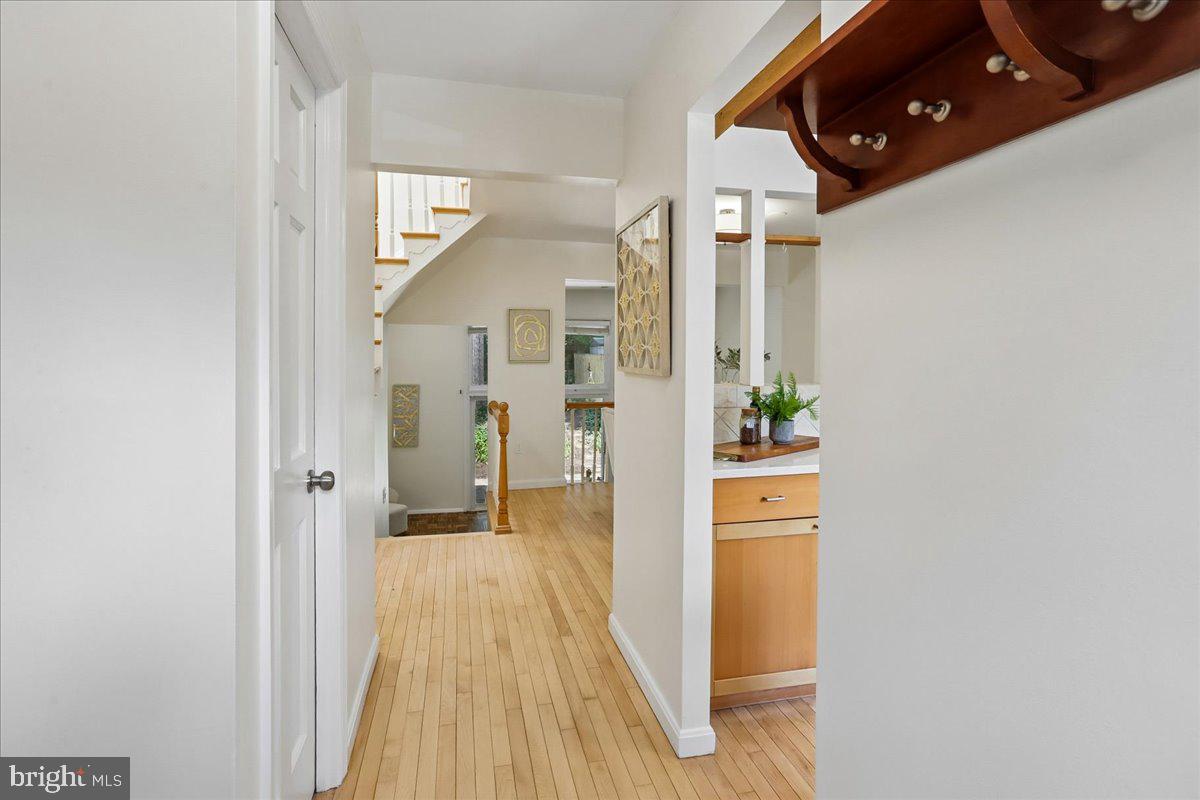
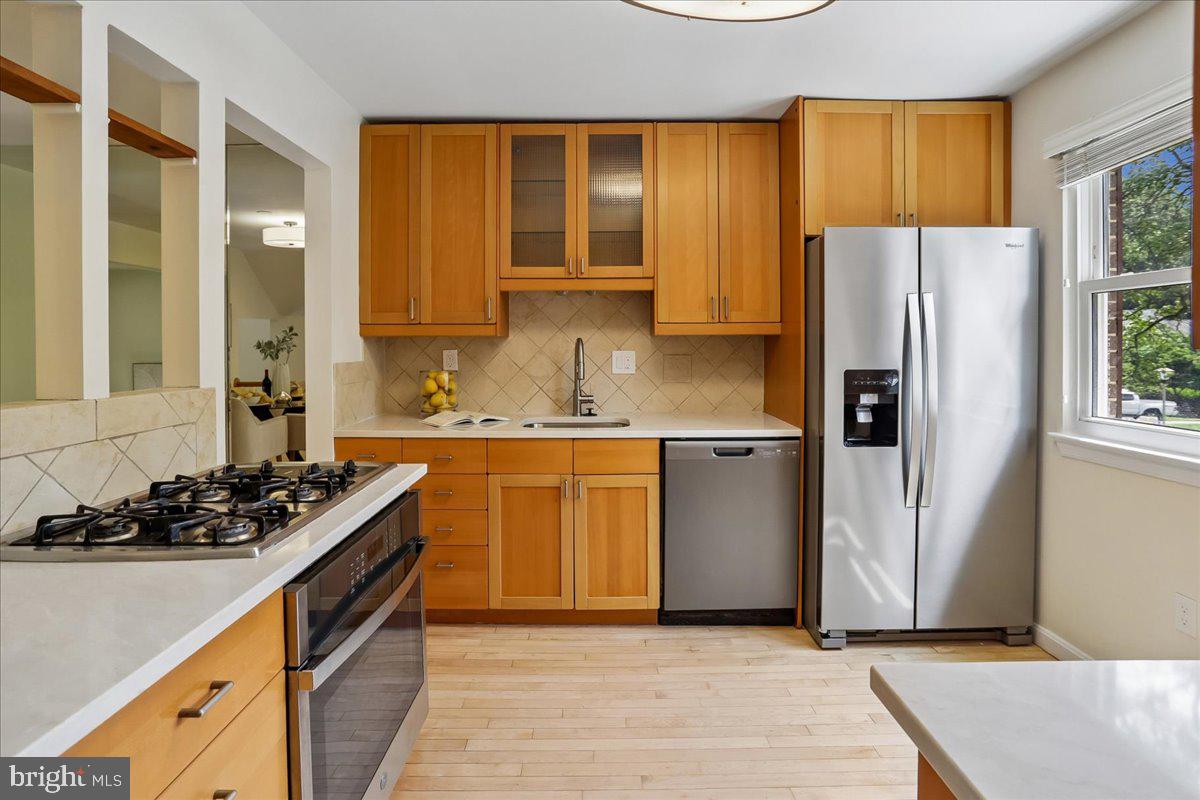
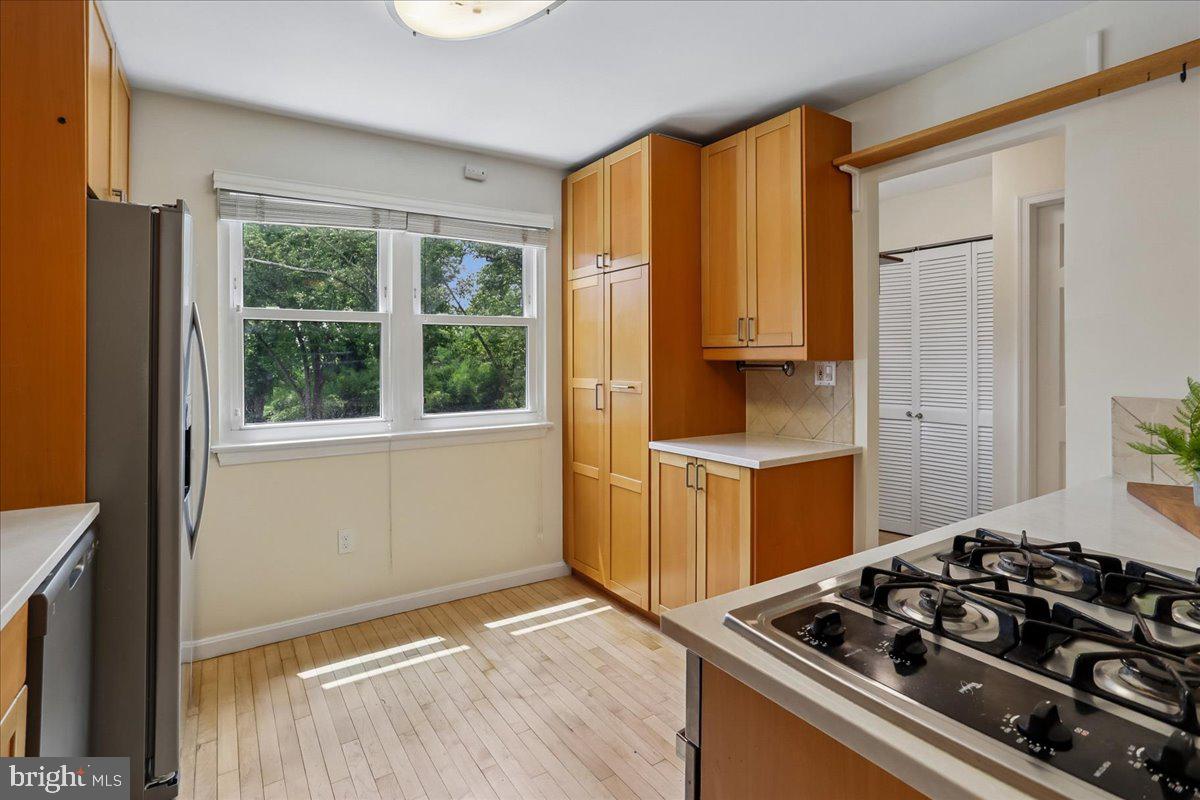
$2,258ASSUMABLE FHA LOAN AT 2.75%, SUBJECT TO QUALIFICATION! Tucked away at the peak of a quiet cul-de-sac just blocks from Rock Creek Park, this thoughtfully updated, four-level townhouse in Rockville’s Aspen Hill Park neighborhood offers a blend of suburban tranquility and urban convenience. Step up to the front door and into a freshly painted interior boasting newly refinished hardwood floors and distinct, versatile living spaces designed for effortless connection. The heart of the home features an updated kitchen complete with brand-new countertops, ample cabinetry, stainless steel appliances, a built-in range, and clever open shelving. This culinary space looks directly out over a loft-style dining area, where a mirrored wall enhances the sense of openness, and a railed overlook peers down into the family room below, keeping conversation flowing naturally between levels. As you ascend toward the upper level, a rooftop skylight floods the stairwell with natural light, drawing your eye up to the dramatic vaulted ceilings overhead. This level hosts three newly carpeted, well-sized bedrooms, a primary suite featuring a refreshed vanity counter and sink, and a second full bathroom serving the additional bedrooms. Just a few steps down from the main living area, the first lower level impresses with soaring ceilings, a full view of the levels above, and large sliding glass doors that open directly to a fully fenced, private rear patio—perfect for al fresco dining or weekend relaxation. The basement level offers a cozy, newly carpeted recreation room equipped with extra cabinetry for additional storage. Beyond the front door, this convenient location delivers an exceptional commuter experience with quick access to Interstate 270 and two nearby Metro stations, placing the entire DC metro region within easy reach. Enjoy upscale shopping, dining, and entertainment just minutes away at Pike & Rose, or embrace the outdoors with local trail networks and the recreation of Lake Needwood, less than 20 minutes from your doorstep.
| 3 days ago | Listing updated with changes from the MLS® | |
| a week ago | Status changed to Active | |
| 2 weeks ago | Listing first seen on site |

The real estate listing information is provided by Bright MLS is for the consumer's personal, non-commercial use and may not be used for any purpose other than to identify prospective properties consumer may be interested in purchasing. Any information relating to real estate for sale or lease referenced on this web site comes from the Internet Data Exchange (IDX) program of the Bright MLS. This web site references real estate listing(s) held by a brokerage firm other than the broker and/or agent who owns this web site. The accuracy of all information is deemed reliable but not guaranteed and should be personally verified through personal inspection by and/or with the appropriate professionals. Properties in listings may have been sold or may no longer be available. The data contained herein is copyrighted by Bright MLS and is protected by all applicable copyright laws. Any unauthorized collection or dissemination of this information is in violation of copyright laws and is strictly prohibited. Copyright © 2020 Bright MLS. All rights reserved.