

2232 WASHINGTON AVENUE 2232-WSILVER SPRING, MD20910
Mortgage Calculator
Monthly Payment (Est.)
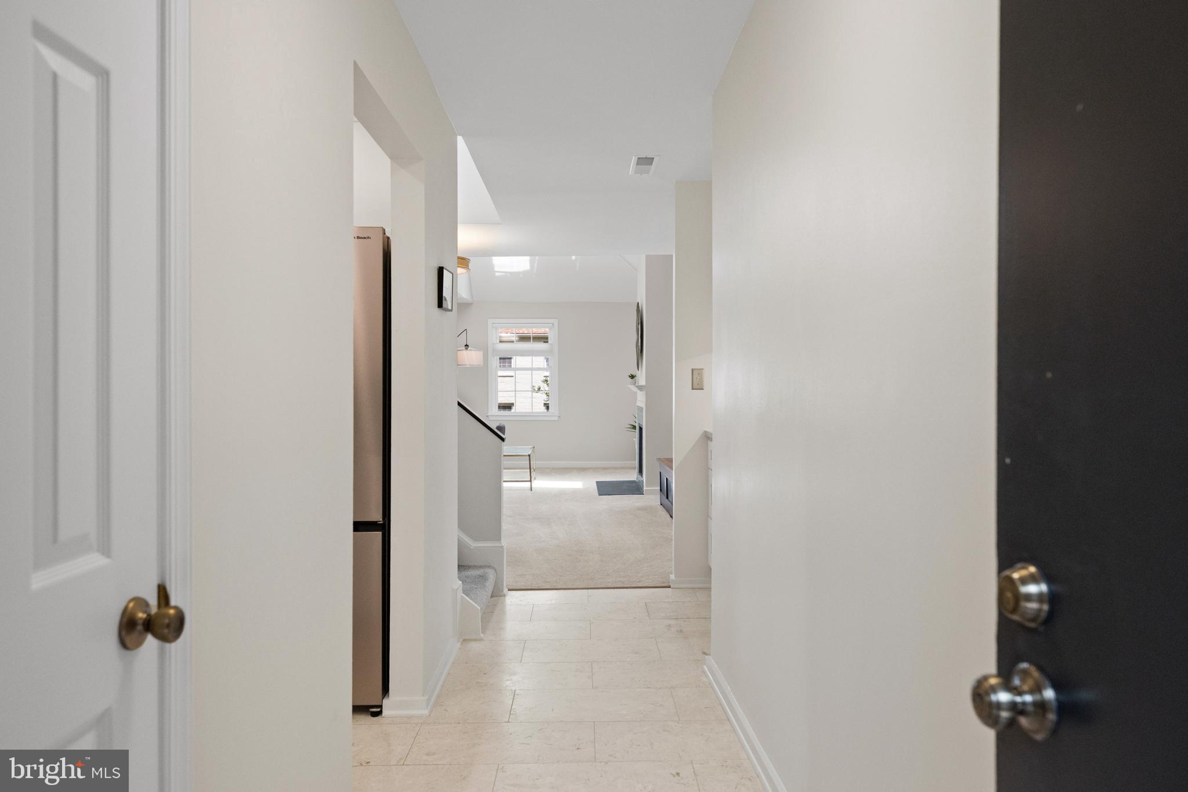
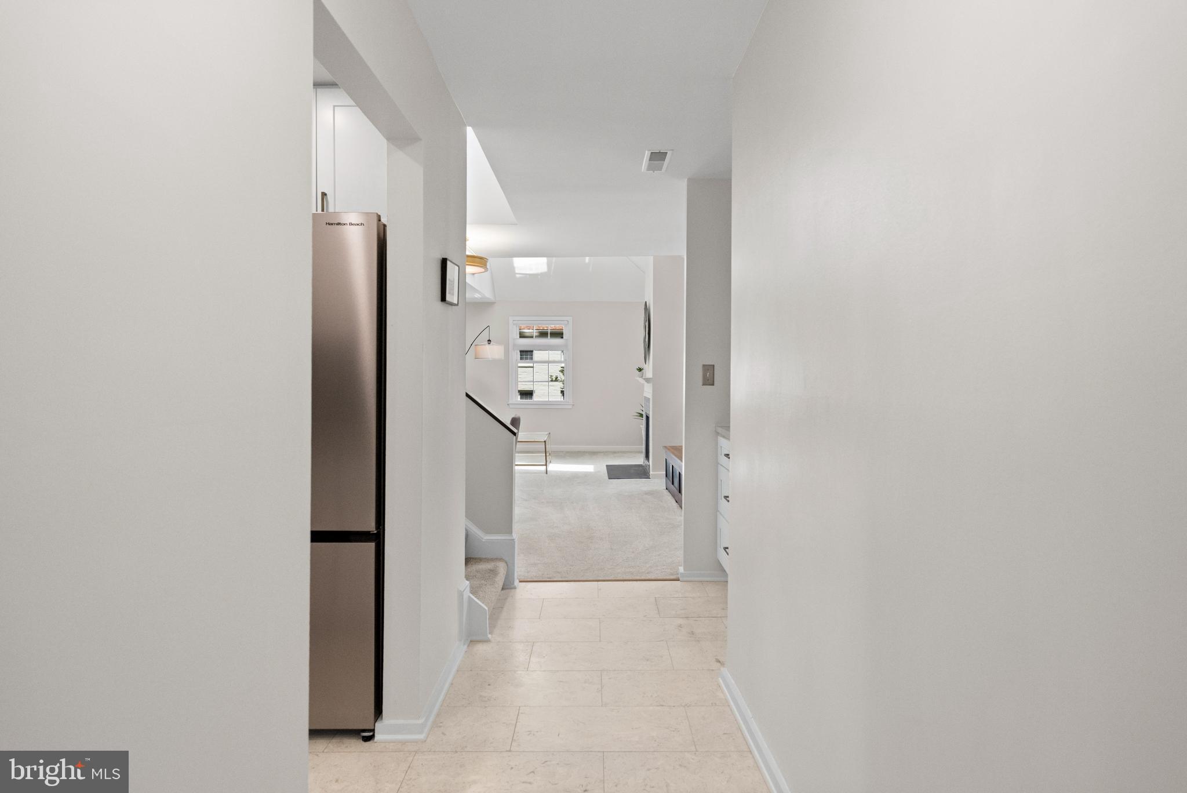
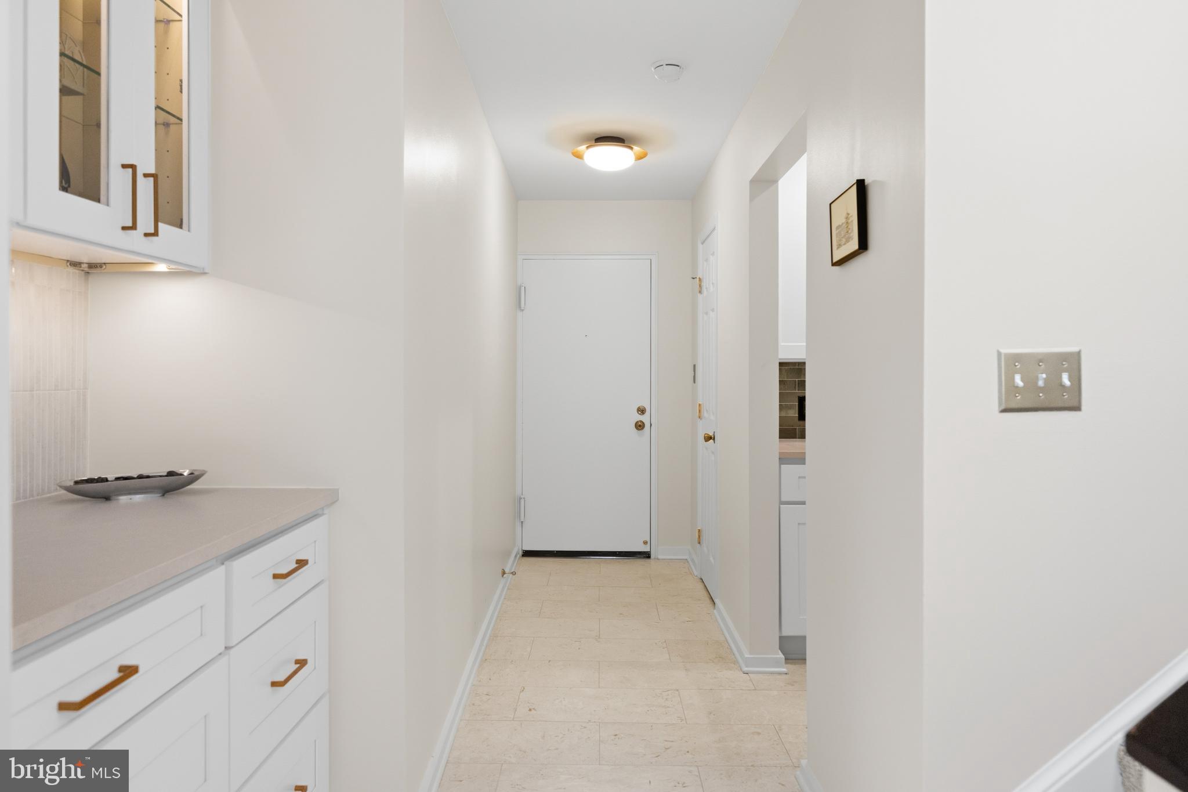
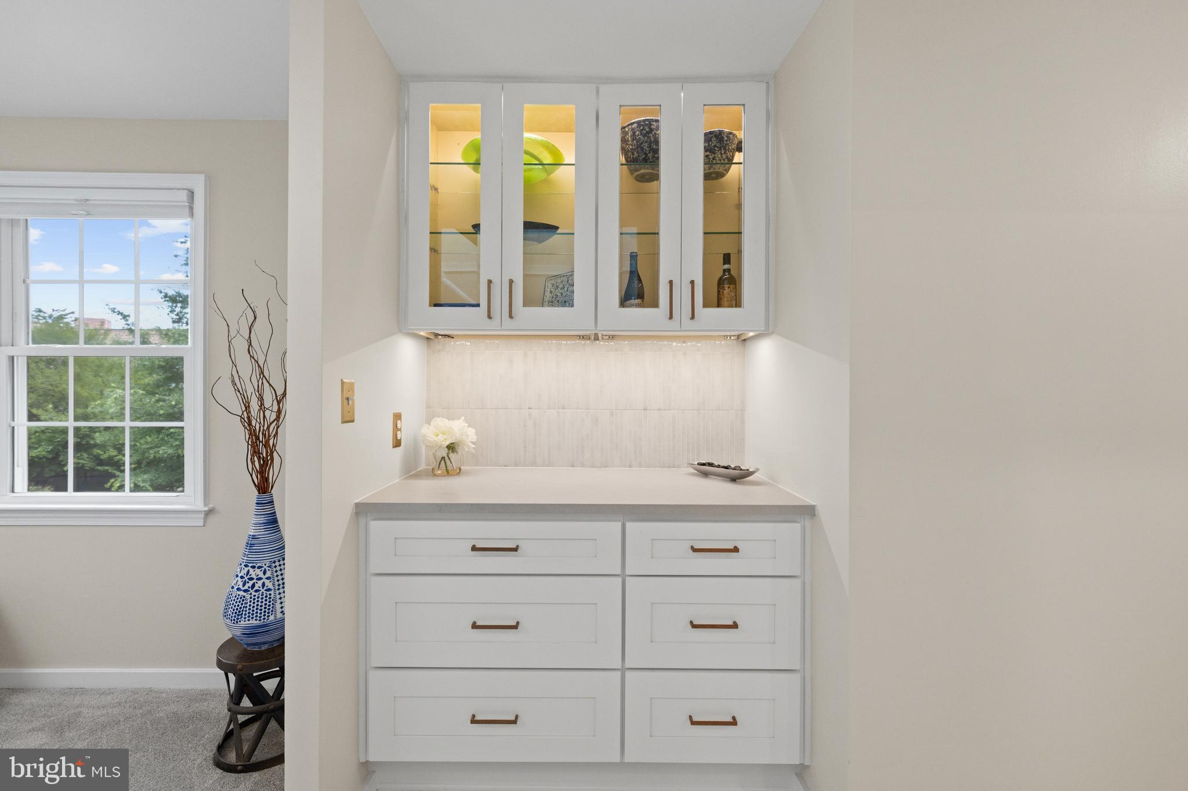
$1,684Turnkey home that's definitely not your ordinary condominium apartment! This feature-filled 2-level home is situated in sought-after Rock Creek Gardens. A peaceful, tree-filled community with a phenomenally convenient location. You’ll smile as you walk through the home’s sun-filled, dramatic interior. Soaring skylit cathedral ceilings, wood burning fireplace, beautifully renovated kitchen and bathroom and dramatic view overlooking the living /dining room from the versatile loft level. The loft may be used as an office, den or guest room. The entrance hall's niche cabinets are a convenient custom feature that adds unique flare. The private washer/dryer makes life easy. The community’s beautiful pool, gazebo and barbeque add to the inviting community environment. The neighborhood shopping center is less than a block away. 3 restaurants [including the famous Parkway Deli], sport club, grocery, dry cleaners and more. Ride-on service is practically at your front door. Moments to downtown Silver Spring, Bethesda and Rock Creek Park. Minutes to D.C. The convenience will spoil you. Pet friendly too. With so much goodness and uniqueness, this special home won't last. Each apartment is provided with a parking tag to park anywhere within the community. Designated guest parking areas and on-street guest parking as well. NOTE: Contractor's staging area is temporary while capital improvements are being made. OPEN HOUSE Sunday July 12th, 1-3.
| 5 days ago | Status changed to Active | |
| 5 days ago | Listing updated with changes from the MLS® | |
| 6 days ago | Listing first seen on site |

The real estate listing information is provided by Bright MLS is for the consumer's personal, non-commercial use and may not be used for any purpose other than to identify prospective properties consumer may be interested in purchasing. Any information relating to real estate for sale or lease referenced on this web site comes from the Internet Data Exchange (IDX) program of the Bright MLS. This web site references real estate listing(s) held by a brokerage firm other than the broker and/or agent who owns this web site. The accuracy of all information is deemed reliable but not guaranteed and should be personally verified through personal inspection by and/or with the appropriate professionals. Properties in listings may have been sold or may no longer be available. The data contained herein is copyrighted by Bright MLS and is protected by all applicable copyright laws. Any unauthorized collection or dissemination of this information is in violation of copyright laws and is strictly prohibited. Copyright © 2020 Bright MLS. All rights reserved.
Did you know? You can invite friends and family to your search. They can join your search, rate and discuss listings with you.