

309 TREEMONT WAYROCKVILLE, MD20850
Mortgage Calculator
Monthly Payment (Est.)
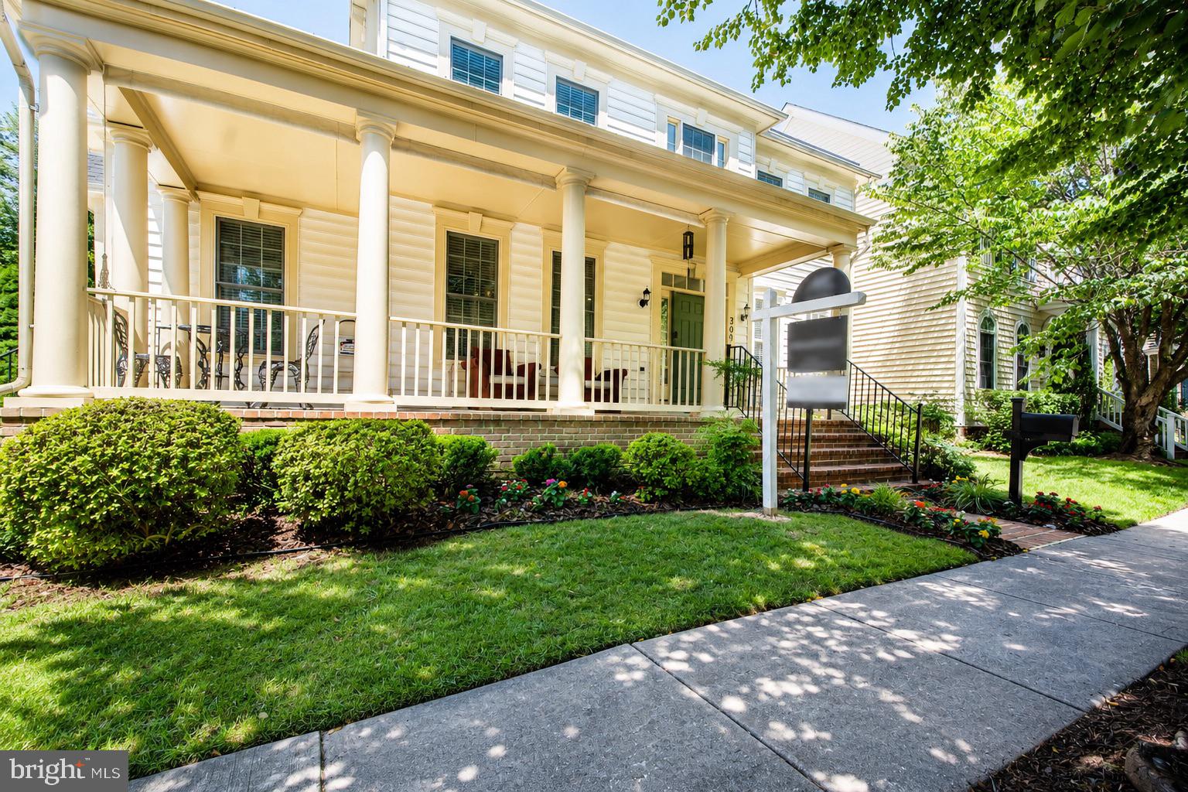
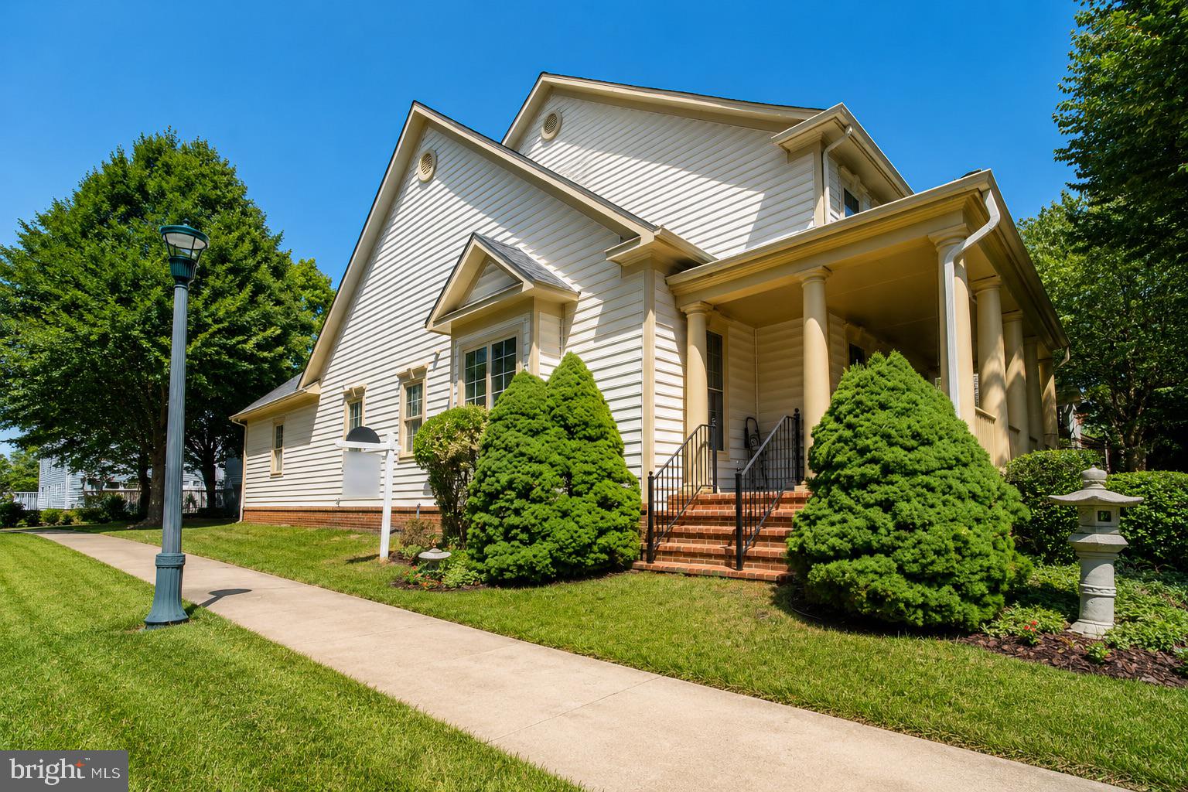
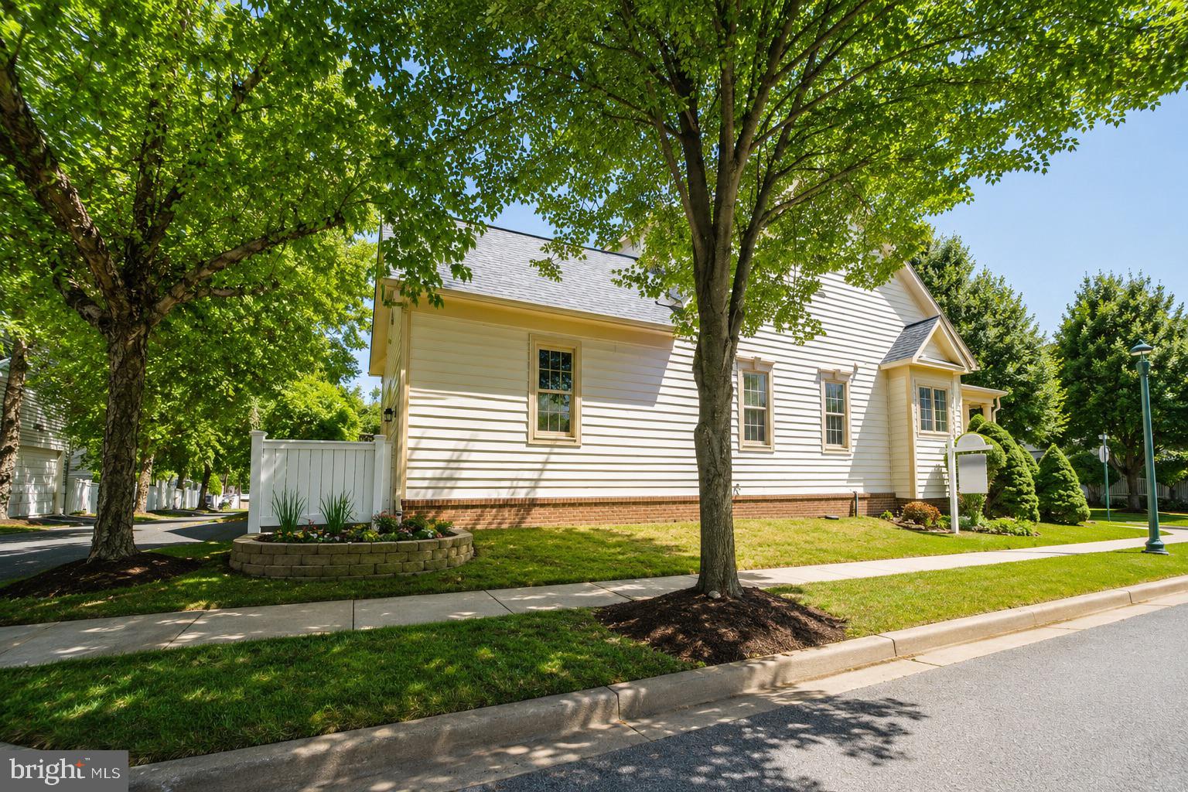
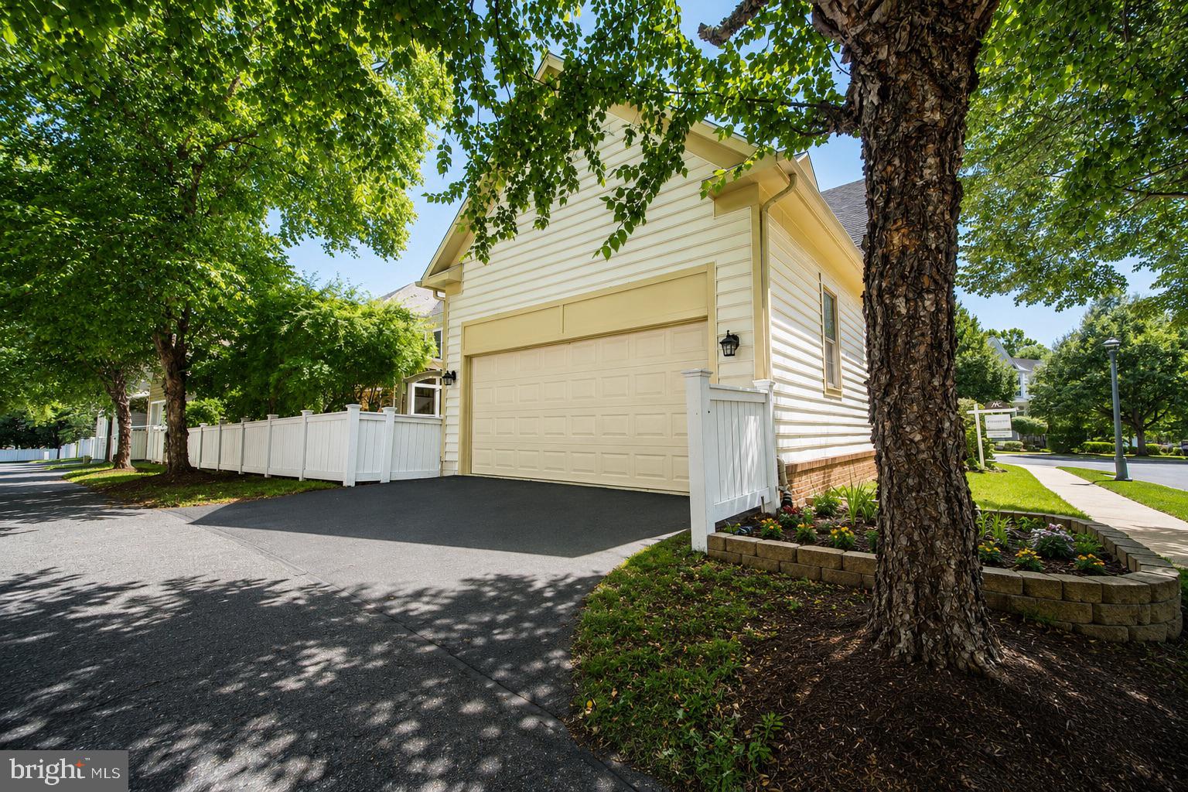
$5,817Nestled on a prominent corner lot in the coveted Watkins Pond section of King Farm, this elegant country-inspired residence blends timeless architecture, sophisticated entertaining spaces, and the convenience today’s buyers are searching for. Framed by a gracious covered porch with Tuscan columns, lush landscaping, and a charming stone and slate patio, the home offers warmth, privacy, and an elevated lifestyle from the moment you arrive. Step through the front door into a grand two-story foyer with soaring ceilings, a sweeping staircase, and sun-drenched interiors that feel both airy and inviting. Gleaming hardwood floors span the main level, while custom trim work and architectural columns add richness and refinement throughout. The formal living and dining rooms were thoughtfully designed for memorable gatherings, intimate dinners, and elegant entertaining. Filled with warmth and history, these spaces have welcomed conversations that stretched from family celebrations to global affairs, creating a home layered with meaning, connection, and legacy. At the heart of the home, the gourmet kitchen is designed for the way buyers live today; open, functional, and perfect for gathering. Featuring updated appliances, an expansive center island with seating, sunny breakfast area, command desk, and abundant cabinetry, it effortlessly balances beauty and practicality. The kitchen flows seamlessly into the dramatic two-story family room with Palladian windows and a cozy gas fireplace, creating the ideal backdrop for everyday living, entertaining, or quiet evenings at home. The outdoor spaces feel like a private retreat. Just steps from scenic walking trails and tranquil Watkins Pond, the backyard invites peaceful morning coffee, devotional time, alfresco dining, or sunset toasts surrounded by nature. The flexible floor plan offers the versatility modern buyers crave, including a sought-after main-level primary suite complete with oversized walk-in closets and a spa-inspired bath. Upstairs, you’ll find a spacious ensuite bedroom with its own walk-in closet, two additional oversized bedrooms, and a versatile loft/library space ideal for a second office, study lounge, media area, or reading retreat. The fully finished lower level expands the home’s functionality even further with two guest rooms, a large recreation room, cedar closet, bar area, storage, and abundant space for entertaining, multigenerational living, fitness, hobbies, or extended stays. Thoughtfully maintained and updated, the home features a newer roof replaced in 2020, energy-conserving solar panels for enhanced efficiency and long-term savings, dual HVAC systems, newer water heater, and sump pump, offering comfort and peace of mind for years to come. Located in one of Rockville’s most beloved and walkable communities, residents enjoy access to pools, parks, trails, shops, restaurants, grocery stores, postal services, and a neighborhood shuttle to Shady Grove Metro. With quick access to I-270, ICC-200, I-495 commuting to Bethesda, Washington, D.C., Northern Virginia, and major airports is remarkably convenient. This is more than a home, it is a lifestyle of elegance, comfort, community, and connection.
| 2 weeks ago | Listing updated with changes from the MLS® | |
| 2 weeks ago | Listing first seen on site |

The real estate listing information is provided by Bright MLS is for the consumer's personal, non-commercial use and may not be used for any purpose other than to identify prospective properties consumer may be interested in purchasing. Any information relating to real estate for sale or lease referenced on this web site comes from the Internet Data Exchange (IDX) program of the Bright MLS. This web site references real estate listing(s) held by a brokerage firm other than the broker and/or agent who owns this web site. The accuracy of all information is deemed reliable but not guaranteed and should be personally verified through personal inspection by and/or with the appropriate professionals. Properties in listings may have been sold or may no longer be available. The data contained herein is copyrighted by Bright MLS and is protected by all applicable copyright laws. Any unauthorized collection or dissemination of this information is in violation of copyright laws and is strictly prohibited. Copyright © 2020 Bright MLS. All rights reserved.
Did you know? You can invite friends and family to your search. They can join your search, rate and discuss listings with you.