

5225 POOKS HILL ROAD 1804SBETHESDA, MD20814
Mortgage Calculator
Monthly Payment (Est.)
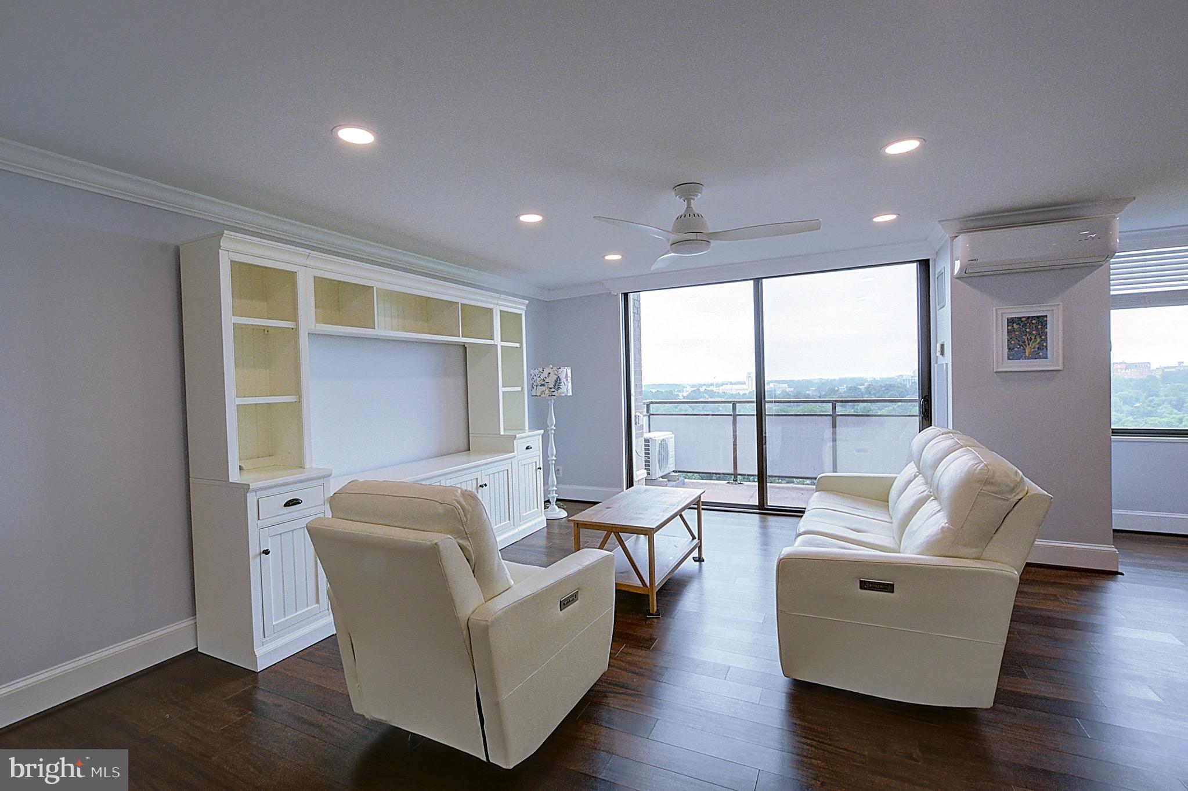
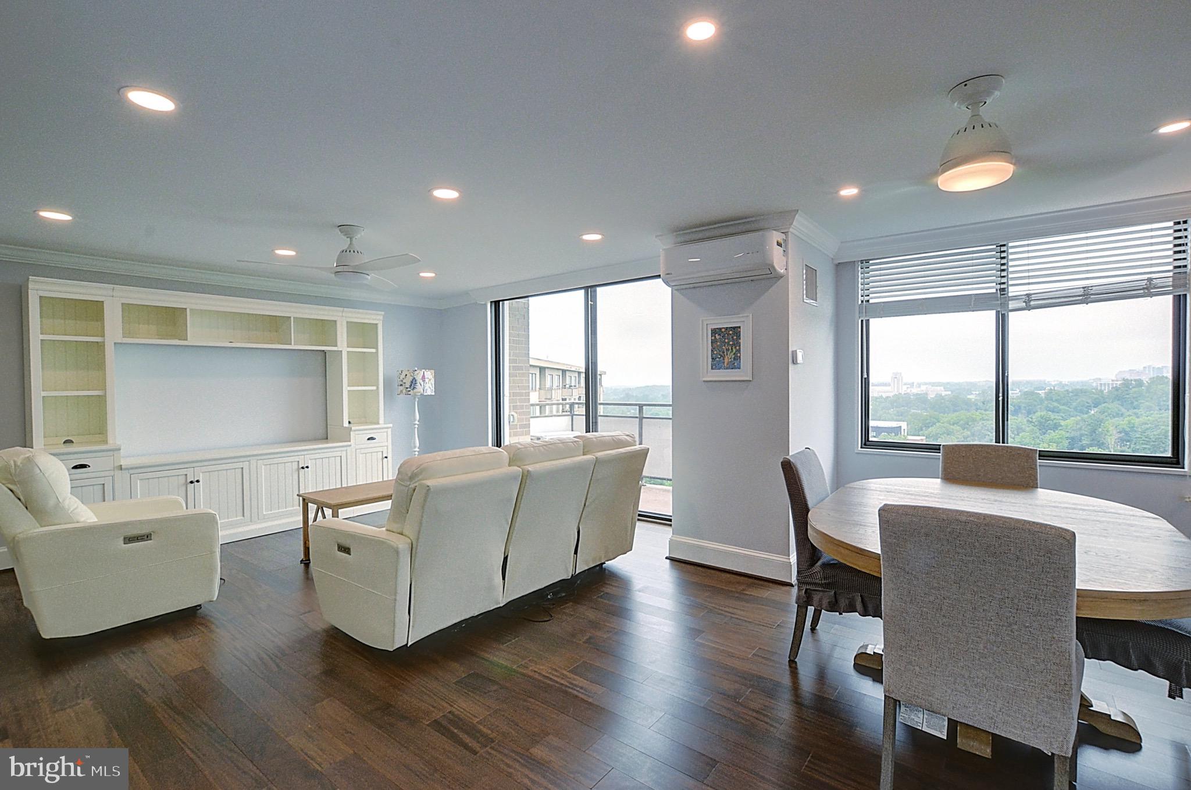
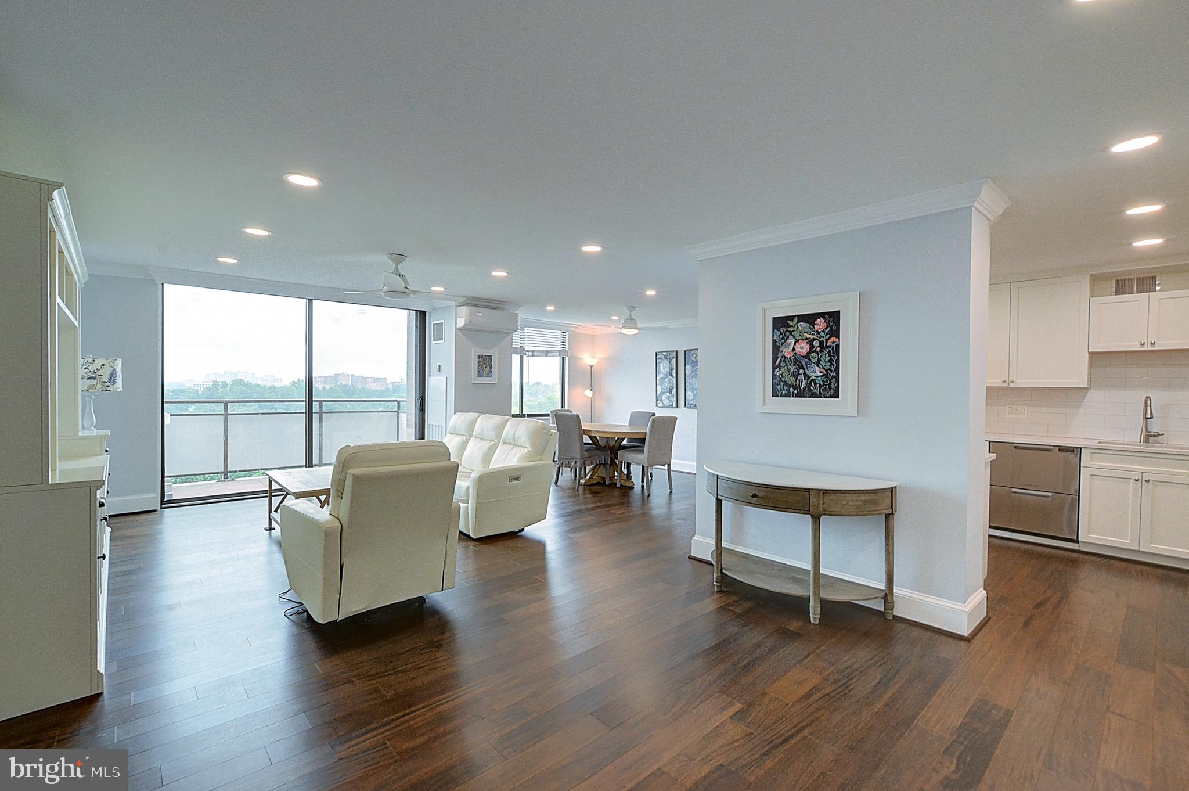
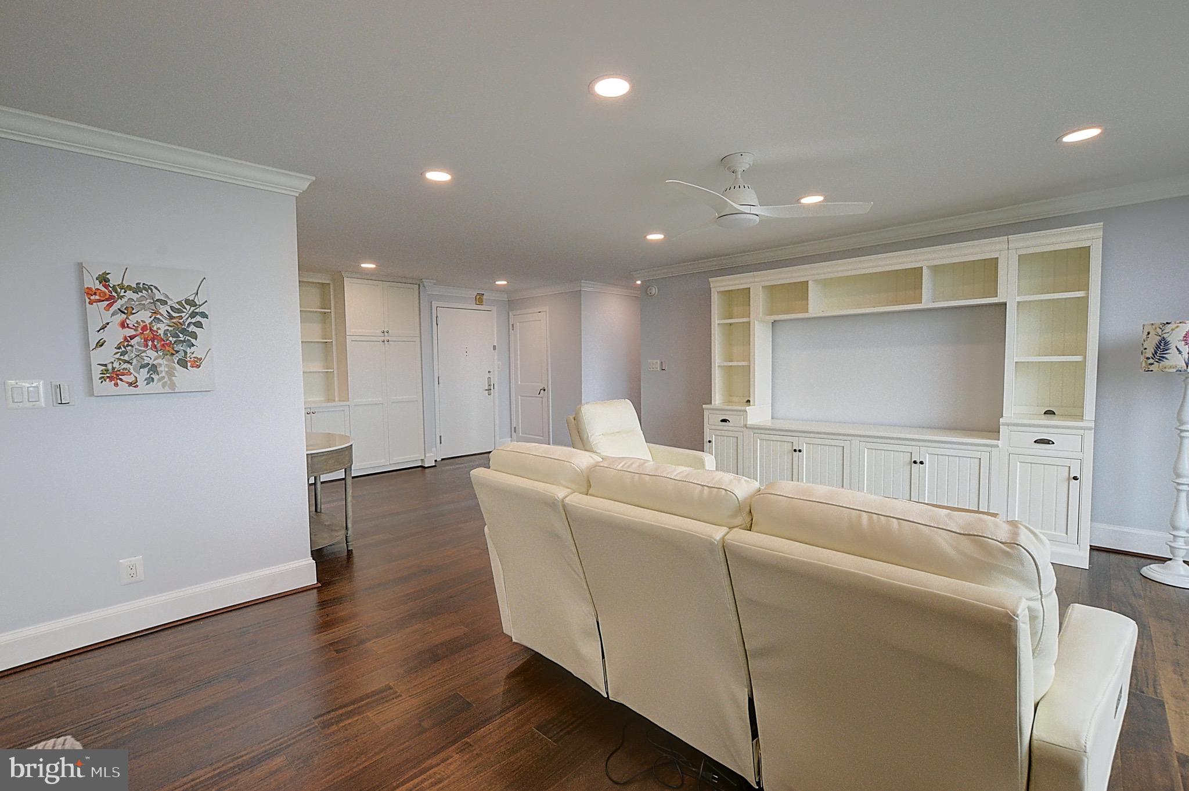
$1,592Set on the penthouse level of the South tower, this fully renovated two-bedroom, two-bathroom residence offers 1,330 sq. ft. of bright, comfortable living with a rare combination of upgrades you won't find in most units here.<br><br> The tennis court and treetop views bring in beautiful natural light through walls of glass, and a private balcony gives you a peaceful, leafy outlook to enjoy morning coffee or unwind at the end of the day.<br><br> Inside, rich hardwood floors run throughout the home, finished with crown molding and recessed lighting. The open living and dining area flows right out to the balcony, making it easy to relax or host friends.<br><br> The kitchen features crisp white shaker cabinetry with soft-close doors and drawers, white quartz countertops, and a classic subway-tile backsplash. Stainless appliances include a gas range, over-range microwave, a Fisher & Paykel double-drawer dishwasher, and an undermount sink. Just off the entry, a full wall of custom built-in cabinetry and pantry storage adds the kind of space these units rarely have.<br><br> Both bedrooms are generous and full of light, with hardwood floors, ceiling fans, and picture windows that capture the treetop views. The two renovated bathrooms have quartz-topped vanities, custom medicine cabinets, and designer aqua glass accent tile in the tub-and-shower surrounds.<br><br> Two features really set this residence apart. First, a rare in-unit washer and dryer, a full-size LG front-load set tucked neatly behind custom cabinetry, so there's no shared laundry and no waiting. Second, and even harder to find in this building, a personal HVAC system with independent ductless mini-splits in the living area, giving you full control over your own comfort all year round.<br><br> There's just as much to enjoy outside your door. The Arcade level keeps daily errands simple, with a market for quick grocery runs and a beauty salon when you want to treat yourself, all without leaving the building. The amenities are just as thoughtful, from the state-of-the-art fitness center to the indoor and outdoor pools, the tennis and pickleball courts, and the community garden. There's also a clubroom, library, and meeting rooms whenever you need them. You're in the heart of everything here, close to transportation, shopping, and dining, with the Wildwood Shopping area practically at your doorstep. And yet, inside your home, it stays peaceful and quiet, a real sanctuary from the day-to-day.<br><br> Penthouse level, South tower, tennis court views, hardwood throughout, in-unit laundry, and personal HVAC. This is a rare offering. Schedule your private tour today.
| yesterday | Status changed to Active Under Contract | |
| yesterday | Listing updated with changes from the MLS® | |
| 4 weeks ago | Listing first seen on site |

The real estate listing information is provided by Bright MLS is for the consumer's personal, non-commercial use and may not be used for any purpose other than to identify prospective properties consumer may be interested in purchasing. Any information relating to real estate for sale or lease referenced on this web site comes from the Internet Data Exchange (IDX) program of the Bright MLS. This web site references real estate listing(s) held by a brokerage firm other than the broker and/or agent who owns this web site. The accuracy of all information is deemed reliable but not guaranteed and should be personally verified through personal inspection by and/or with the appropriate professionals. Properties in listings may have been sold or may no longer be available. The data contained herein is copyrighted by Bright MLS and is protected by all applicable copyright laws. Any unauthorized collection or dissemination of this information is in violation of copyright laws and is strictly prohibited. Copyright © 2020 Bright MLS. All rights reserved.
Did you know? You can invite friends and family to your search. They can join your search, rate and discuss listings with you.