

16720 SIOUX LANEGAITHERSBURG, MD20878
Mortgage Calculator
Monthly Payment (Est.)
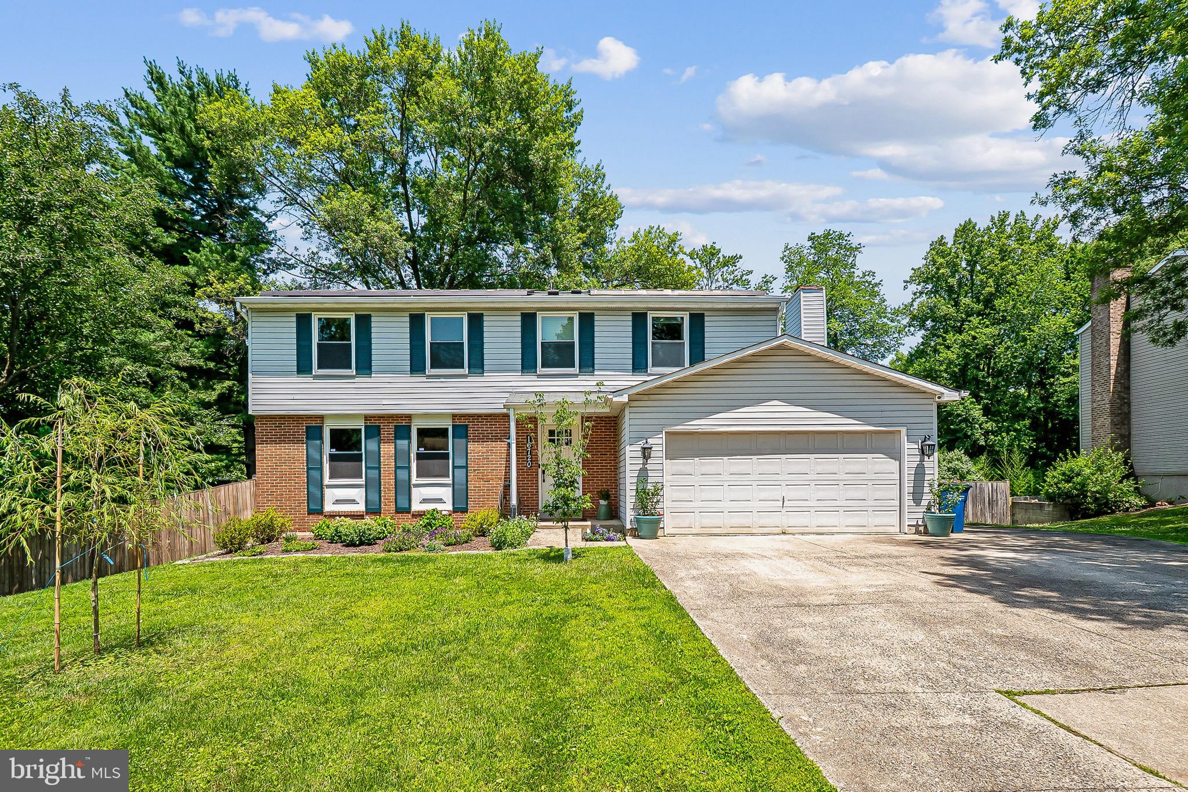
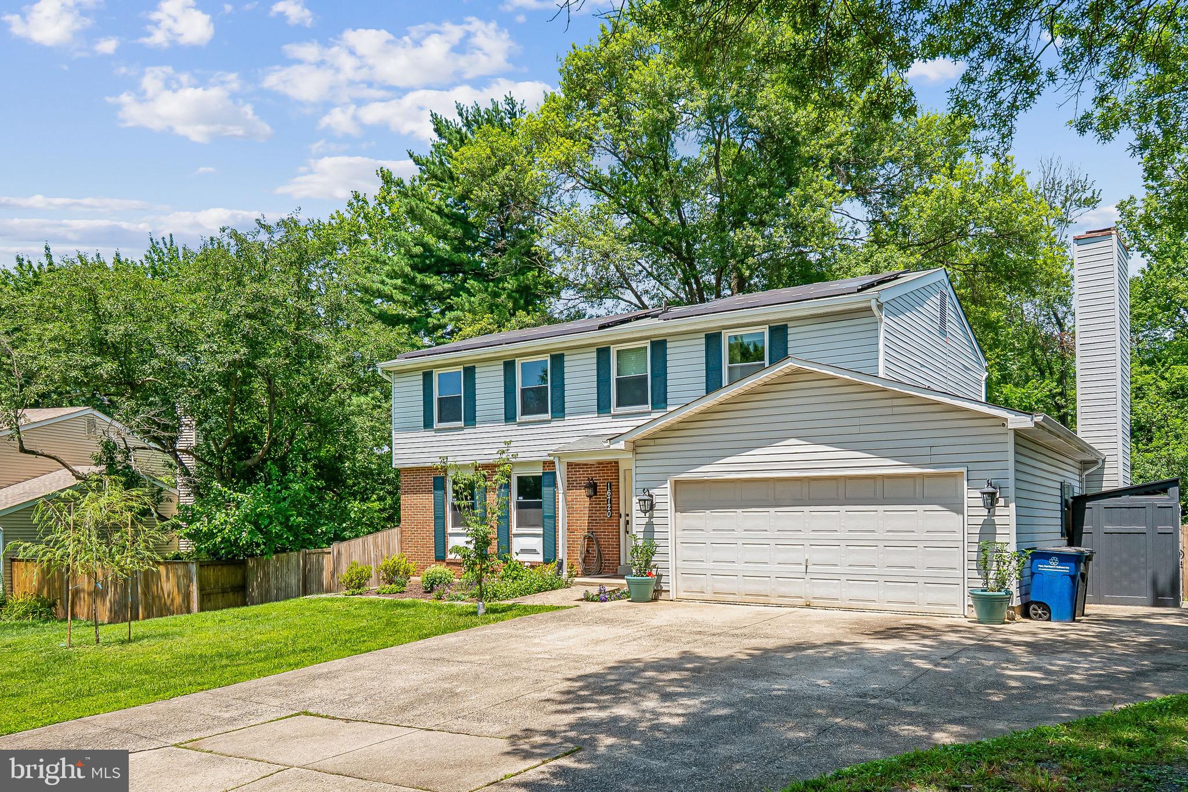
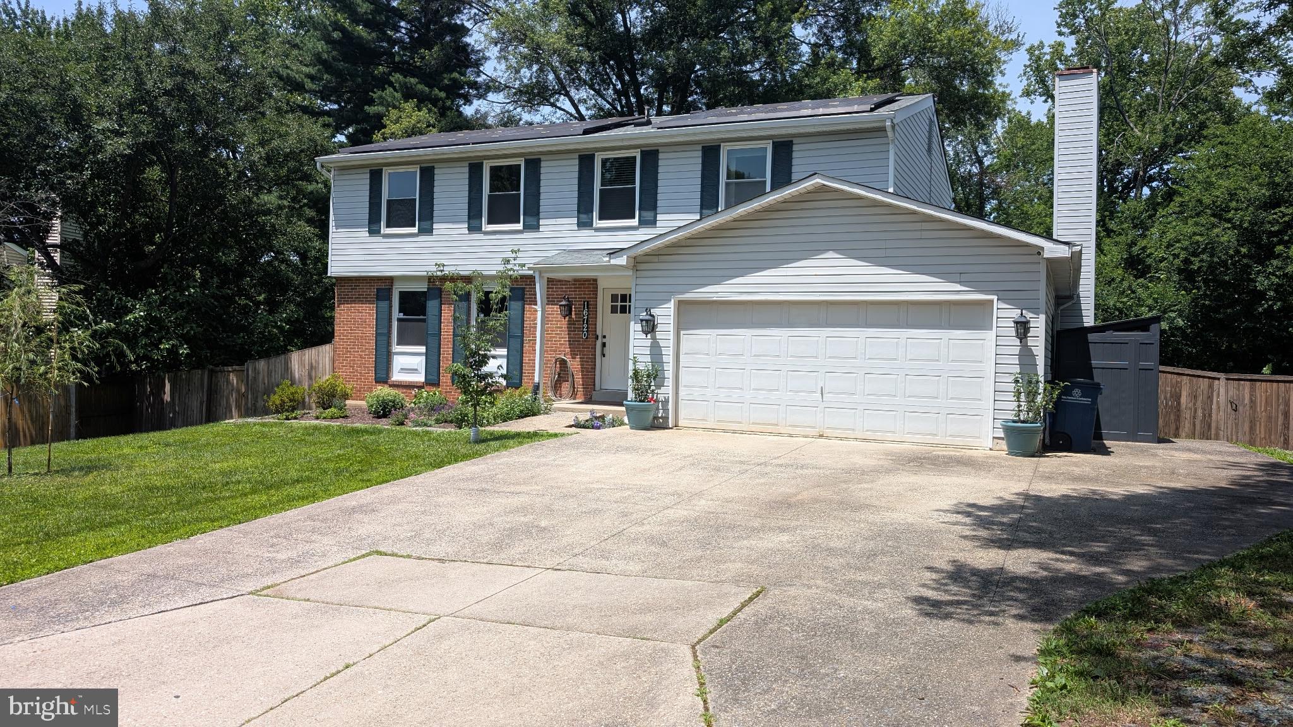
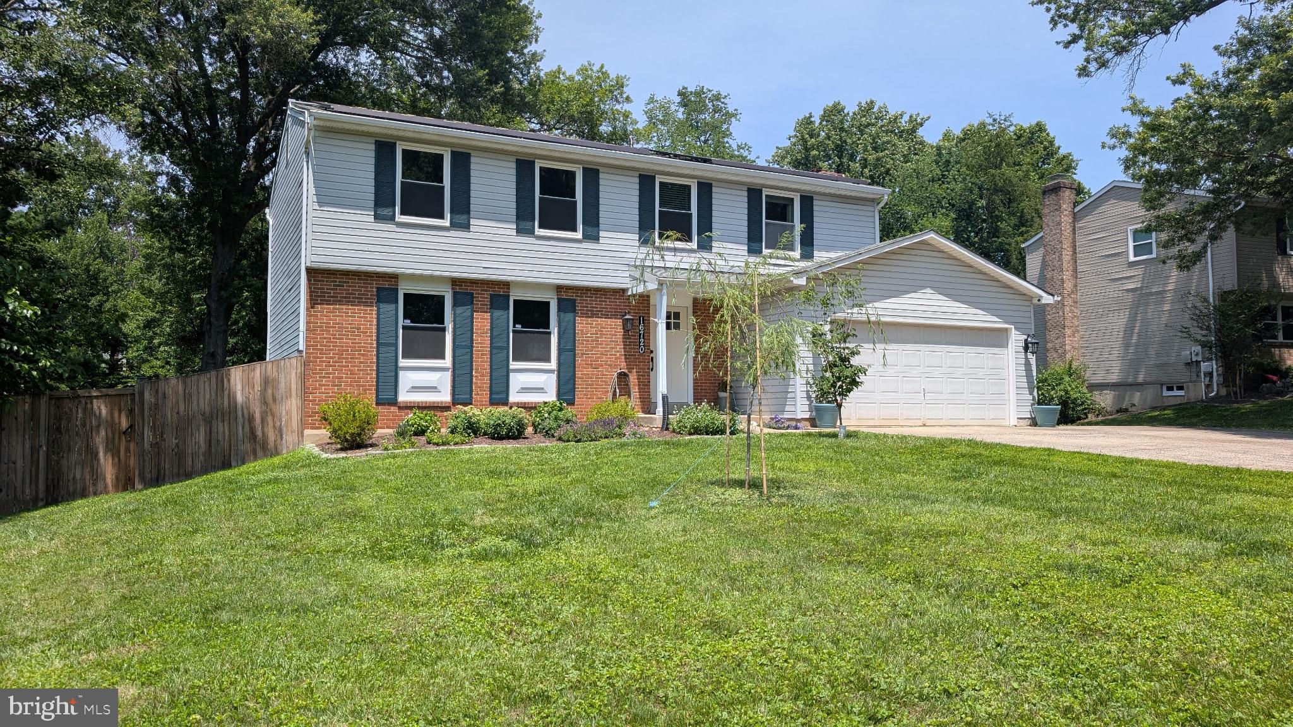
$3,645Welcome home! Perfectly sited on a peaceful 0.49-acre lot, this beautifully updated home offers the best of both worlds—a private retreat surrounded by nature, just minutes from the shopping, dining, and entertainment of the Kentlands. A rare and delightful bonus, the backyard features a charming chicken coop with 14 laying hens that can convey with the property or be re-homed, offering the opportunity to enjoy fresh eggs each morning. Energy-efficient solar panels help reduce utility costs while providing an environmentally friendly lifestyle. The largest model in this sought-after no-HOA neighborhood, this spacious 3-bedroom, 2.5-bath home is designed for comfortable everyday living and effortless entertaining. The main level features a large eat-in kitchen that opens to the inviting family room with a cozy fireplace and newly installed French doors leading to an expansive deck overlooking the private backyard. A formal living room, separate dining room, and convenient powder room complete the main level. Upstairs, you'll find three generously sized bedrooms, including a spacious primary suite with an en-suite bath, a full hall bath, and a large laundry room with abundant storage. The walkout lower level provides additional finished living space, perfect for a recreation room, home office, or gym, along with a separate storage room. This is a rare opportunity to enjoy space, privacy, modern updates, energy-saving features, and a unique backyard lifestyle in an unbeatable location close to parks, commuter routes, and all the amenities the Kentlands has to offer.
| a week ago | Listing updated with changes from the MLS® | |
| 2 weeks ago | Status changed to Active | |
| 2 weeks ago | Listing first seen on site |

The real estate listing information is provided by Bright MLS is for the consumer's personal, non-commercial use and may not be used for any purpose other than to identify prospective properties consumer may be interested in purchasing. Any information relating to real estate for sale or lease referenced on this web site comes from the Internet Data Exchange (IDX) program of the Bright MLS. This web site references real estate listing(s) held by a brokerage firm other than the broker and/or agent who owns this web site. The accuracy of all information is deemed reliable but not guaranteed and should be personally verified through personal inspection by and/or with the appropriate professionals. Properties in listings may have been sold or may no longer be available. The data contained herein is copyrighted by Bright MLS and is protected by all applicable copyright laws. Any unauthorized collection or dissemination of this information is in violation of copyright laws and is strictly prohibited. Copyright © 2020 Bright MLS. All rights reserved.
Did you know? You can invite friends and family to your search. They can join your search, rate and discuss listings with you.