

15 MIDDLEBRIDGE COURTSILVER SPRING, MD20906
Mortgage Calculator
Monthly Payment (Est.)
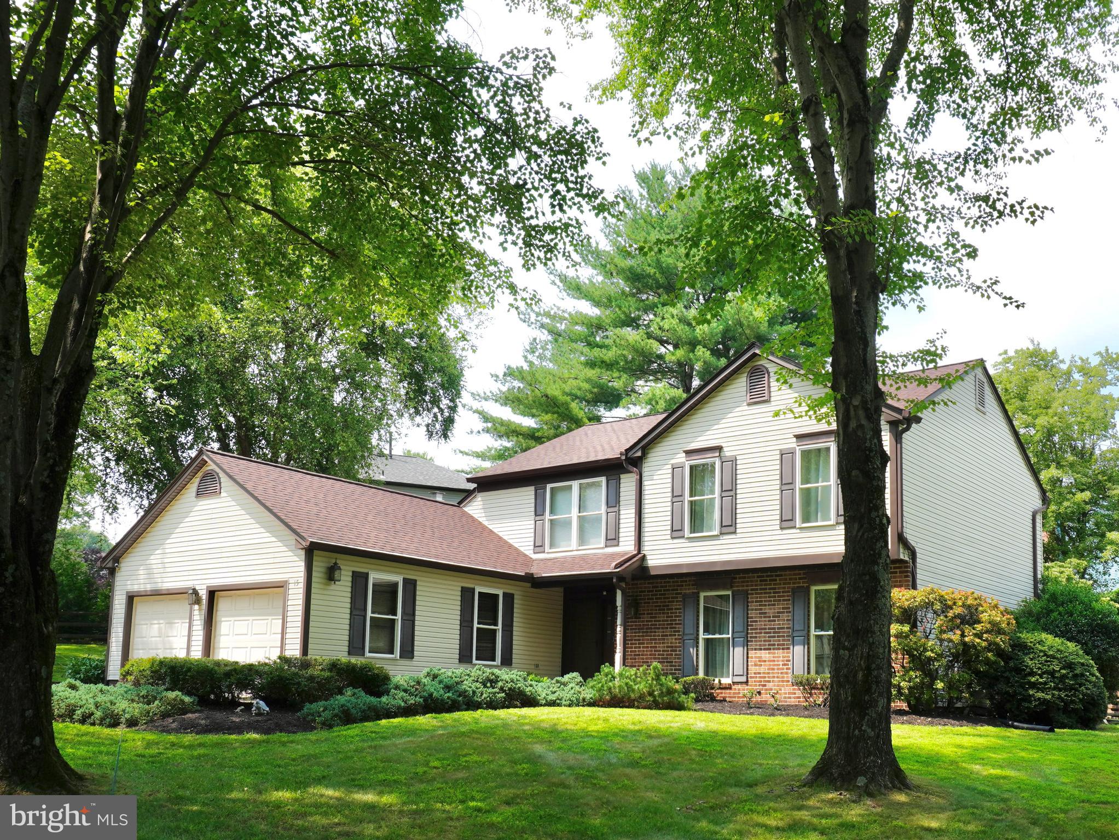
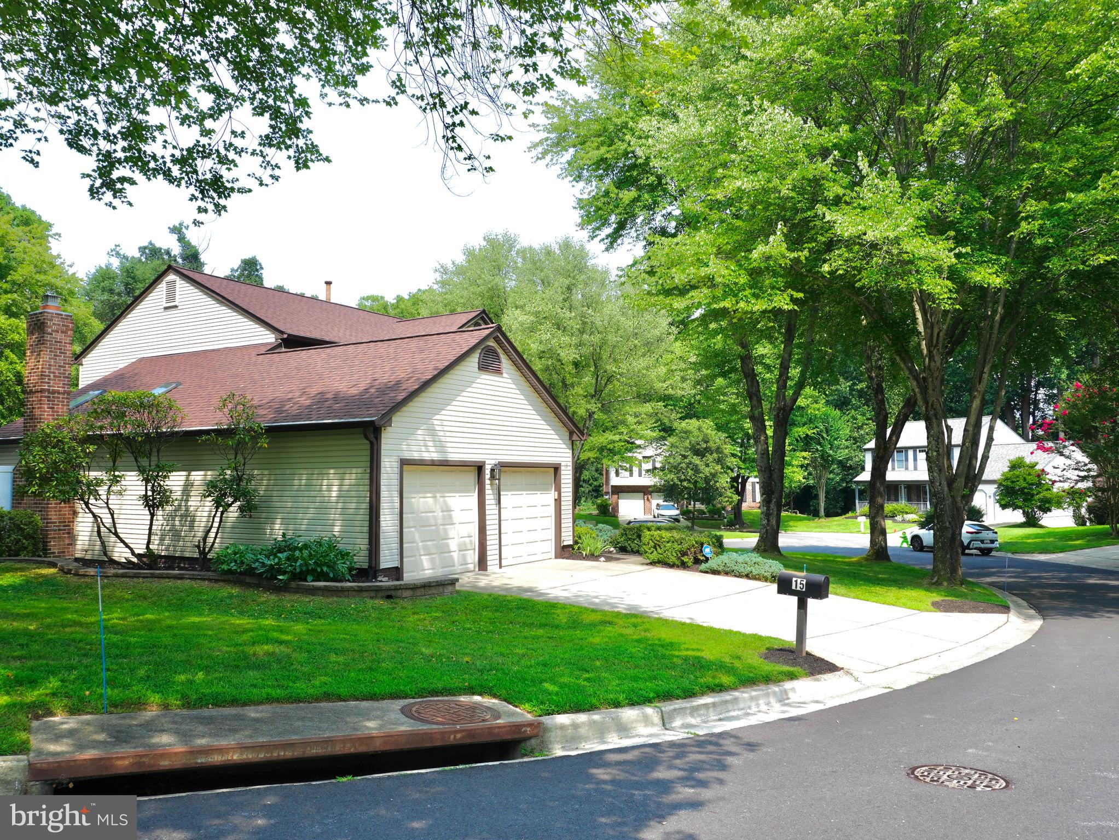
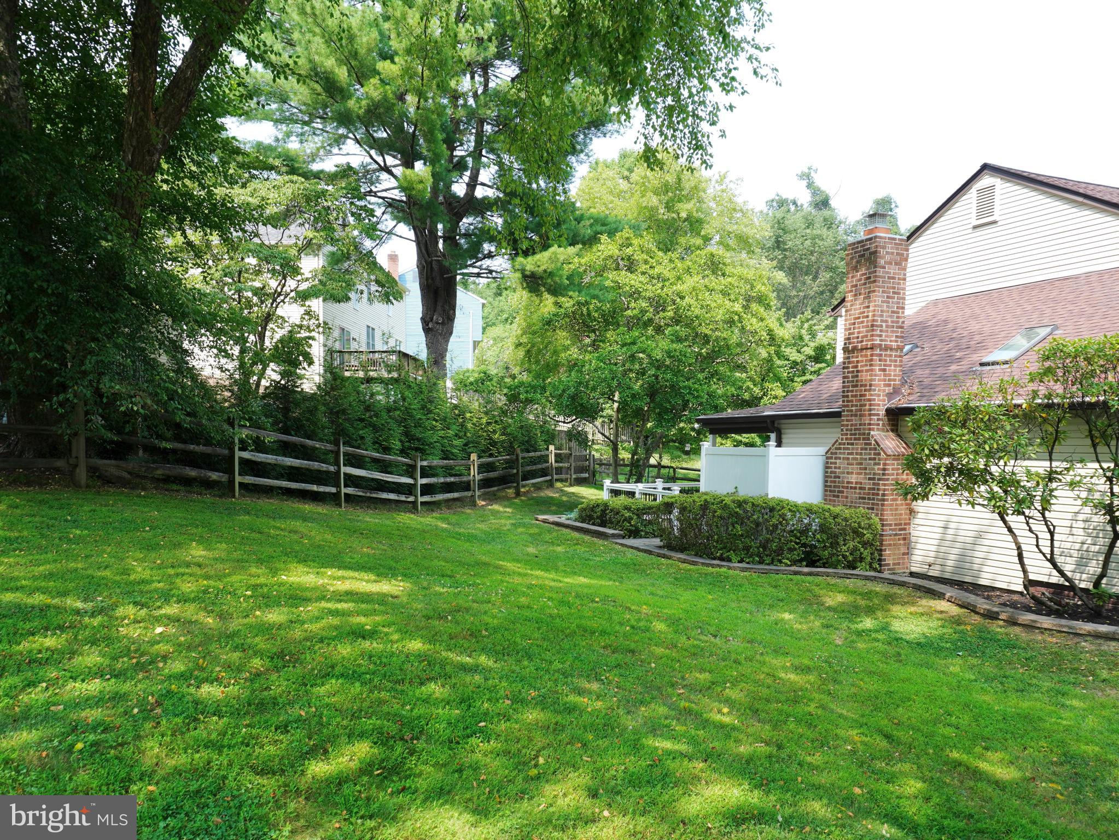
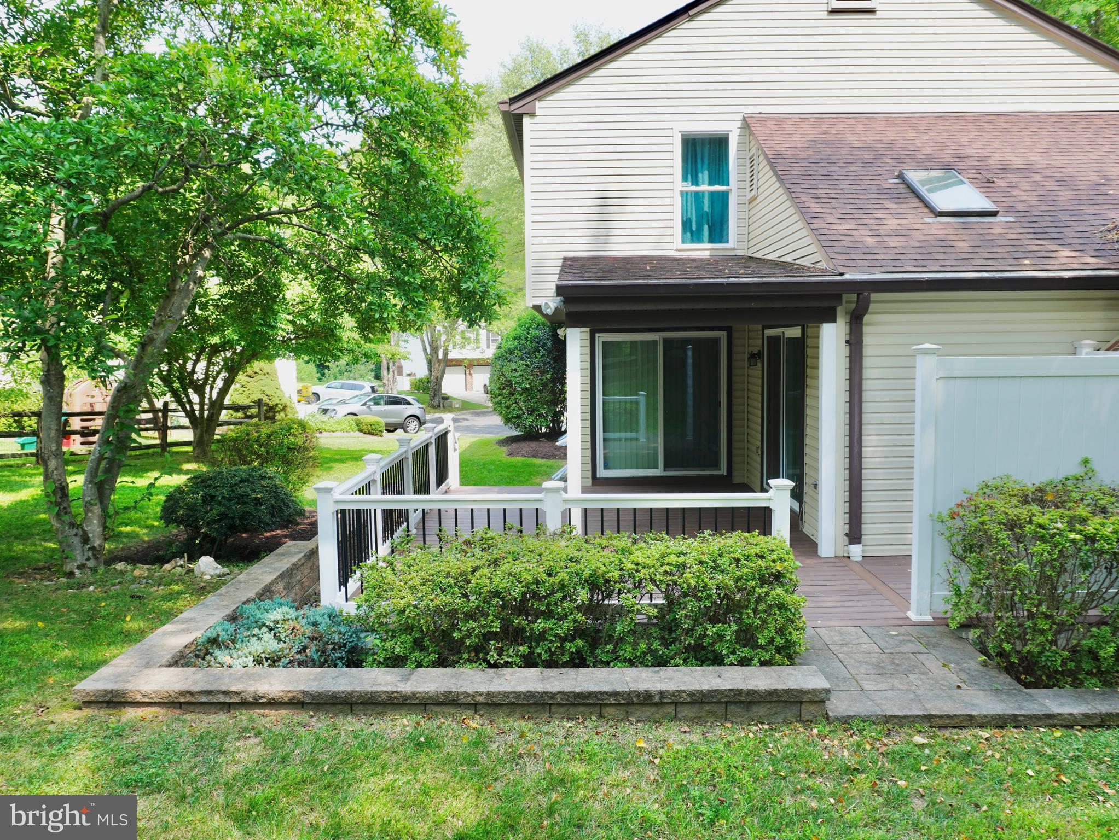
$3,718Welcome to this beautifully maintained single-family home, ideally situated on a quiet cul-de-sac in Silver Spring’s desirable Middlebridge community. Set on a generous 0.31-acre lot, this home offers an exceptional combination of space, privacy, modern updates, and comfortable everyday living. The main level welcomes you with a gracious entryway and hardwood flooring throughout most of the space. The fully remodeled kitchen features a center island, breakfast area, and abundant cabinetry, while the separate formal dining and living rooms provide plenty of space for entertaining. This level also includes a powder room, laundry room, and convenient access to the spacious two-car garage. The impressive family room features a vaulted ceiling and a custom gas fireplace with a floor-to-ceiling stacked-stone surround. Sliding glass doors open to a beautifully transformed, partially covered deck overlooking flowering trees and a lushly landscaped backyard, creating an ideal setting for relaxing or entertaining. Upstairs, you will find four generously sized bedrooms and two beautifully updated full bathrooms featuring custom tilework. The lower level offers durable luxury vinyl flooring, additional flexible living space, one full bath, and an expansive storage and utility room with plenty of room for seasonal items and household essentials. This smart home is equipped with remotely controlled light switches throughout much of the property, as well as a smart irrigation system that can be conveniently managed through a mobile app. Residents of Middlebridge enjoy access to outstanding community amenities, including a swimming pool, pickleball courts, tennis courts, basketball courts, and tot lots. The home is also conveniently located near shopping, dining, major commuter routes, and the Glenmont Metro Station on the Red Line. Notable improvements include a new dishwasher in 2025, washer and dryer in 2023, luxury vinyl flooring in basement level in 2023, a new range hood and kitchen exhaust vent in 2023, a new roof and skylights in 2021, HVAC system replaced in 2012, and a water heater replaced in 2013. Do not miss the opportunity to make this classic Middlebridge beauty your new home!
| 10 hours ago | Listing updated with changes from the MLS® | |
| a week ago | Listing first seen on site |

The real estate listing information is provided by Bright MLS is for the consumer's personal, non-commercial use and may not be used for any purpose other than to identify prospective properties consumer may be interested in purchasing. Any information relating to real estate for sale or lease referenced on this web site comes from the Internet Data Exchange (IDX) program of the Bright MLS. This web site references real estate listing(s) held by a brokerage firm other than the broker and/or agent who owns this web site. The accuracy of all information is deemed reliable but not guaranteed and should be personally verified through personal inspection by and/or with the appropriate professionals. Properties in listings may have been sold or may no longer be available. The data contained herein is copyrighted by Bright MLS and is protected by all applicable copyright laws. Any unauthorized collection or dissemination of this information is in violation of copyright laws and is strictly prohibited. Copyright © 2020 Bright MLS. All rights reserved.
Did you know? You can invite friends and family to your search. They can join your search, rate and discuss listings with you.