

501 HUNGERFORD DRIVE P83ROCKVILLE, MD20850
Mortgage Calculator
Monthly Payment (Est.)
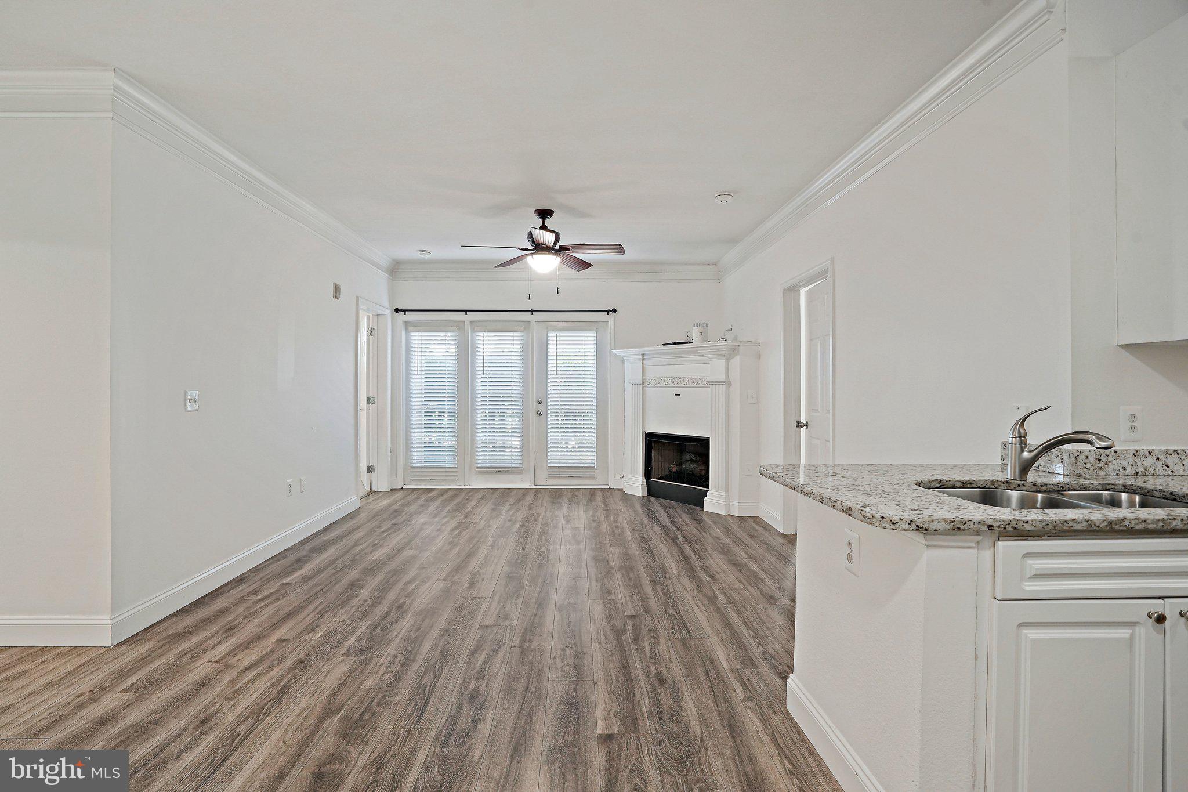
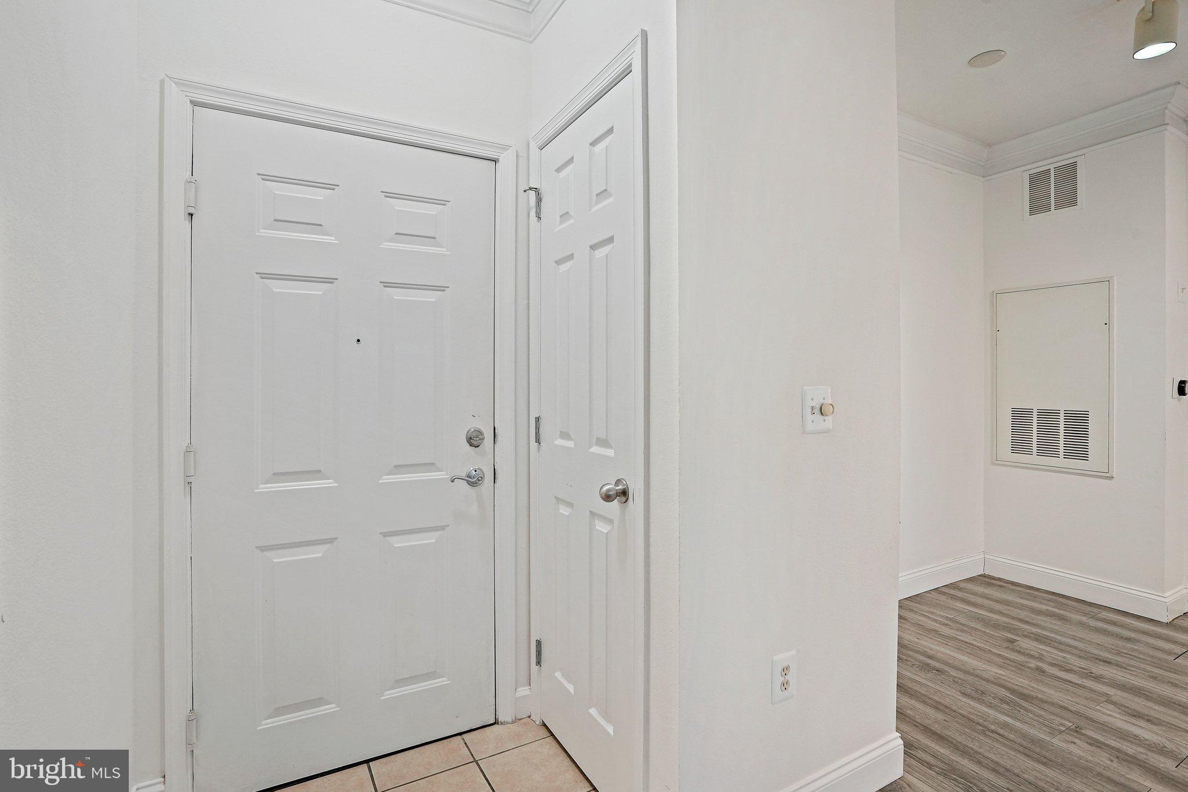
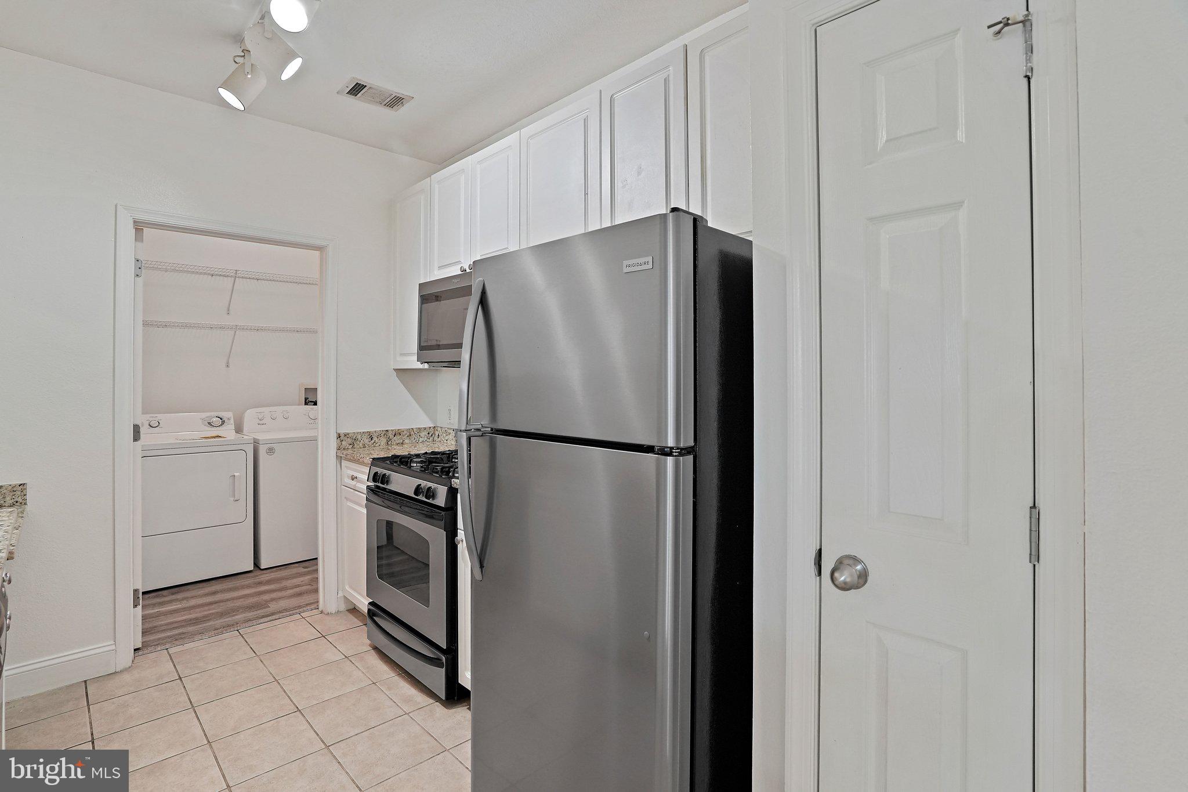
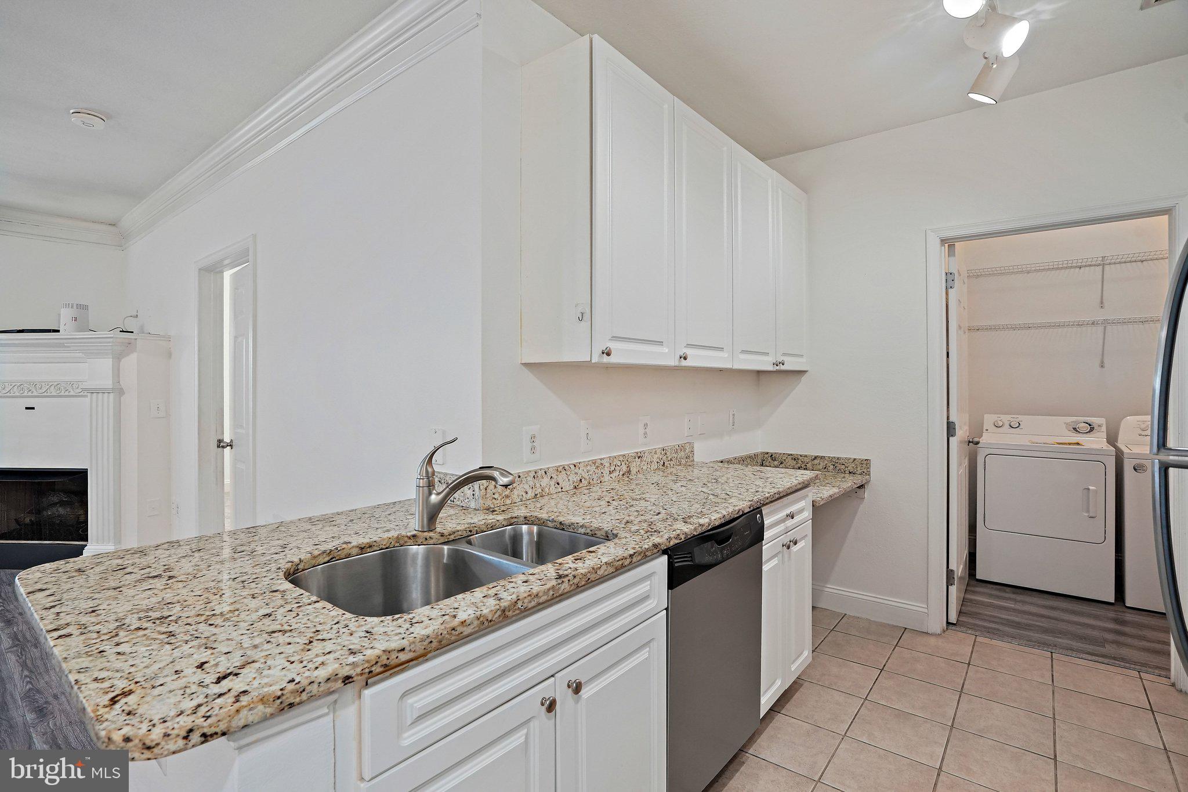
$1,369SELLER WILL ENTERTAIN OFFERS BETWEEN $280,000 AND $299,999 OR ABOVE! This 2 bedroom 2 bathroom condo is located in a bustling part of Rockville that takes convenience to a different level. Granite counters, stainless steel appliances, sleek cabinetry and spacious rooms are featured in this unit with neutral paint, giving a modern yet cozy feel. There are two reserved garage parking spaces and a seemingly endless selection of nearby retail stores, shopping, restaurants, and grocery stores for your everyday needs. Rockville Metro Station is a short distance, making the Fitz community a desirable home to many commuters. The Fitz offers plentiful amenities including paid-for high speed internet, an outdoor pool, a fitness center, and a stylish clubhouse with a theatre room, a pool table, and other entertainment spaces. Experience the best of what Rockville has to offer with the best priced 2 bedroom unit in the Fitz!
| 2 weeks ago | Listing updated with changes from the MLS® | |
| 2 weeks ago | Status changed to Active | |
| 3 weeks ago | Listing first seen on site |

The real estate listing information is provided by Bright MLS is for the consumer's personal, non-commercial use and may not be used for any purpose other than to identify prospective properties consumer may be interested in purchasing. Any information relating to real estate for sale or lease referenced on this web site comes from the Internet Data Exchange (IDX) program of the Bright MLS. This web site references real estate listing(s) held by a brokerage firm other than the broker and/or agent who owns this web site. The accuracy of all information is deemed reliable but not guaranteed and should be personally verified through personal inspection by and/or with the appropriate professionals. Properties in listings may have been sold or may no longer be available. The data contained herein is copyrighted by Bright MLS and is protected by all applicable copyright laws. Any unauthorized collection or dissemination of this information is in violation of copyright laws and is strictly prohibited. Copyright © 2020 Bright MLS. All rights reserved.
Did you know? You can invite friends and family to your search. They can join your search, rate and discuss listings with you.