

9404 WORTH AVENUESILVER SPRING, MD20901
Mortgage Calculator
Monthly Payment (Est.)
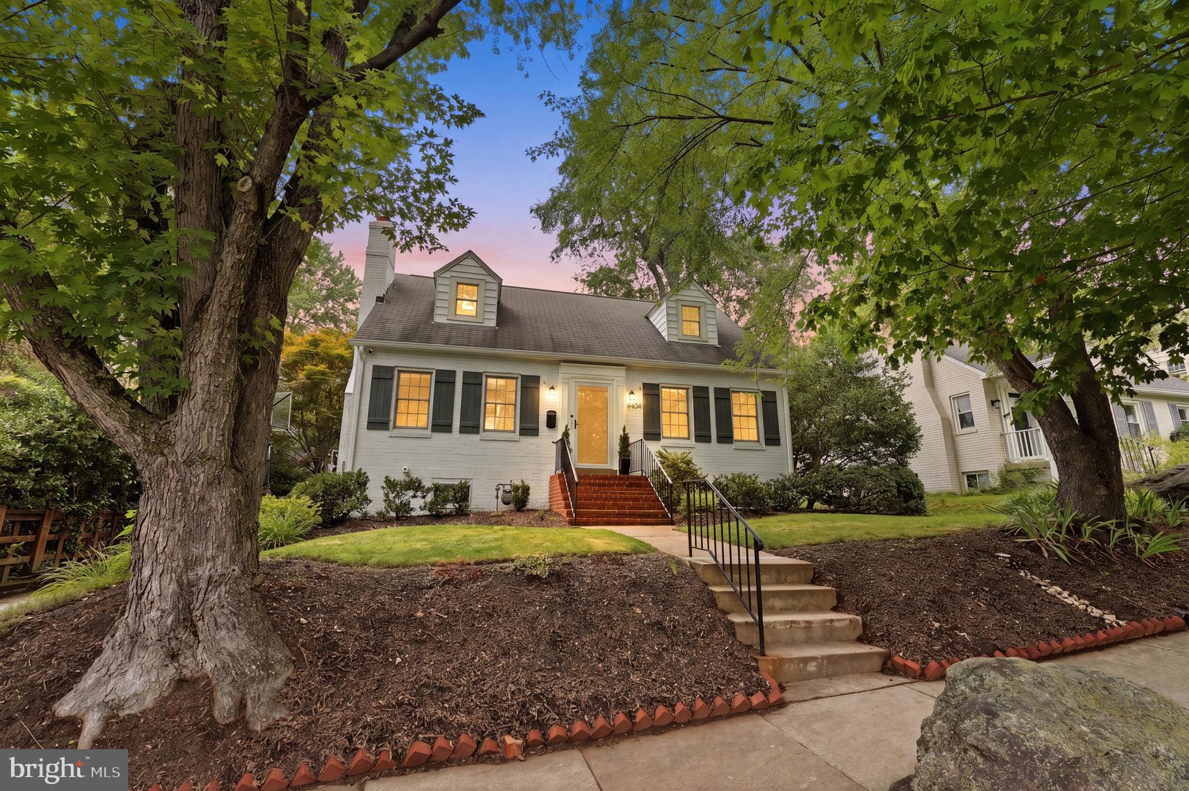
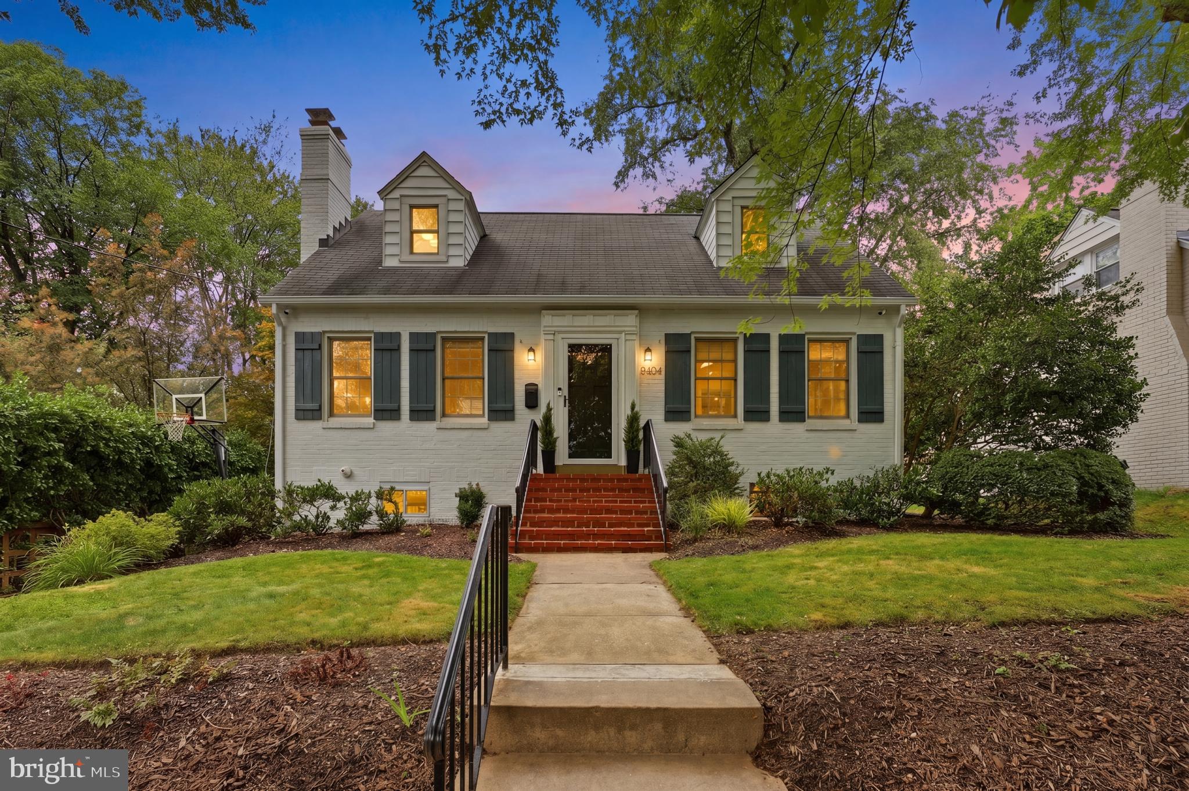
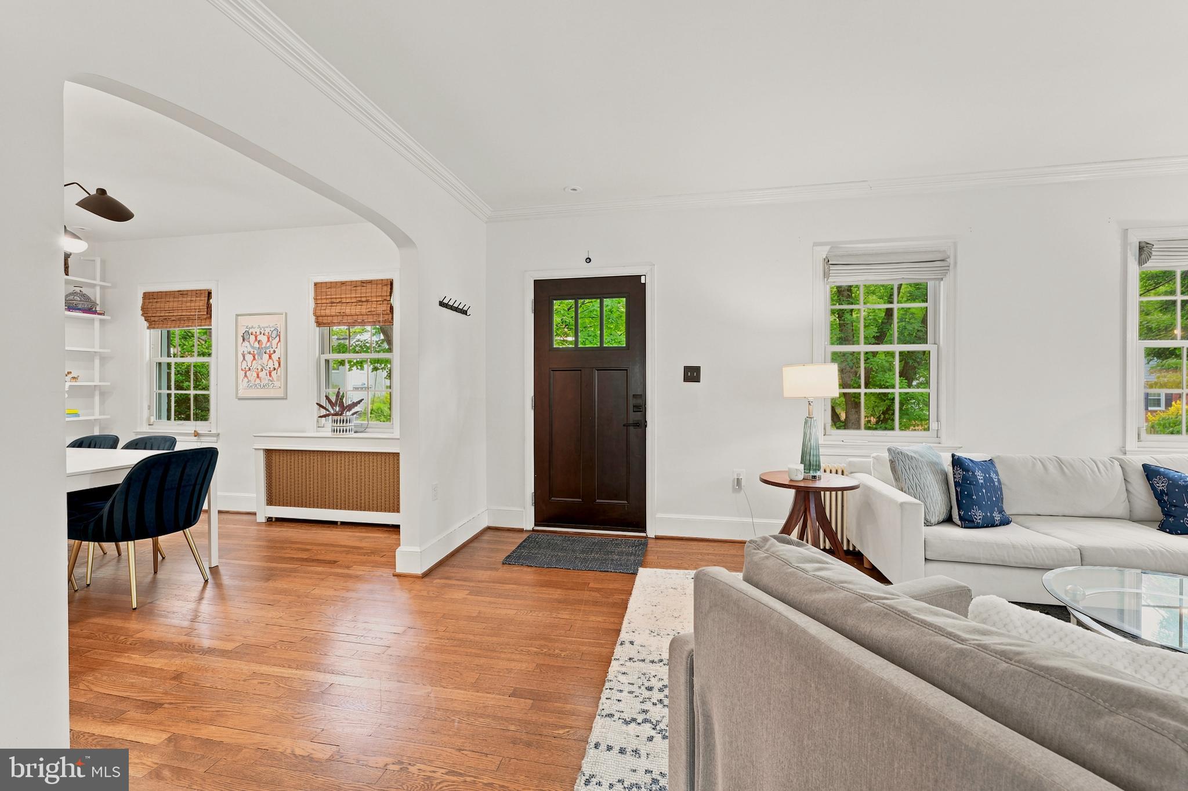
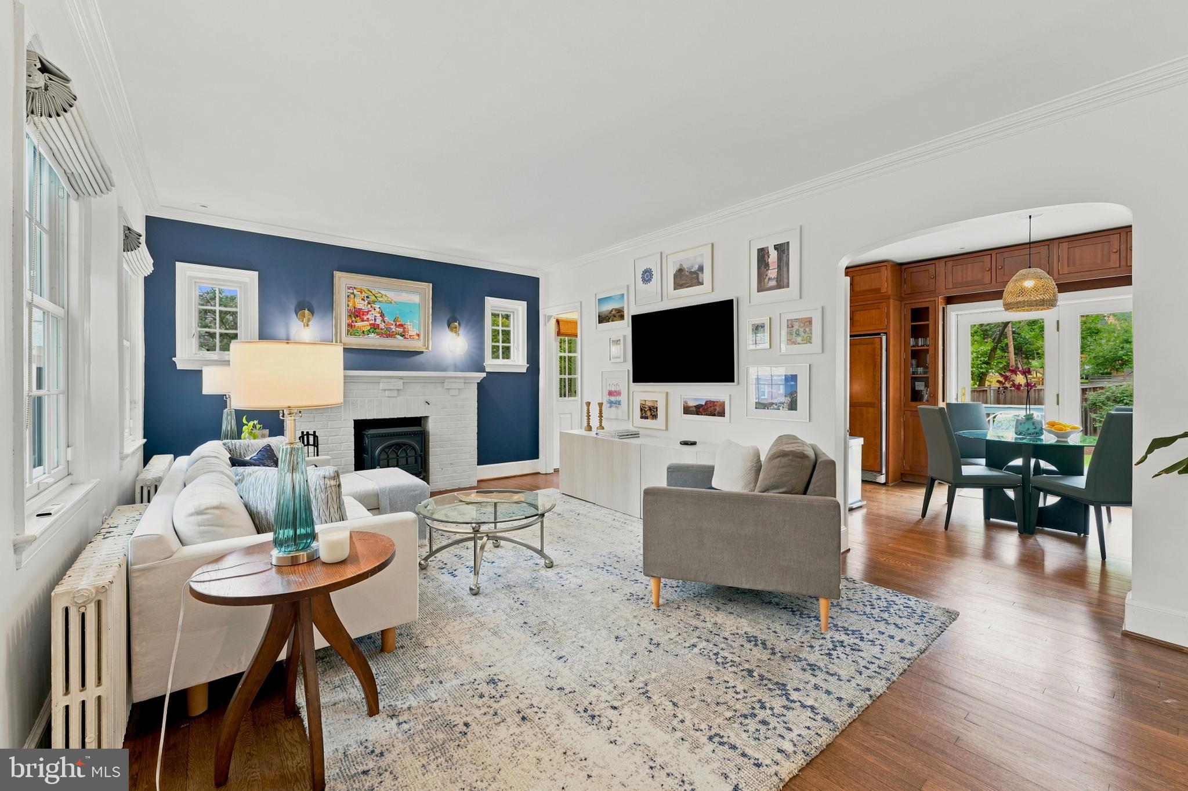
$3,508Welcome to 9404 Worth Avenue, a beautifully presented 1936 Cape Cod offering timeless character, flexible living spaces, and an exceptional setting close to Sligo Creek Park and its miles of trails, playgrounds, and recreation. The main level features warm hardwood floors, graceful arched openings, a bright living room with brick fireplace, a spacious formal dining room, and a well-appointed eat-in kitchen with abundant cabinetry, quartz counters, stainless steel appliances, gas cooking, and direct access to the rear deck. A main-level bedroom and full bath provide valuable flexibility for guests, a home office, or one-level living. Upstairs, the expansive primary suite includes multiple sitting or dressing areas and a generous walk-in closet. A second upper-level bedroom offers distinctive character and flexible space that could be especially appealing as a child’s or teen’s retreat, with room for sleeping, studying, and relaxing. A second full bath completes the upper level. The finished lower level adds a large recreation room, a third full bath, laundry area, and an additional finished room that, while not an official bedroom, could work beautifully as a guest room, home office, fitness room, or private flex space. A substantial unfinished storage room provides excellent space for seasonal items, hobbies, a workshop, or household organization. Comfort and efficiency are enhanced by a two-zone combination boiler and tankless water-heating system installed in 2022, along with high-velocity central air installed in 2017. Outside, the fully fenced backyard is a true highlight, with mature landscaping, a broad lawn, deck, expansive stone-and-brick patio, multiple seating and dining areas, and a storage shed. The front yard is equally memorable, with mature trees, established landscaping, and dramatic large-scale natural rocks that add wonderful character to the approach. A paved driveway provides off-street parking for one car. Close to Sligo Creek Park, neighborhood amenities, shopping, dining, and commuter routes, this inviting home offers charm, flexibility, and an outstanding Silver Spring lifestyle.
| 36 minutes ago | Listing updated with changes from the MLS® | |
| 3 hours ago | Listing first seen on site |

The real estate listing information is provided by Bright MLS is for the consumer's personal, non-commercial use and may not be used for any purpose other than to identify prospective properties consumer may be interested in purchasing. Any information relating to real estate for sale or lease referenced on this web site comes from the Internet Data Exchange (IDX) program of the Bright MLS. This web site references real estate listing(s) held by a brokerage firm other than the broker and/or agent who owns this web site. The accuracy of all information is deemed reliable but not guaranteed and should be personally verified through personal inspection by and/or with the appropriate professionals. Properties in listings may have been sold or may no longer be available. The data contained herein is copyrighted by Bright MLS and is protected by all applicable copyright laws. Any unauthorized collection or dissemination of this information is in violation of copyright laws and is strictly prohibited. Copyright © 2020 Bright MLS. All rights reserved.