

5132 RANDOLPH ROADROCKVILLE, MD20852
Mortgage Calculator
Monthly Payment (Est.)
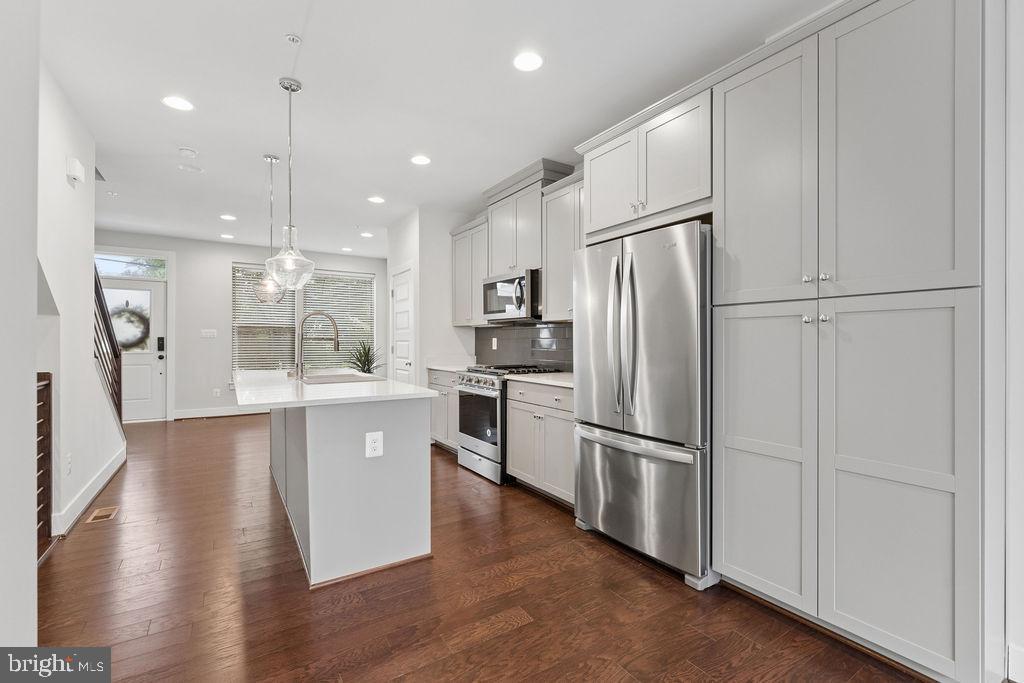
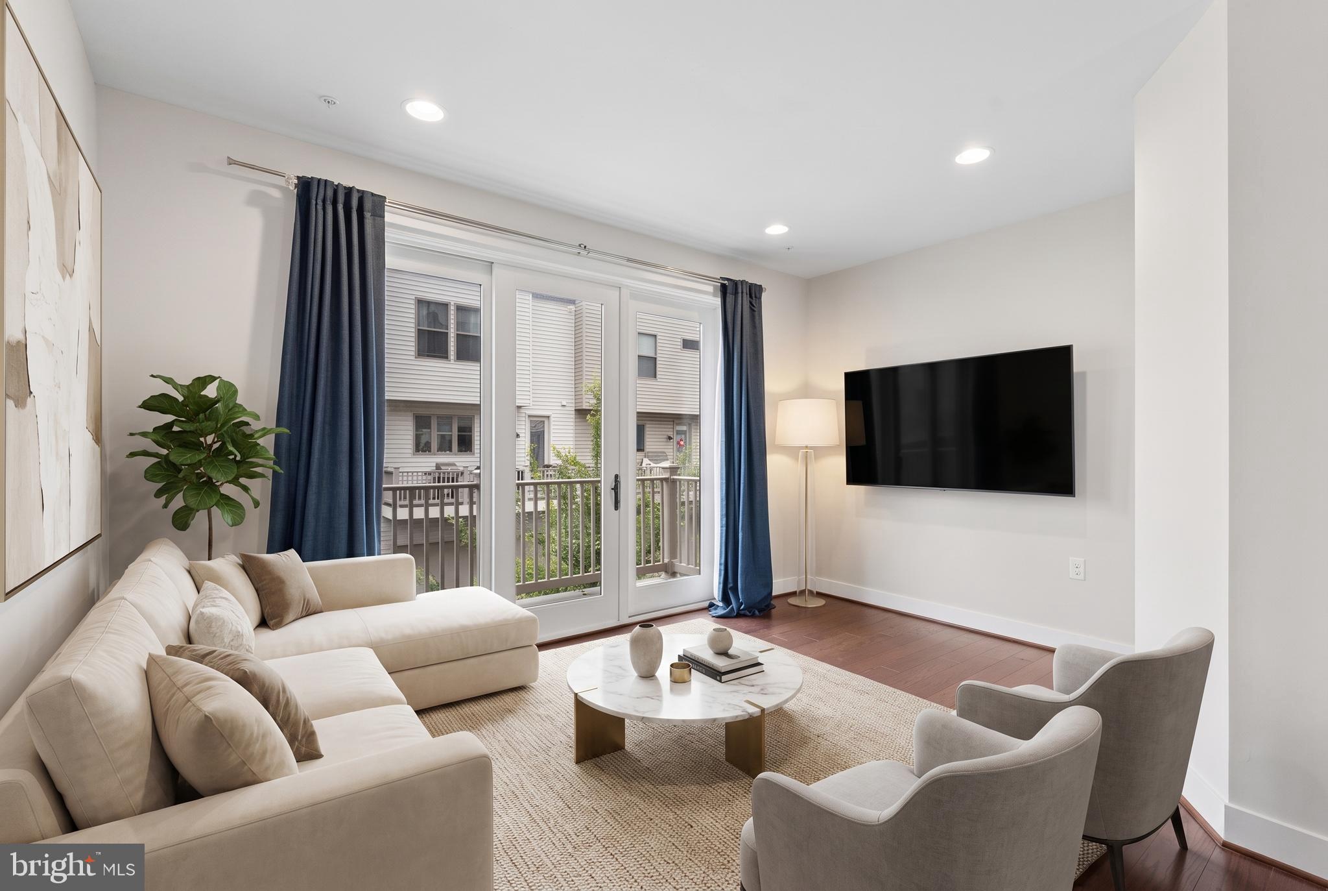
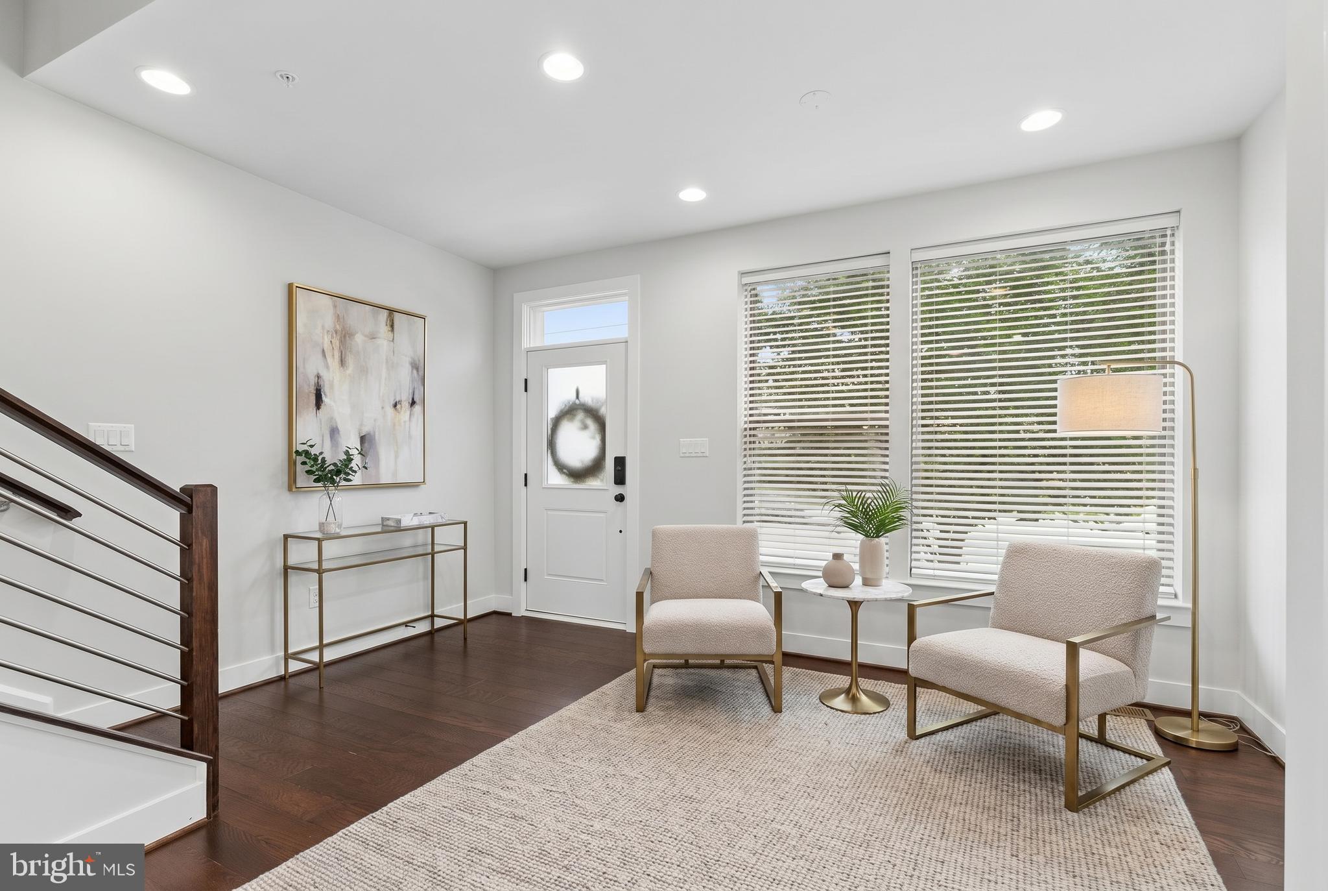
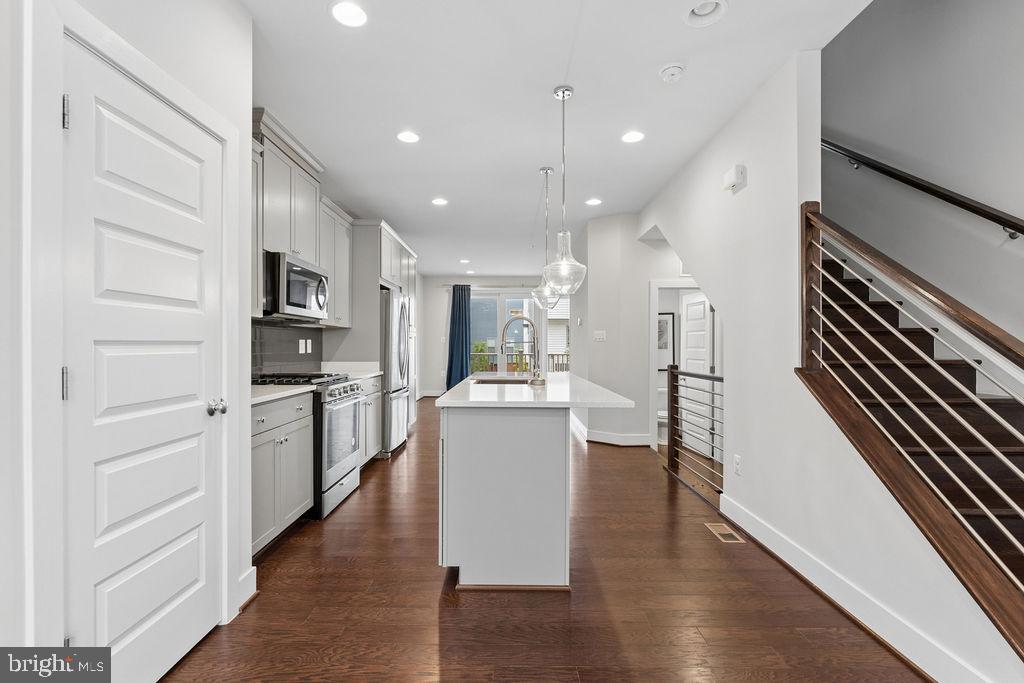
$3,331Welcome to this beautiful contemporary 3-level townhome offering the perfect mix of modern style, comfort, and everyday convenience. Built in 2020, this light-filled home features 3 bedrooms, 3 full baths and 2 half baths, a versatile loft, and a private rooftop terrace perfect for relaxing or entertaining. The open-concept main level features a gourmet kitchen with a large island, stainless steel appliances, abundant cabinetry, and an easy flow into the spacious living and dining areas. Upstairs, the home offers a beautiful primary suite and generously sized secondary bedrooms. The lower level adds a flexible space ideal for a home office or fitness area. Additional highlights include a rear-entry garage, modern finishes throughout, and plenty of storage. Conveniently located just 1.2 miles from both Twinbrook and North Bethesda Metro stations, with quick access to Pike & Rose, Downtown Bethesda, Rockville Pike, shopping, dining, parks, and major commuter routes. Experience stylish, low-maintenance living in one of Rockville’s most convenient locations.
| yesterday | Listing updated with changes from the MLS® | |
| 4 days ago | Status changed to Active | |
| 6 days ago | Listing first seen on site |

The real estate listing information is provided by Bright MLS is for the consumer's personal, non-commercial use and may not be used for any purpose other than to identify prospective properties consumer may be interested in purchasing. Any information relating to real estate for sale or lease referenced on this web site comes from the Internet Data Exchange (IDX) program of the Bright MLS. This web site references real estate listing(s) held by a brokerage firm other than the broker and/or agent who owns this web site. The accuracy of all information is deemed reliable but not guaranteed and should be personally verified through personal inspection by and/or with the appropriate professionals. Properties in listings may have been sold or may no longer be available. The data contained herein is copyrighted by Bright MLS and is protected by all applicable copyright laws. Any unauthorized collection or dissemination of this information is in violation of copyright laws and is strictly prohibited. Copyright © 2020 Bright MLS. All rights reserved.
Did you know? You can invite friends and family to your search. They can join your search, rate and discuss listings with you.