

20600 SUMMER SWEET TERRACEGERMANTOWN, MD20876
Mortgage Calculator
Monthly Payment (Est.)
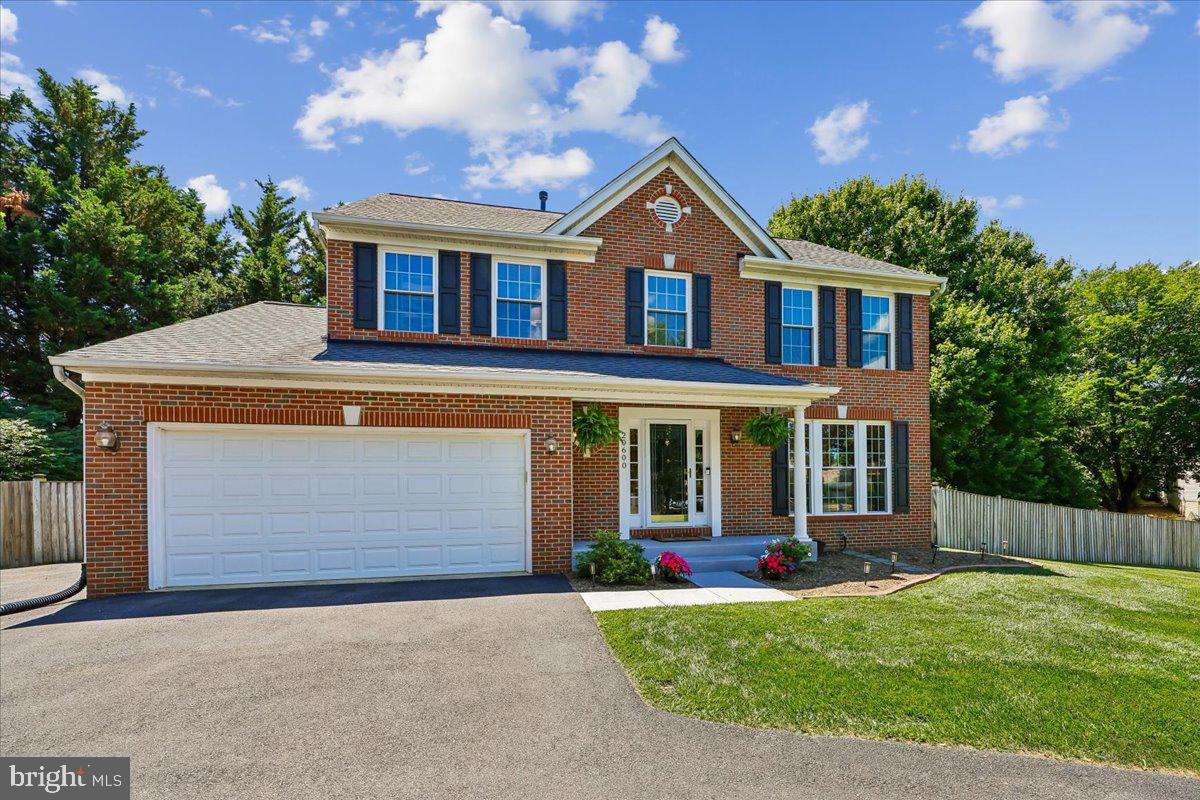
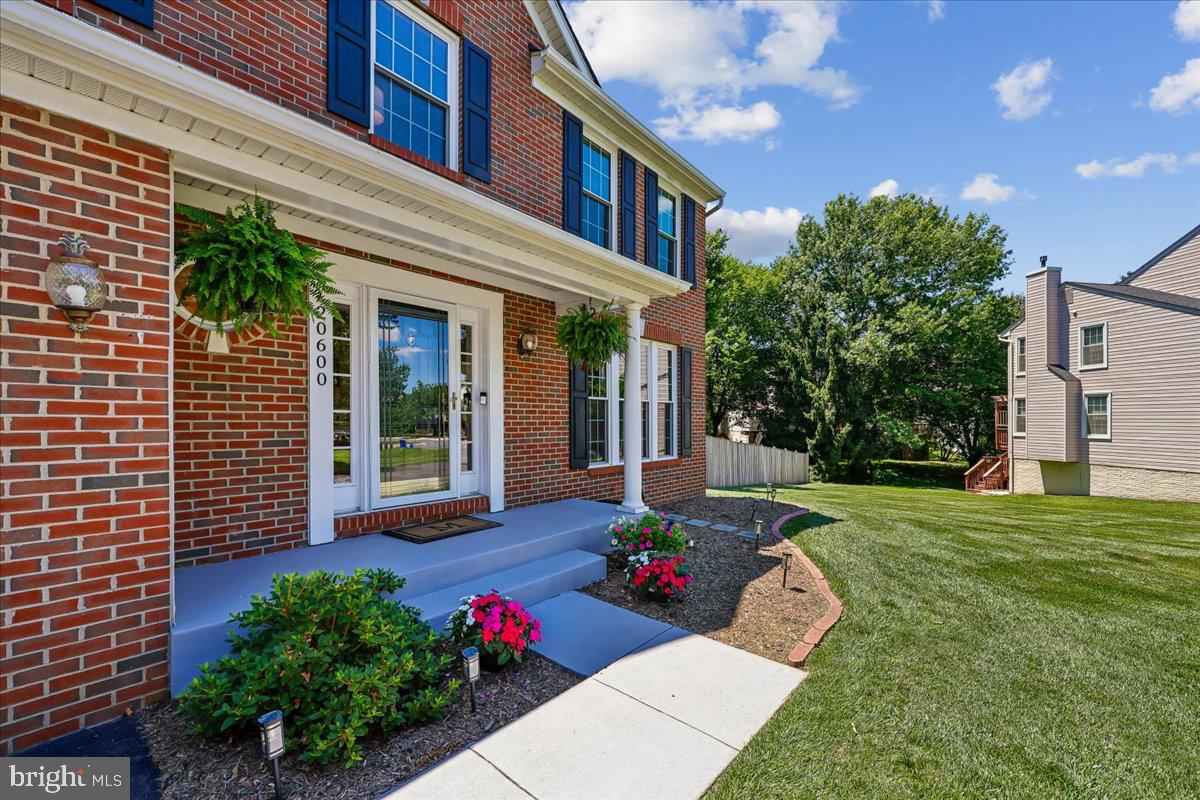
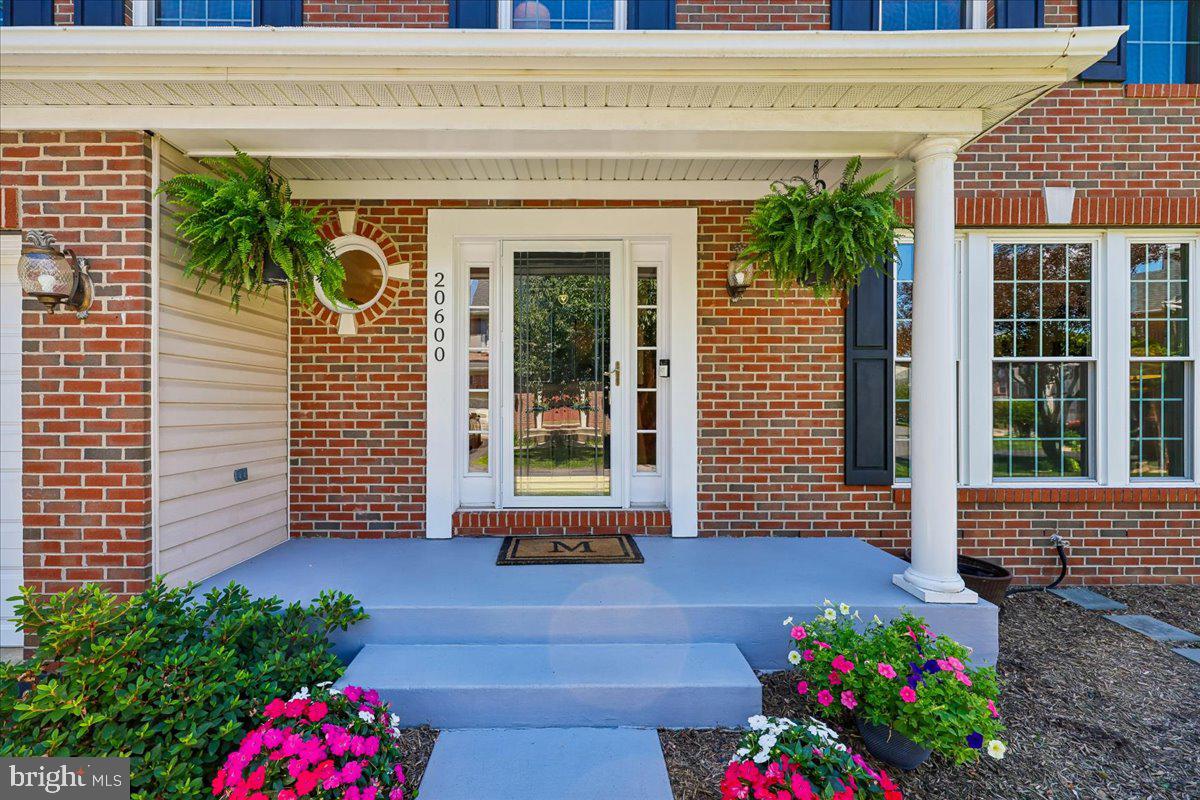
$3,194Don’t miss this unbeatable home in the highly desirable Seneca Vista Estates-20600 Summer Sweet Terrace-has been updated throughout and is ready for the fussiest buyer. You will be impressed with its traditional design and modern comfort…filled with natural light and large windows, this home showcases breathtaking views of the backyard. There is a spacious living room and formal dining room with bay window perfect for a cozy dinner or large dinner party. On to the updated thoughtfully designed island kitchen with 42” white cabinets with ceramic tile backsplash, granite counters, stainless steel appliances, and pantry. It is open to an inviting eating area and family room with gas fireplace. A sliding glass door opens to a large patio and lushly landscaped fenced yard. Al fresco dining will surely be utilized in this home. Also on the main level is a powder room and a laundry room with a Maytag washer & dryer. The entire house features neutral décor and the main and upper levels boast hardwood floors. The bedroom level features a large primary bedroom with cathedral ceiling, ceiling fan, walk-in closet and primary bath with white vanity, quartz countertop, and separate shower. Three additional bedrooms feature ceiling fans, generous size closets, and share a hall bath with white vanity, black quartz countertop and tub/shower. The finished lower level adds even more living space with a large recreation room, 3rd full bath, and bonus storage room. This truly is a special home with many improvements worth mentioning…tankless hot water heater (3 yrs old), roof (11 years old), updated windows, and appliances. Nearby shopping, dining, and entertainment venues, Milestone Center, Wegmans, and Clarksburg Premium Outlets add even more convenience to everyday living. The perfect home for the buyer seeking comfort, location, and value in one of Germantown’s most desirable neighborhoods. With all this home has to offer this is one you won’t want to miss! One year Cinch home warranty included. **HS reassigned from Seneca Valley to Clarksburg starting fall 2027 for grades 9 & 10. **
| 2 weeks ago | Listing updated with changes from the MLS® | |
| 2 weeks ago | Status changed to Pending | |
| 3 weeks ago | Listing first seen on site |

The real estate listing information is provided by Bright MLS is for the consumer's personal, non-commercial use and may not be used for any purpose other than to identify prospective properties consumer may be interested in purchasing. Any information relating to real estate for sale or lease referenced on this web site comes from the Internet Data Exchange (IDX) program of the Bright MLS. This web site references real estate listing(s) held by a brokerage firm other than the broker and/or agent who owns this web site. The accuracy of all information is deemed reliable but not guaranteed and should be personally verified through personal inspection by and/or with the appropriate professionals. Properties in listings may have been sold or may no longer be available. The data contained herein is copyrighted by Bright MLS and is protected by all applicable copyright laws. Any unauthorized collection or dissemination of this information is in violation of copyright laws and is strictly prohibited. Copyright © 2020 Bright MLS. All rights reserved.
Did you know? You can invite friends and family to your search. They can join your search, rate and discuss listings with you.