

CABIN JOHN, MD20818
Mortgage Calculator
Monthly Payment (Est.)
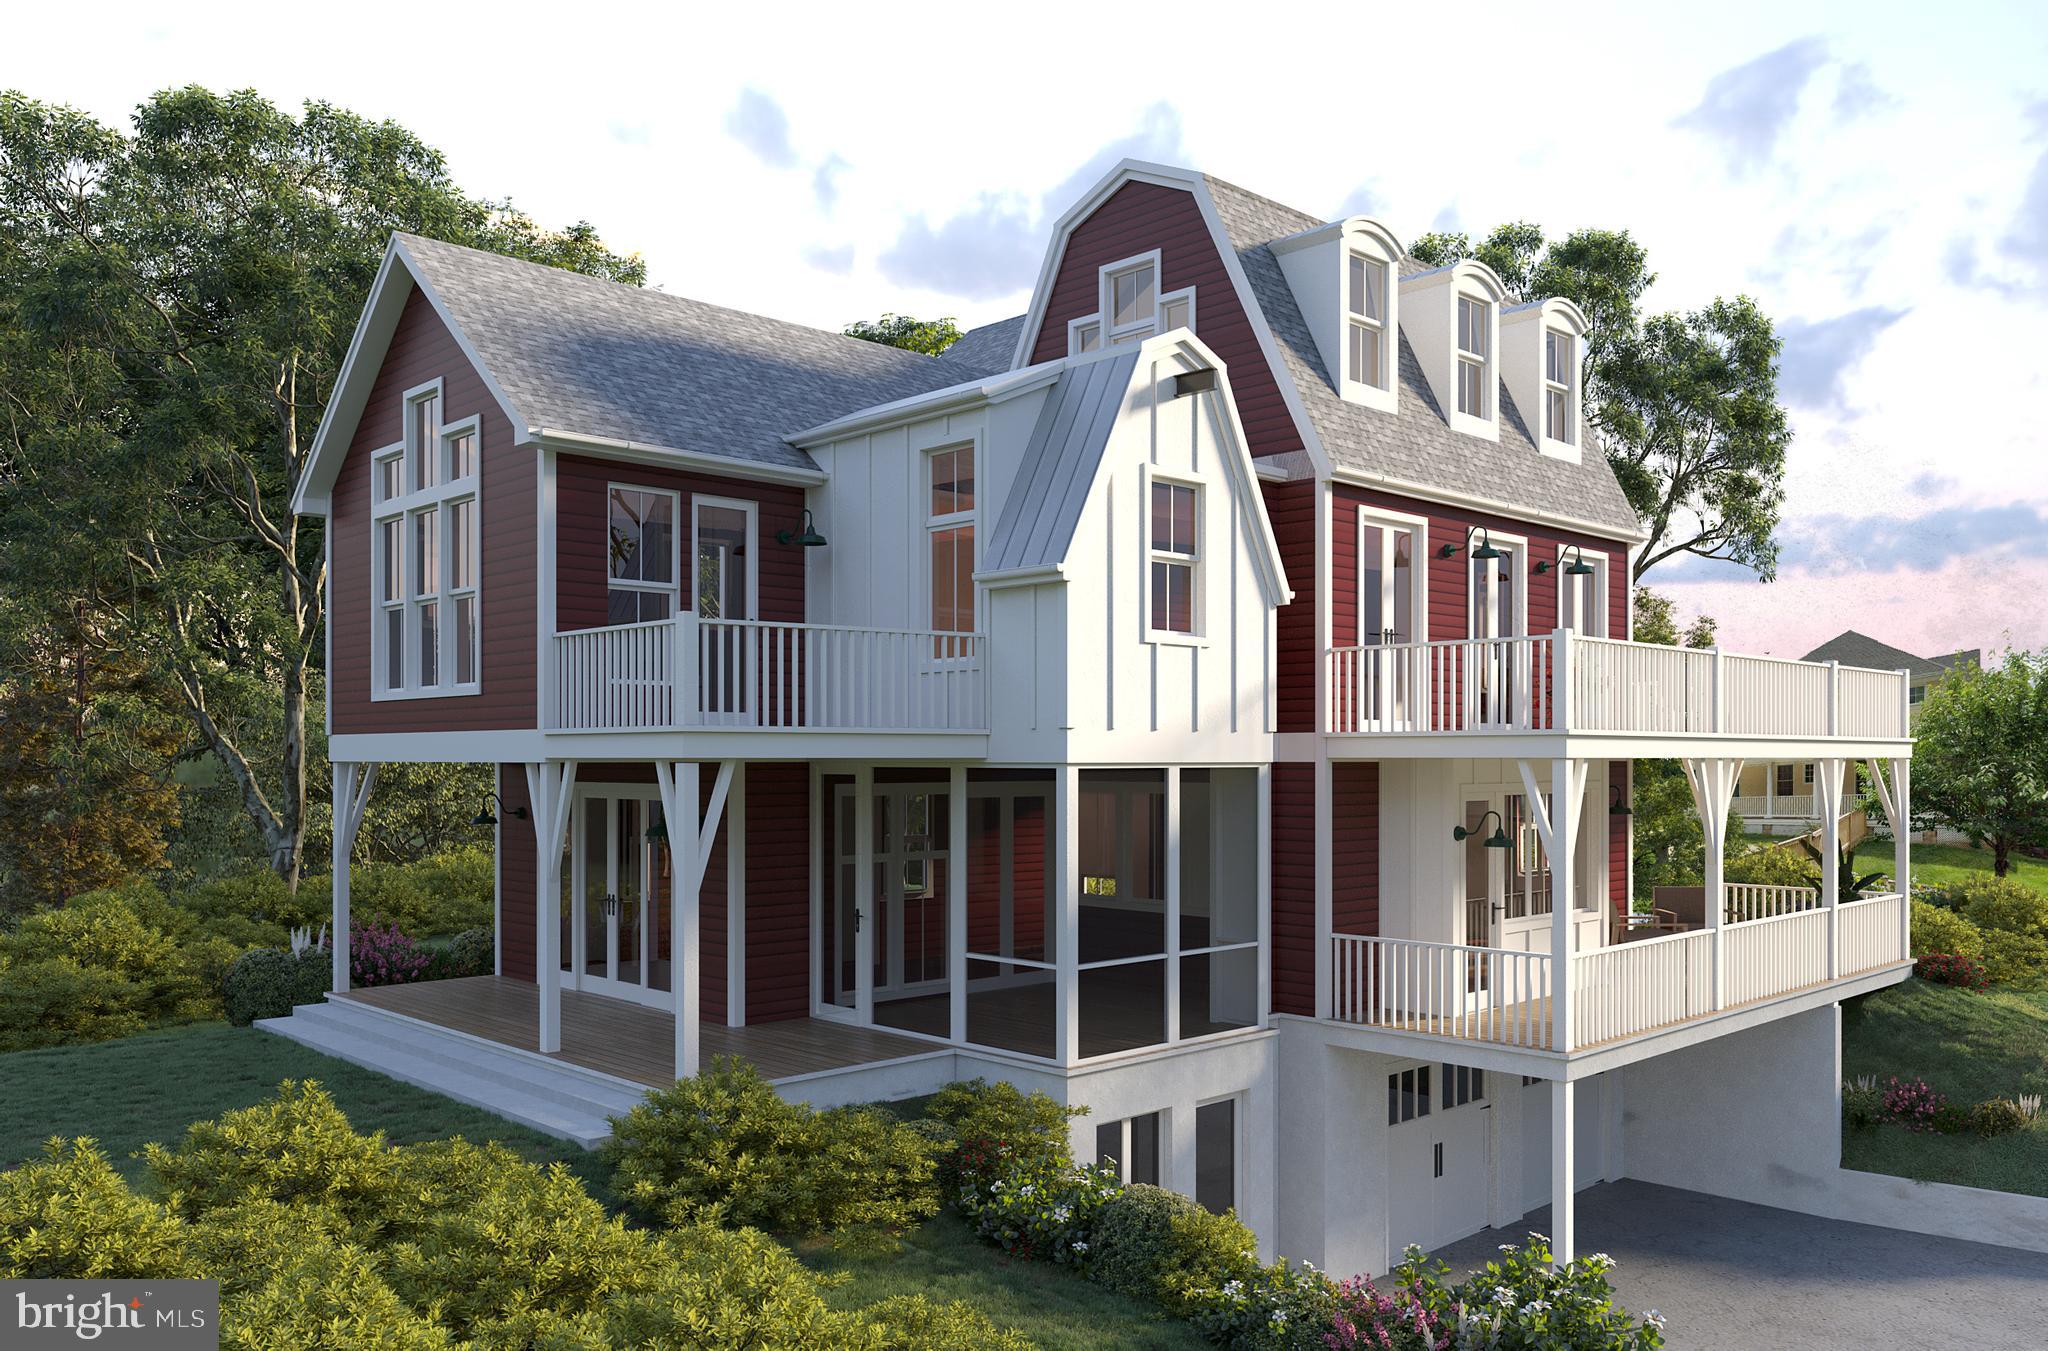
$14,577Perched above MacArthur on a rise in Cabin John, just beyond the one lane bridge. The Barn by OPaL is unique beyond its gambrel roof, curved dormers and wide porches. This 5 bedroom, 4.5 bath charmer is ideally located just steps away from numerous eateries, wine merchants and a post office. If you have kids, you'll be in one the country's best school districts; if you don't, the veterinarian is across the street. You can walk to the C&O Towpath with easy access to the Potomac River and Glen Echo Park - where your kids might attend one of the many summer camps or you might learn the Salsa; maybe take that pottery or photography class you've been thinking about? With a wood-burning fireplace, spectacular finishes and copious windows to flood the home with light, you won’t need to worry about what to call it. You’ll just call it home. A main level that opens fully to a wraparound porch, a covered rear terrace and even a screened porch. There's a modern kitchen and butler’s pantry with all-pro appliances and easy access to the outdoors. A lower level with 2 car garage, rec-room, guest bedroom and the best mudroom with reclaimed high school lockers (because cubbies are so 2018). The bedroom level accesses a second wraparound porch and the laundry room. An owner's suite tucked into the tree tops with pitched ceilings, a private balcony and to-die-for sunset views over the river. The owner’s bath is built into one of the gambrel roof lines with a classic wet-room, double vanity and private water closet. The loft level will find a clever media room with another gambrel roof line and an additional guest suite or work-from-home space. The entire home is connected by a thoughtful east-facing stair tower filtering natural light into every nook and cranny of the home. Now under construction and ready for your tour. Completion this summer. Developed, Sold and Warrantied by OPaL DC :: 7-time winner DC Home of the Year; winner of 13 national design awards and dozens of local design awards.
| 3 weeks ago | Listing updated with changes from the MLS® | |
| 4 weeks ago | Listing first seen on site |

The real estate listing information is provided by Bright MLS is for the consumer's personal, non-commercial use and may not be used for any purpose other than to identify prospective properties consumer may be interested in purchasing. Any information relating to real estate for sale or lease referenced on this web site comes from the Internet Data Exchange (IDX) program of the Bright MLS. This web site references real estate listing(s) held by a brokerage firm other than the broker and/or agent who owns this web site. The accuracy of all information is deemed reliable but not guaranteed and should be personally verified through personal inspection by and/or with the appropriate professionals. Properties in listings may have been sold or may no longer be available. The data contained herein is copyrighted by Bright MLS and is protected by all applicable copyright laws. Any unauthorized collection or dissemination of this information is in violation of copyright laws and is strictly prohibited. Copyright © 2020 Bright MLS. All rights reserved.