

315 CIRCLE AVENUETAKOMA PARK, MD20912
Mortgage Calculator
Monthly Payment (Est.)
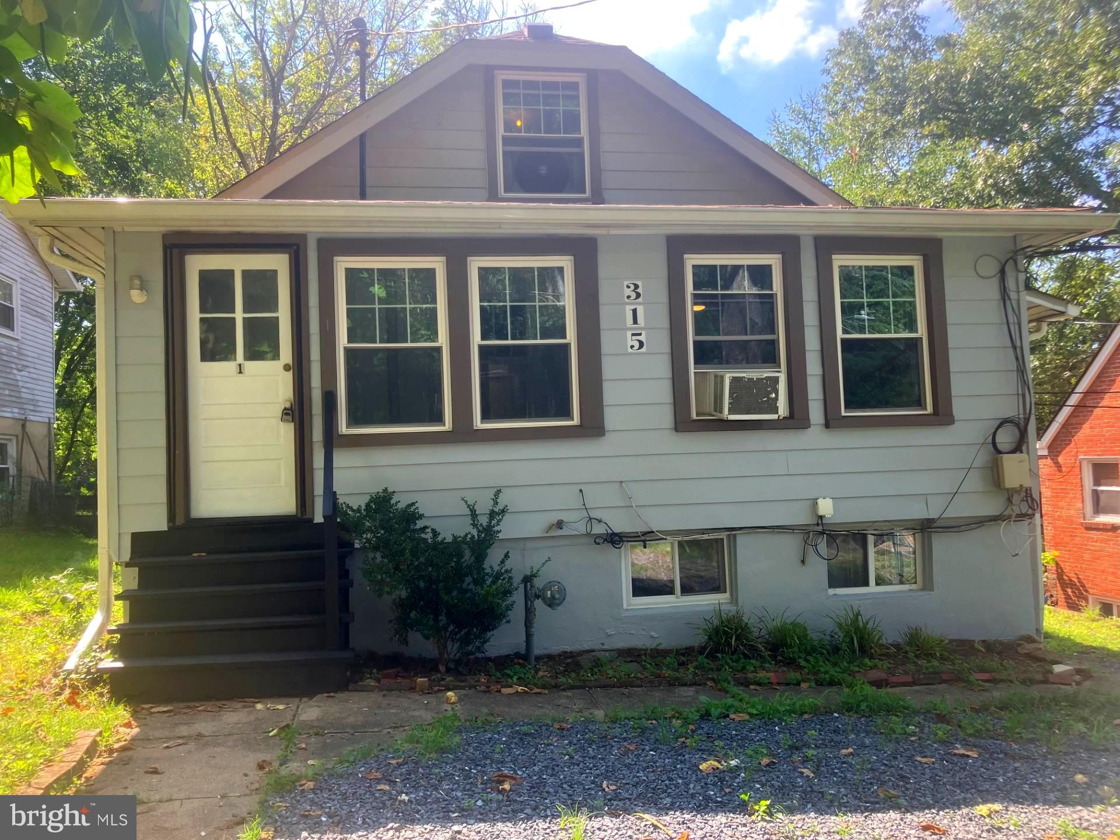
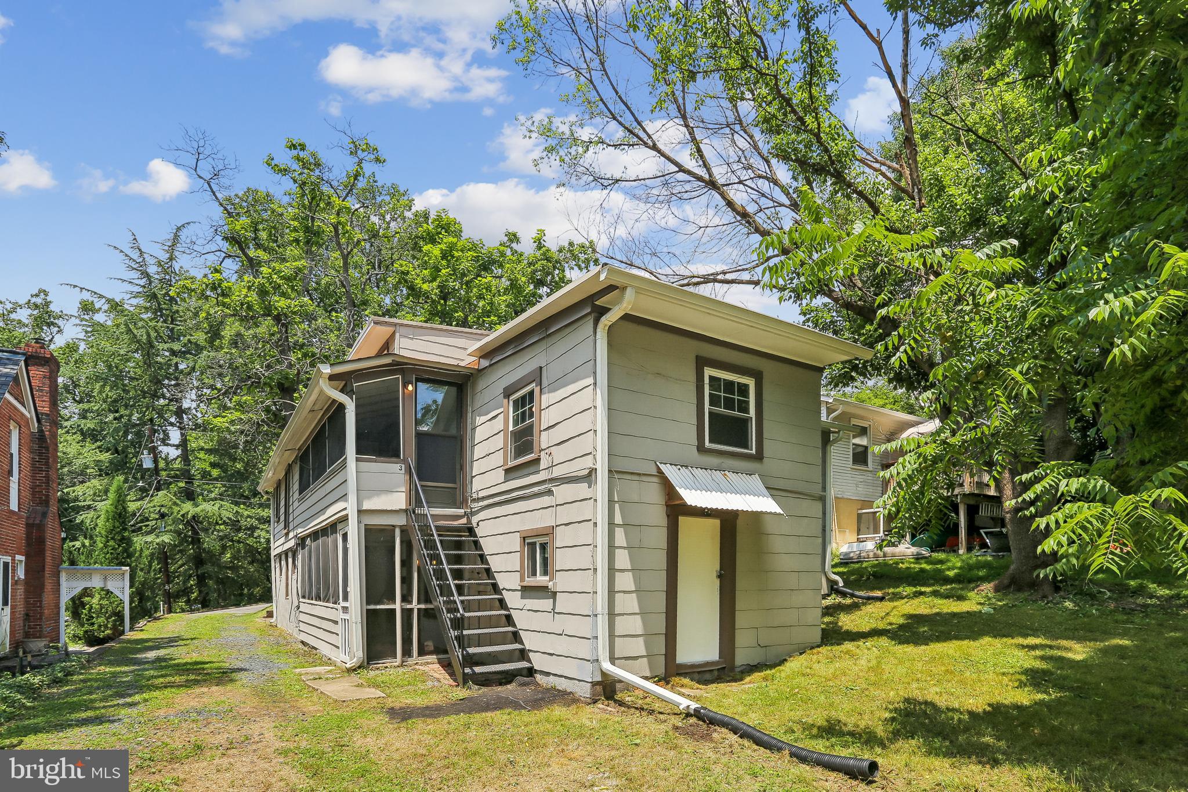
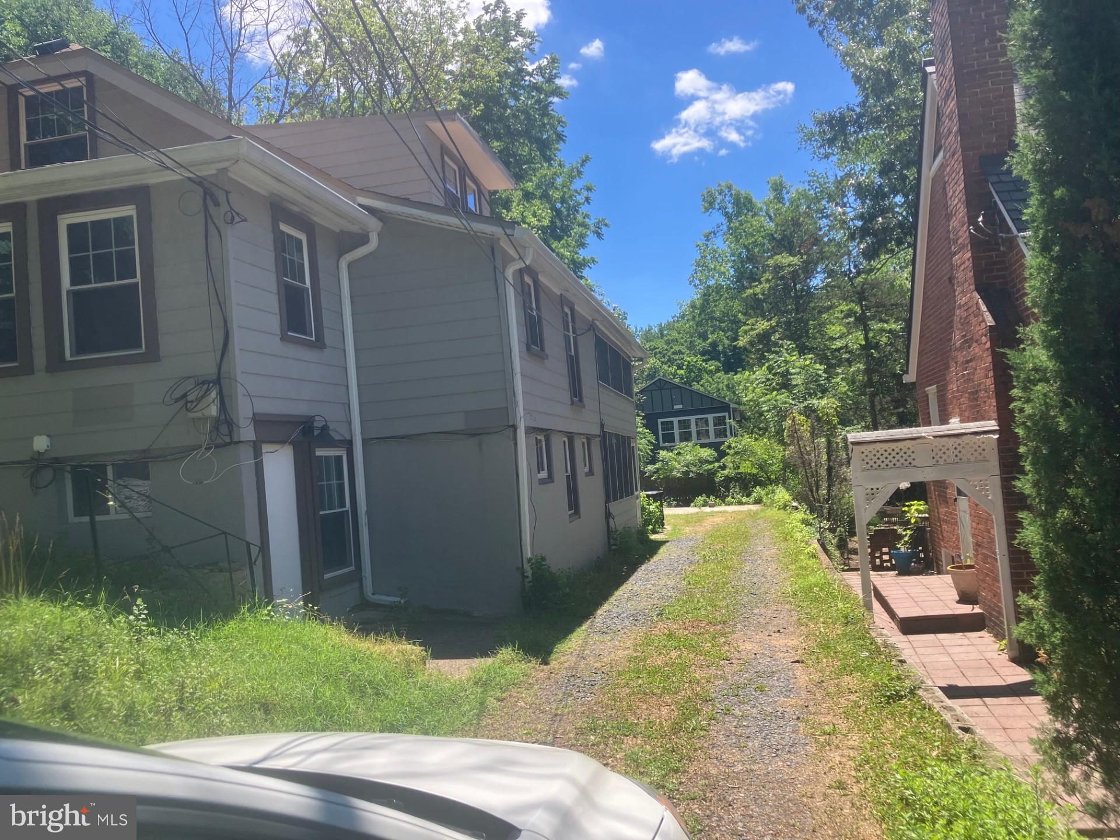
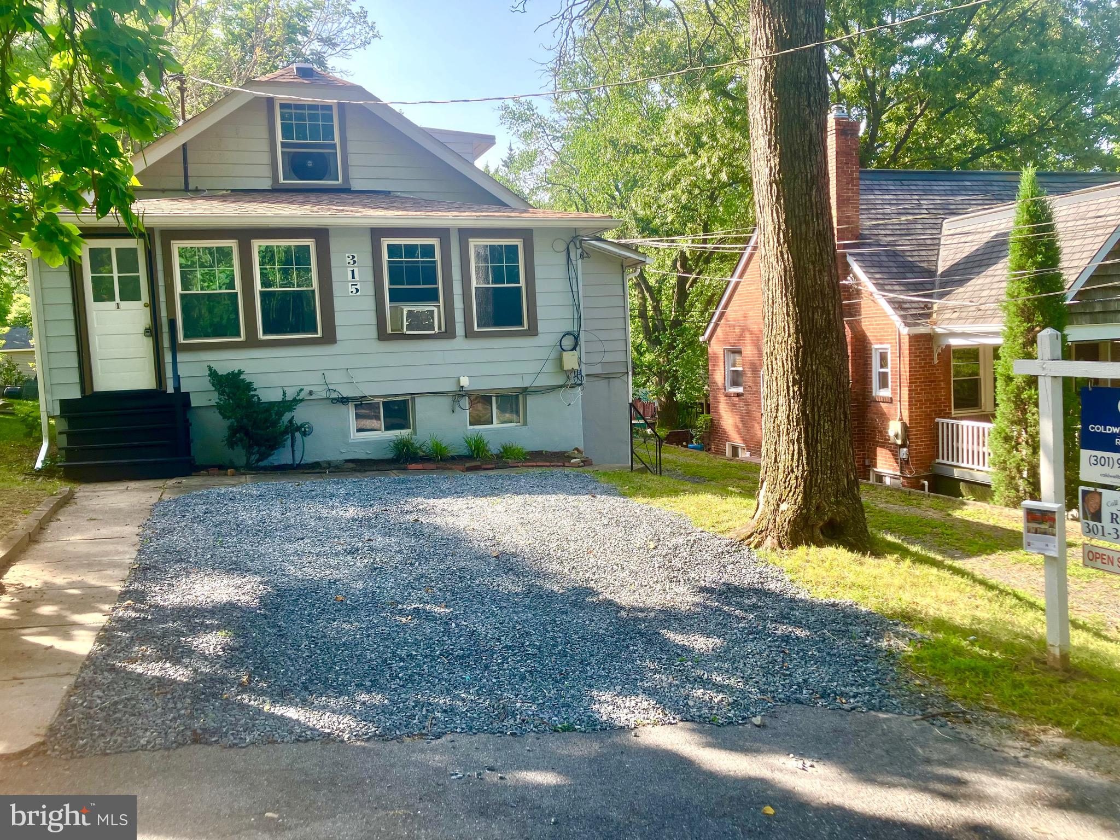
$2,623BUYER gets COLD FEET ! ...his loss is YOUR GAIN ! * Multi unit house located in desirable Takoma Park. Four units each with separate private entries. Move in ready, freshly painted, New Roof & Windows 2020. New Hot Water Heater. New vinyl plank flooring throughout. Located on a short No-Thru-Traffic Several options for this home: *Investors: Come and enjoy positive cash flow. *Homeowners, come and live in NEWLY RENOVATED MAIN UNIT, and rent out other units to supplement your mortgage payment. *Combine the main unit (#1) with smaller units, #3 and #4 for larger living space, (approx. 1,800 sf ) 3BR/2B, and office space, allowing you to rent out large lower level (#2) Unit 1, main unit, two levels, two bedrooms, full bath, porch, living room, dining room, kitchen with nook. NOTE: Significant improvements made to this unit, including new stainless appliances, granite counter top, Upgraded and expanded cabinets, New stainless sink and faucet. Bathroom renovated with new vanity, sink and shower doors. Upstairs, rough- in- plumbing for a second bathroom. Walk in closet. Unit 1, is approximately 1,000 sq. ft. Unit 3, rear entry, with side porch, full kitchen, bath, living room, dining room and bedroom. Approximately 520 sq. ft., Unit 4, small, 250 sq. ft., perfect for studio, laundry, or office. Rough-in for full bath. NOTE: for potential owner occupied, single family home, Units 1,3 and 4 can be combined very easily by opening current sealed doorways. Unit 2, occupies the entire basement with two entrances. Spacious, approximately 1,000 sq. ft. 2br/2BA, full kitchen, living room, dining, room and family room. Screened porch * Large storage shed at rear of house. Gravel driveway in front and side, enough off street parking for 5-6 cars. Cement pad in rear, to build a garage. Spacious backyard. Close to parks, playgrounds, shops, restaurants and transit. One mile to Red Line Metro Station. Convenient to University of Maryland, College Park. Great school choices, including Takoma Park Preparatory Private School, and Takoma Park Middle and Blair HS, both MCPS magnet schools.
| 6 days ago | Status changed to Active Under Contract | |
| 6 days ago | Listing updated with changes from the MLS® | |
| 4 weeks ago | Price changed to $574,900 | |
| 3 months ago | Listing first seen on site |

The real estate listing information is provided by Bright MLS is for the consumer's personal, non-commercial use and may not be used for any purpose other than to identify prospective properties consumer may be interested in purchasing. Any information relating to real estate for sale or lease referenced on this web site comes from the Internet Data Exchange (IDX) program of the Bright MLS. This web site references real estate listing(s) held by a brokerage firm other than the broker and/or agent who owns this web site. The accuracy of all information is deemed reliable but not guaranteed and should be personally verified through personal inspection by and/or with the appropriate professionals. Properties in listings may have been sold or may no longer be available. The data contained herein is copyrighted by Bright MLS and is protected by all applicable copyright laws. Any unauthorized collection or dissemination of this information is in violation of copyright laws and is strictly prohibited. Copyright © 2020 Bright MLS. All rights reserved.
Did you know? You can invite friends and family to your search. They can join your search, rate and discuss listings with you.