

100 ABERDEEN ROADROCKVILLE, MD20850
Mortgage Calculator
Monthly Payment (Est.)
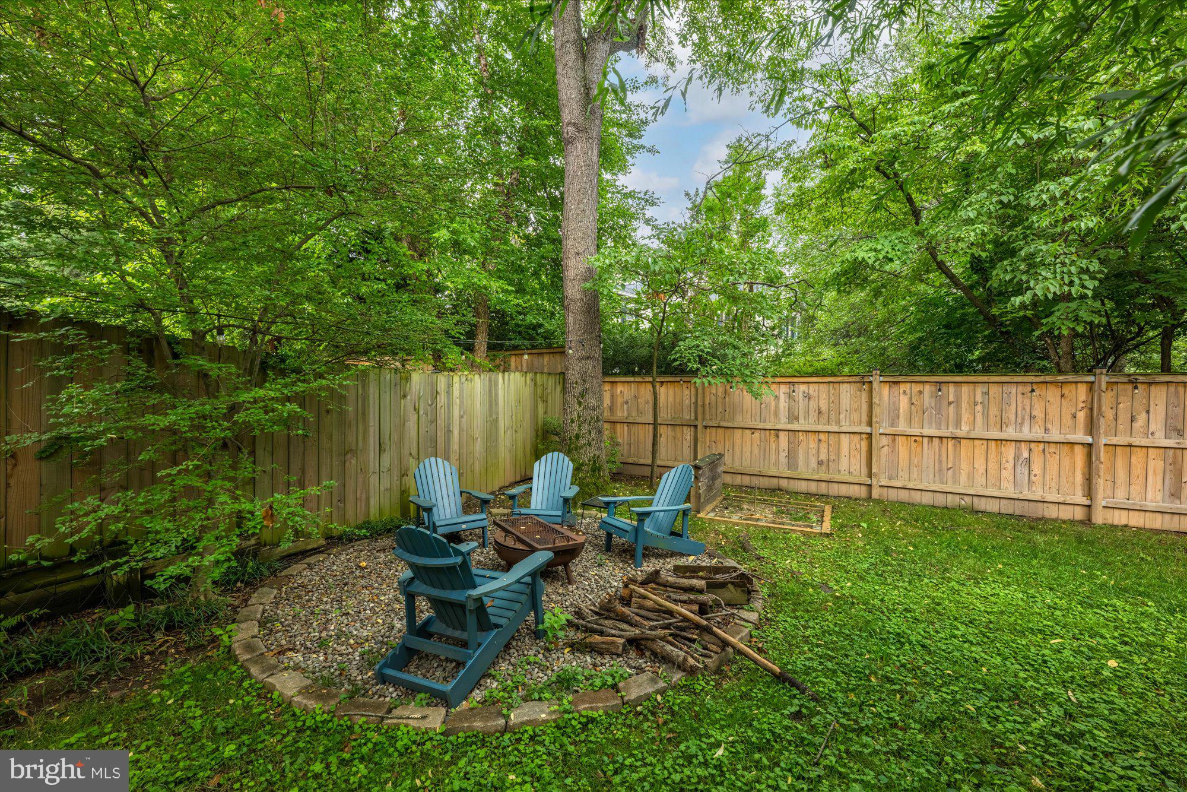
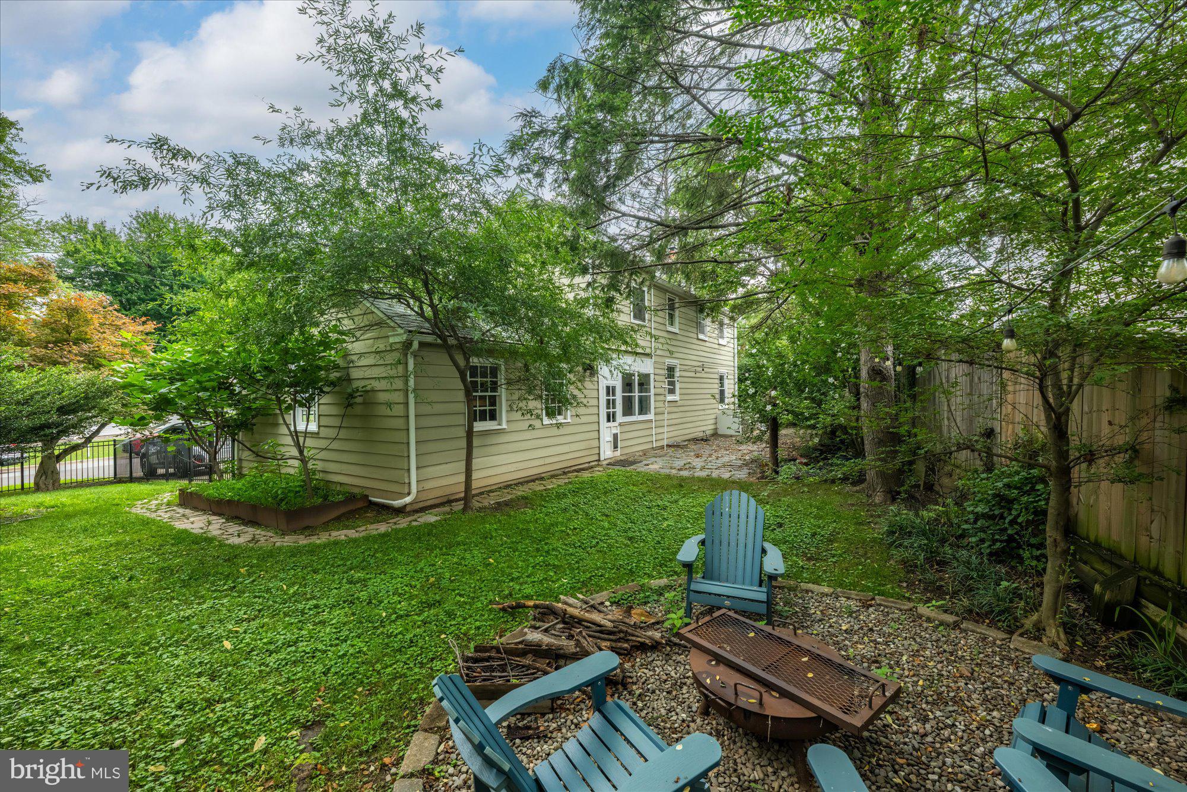
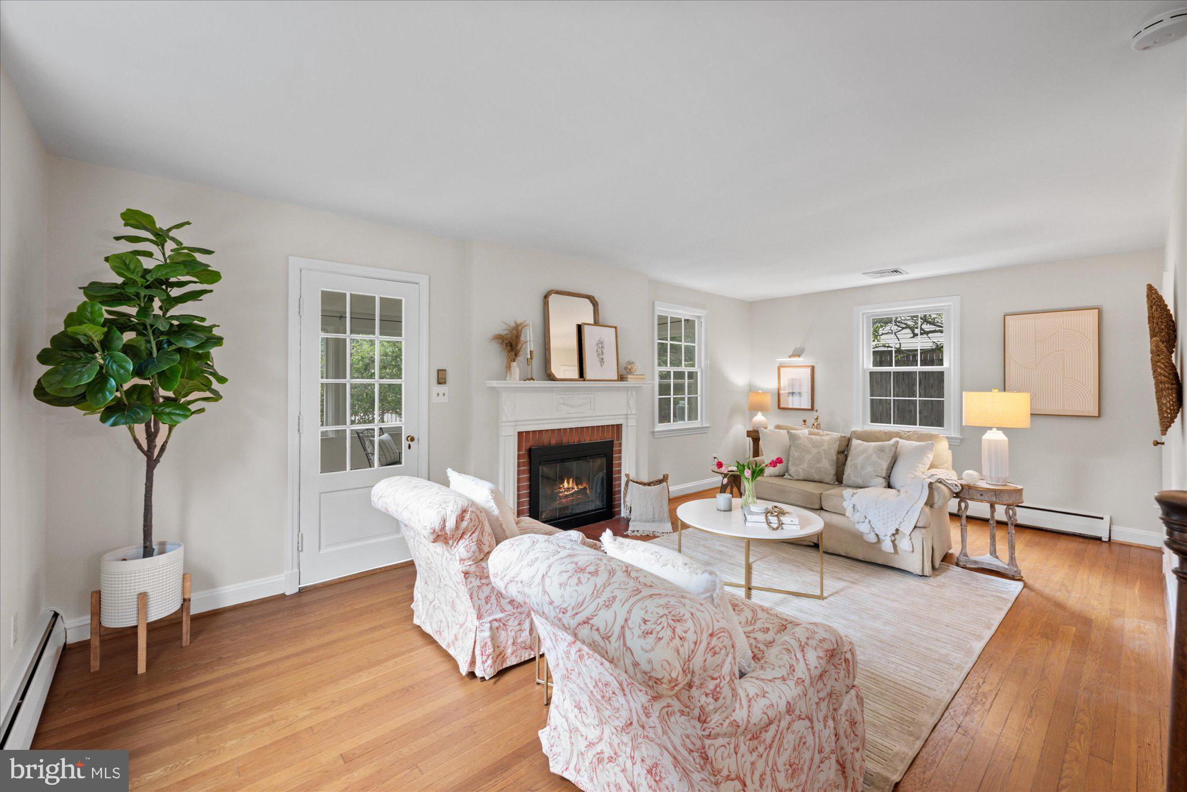
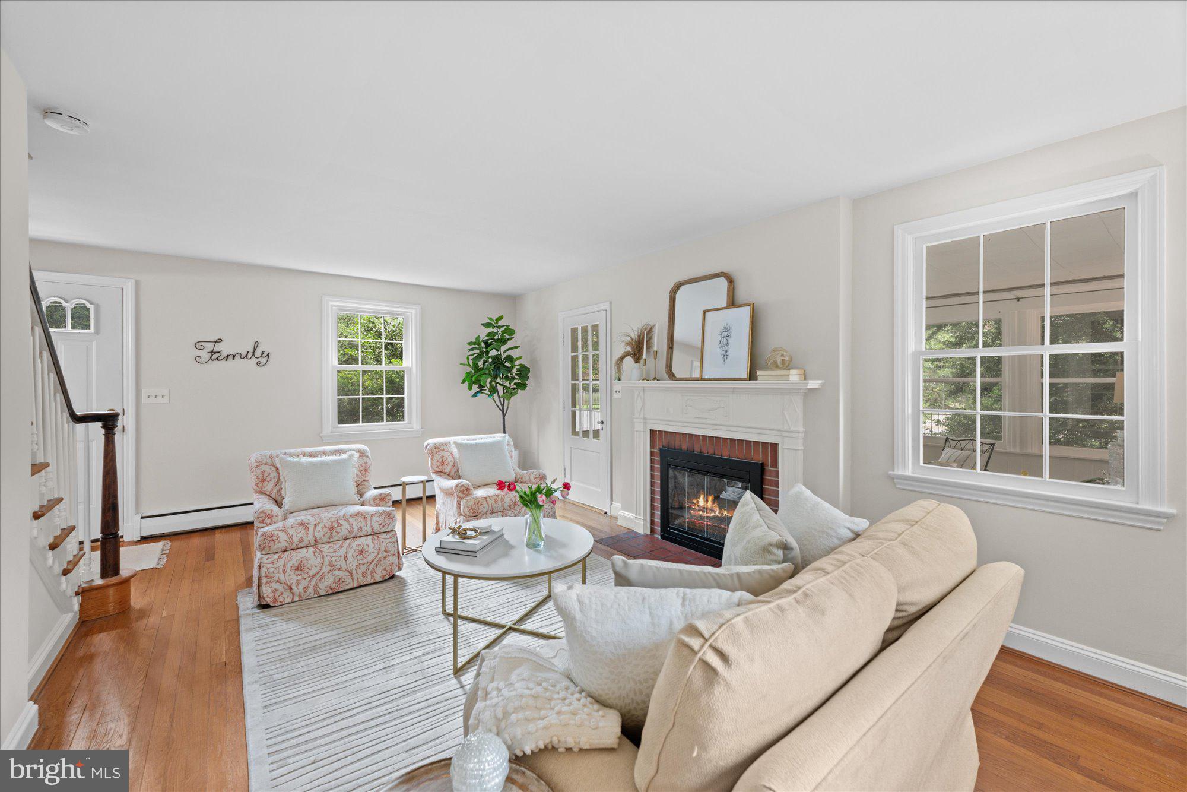
$3,417Some homes have a way of making you feel welcome from the moment you arrive. 100 Aberdeen Road is one of them. Anchored on a beautiful corner lot in the heart of the sought-after Roxboro neighborhood, this classic clapboard Colonial blends the craftsmanship of an earlier area with the spaces today's buyers need and love most. The inviting front entry allows you to feel the warmth inside, where rich hardwood floors, crown moldings, custom built-in and a wood burning fireplace create rooms filled with character. The home unfolds effortlessly. The sun-filled Formal Living Room has a triple exposure, a wood burning fireplace and is a welcome, comfortable retreat. The adjoining sunroom is destined to become one of your favorite spaces in the home - enjoy your morning coffee here or simply relax and watch the seasons change outside the windows. The "vintage" looking kitchen has many updates, excellent storage and is adjacent to the Dining Room with a wall of built-ins. Don't miss the breezeway/mudroom area that could be a fun future screen porch. Upstairs, the Primary Suite is a wonderful surprise, generously scaled and very private. It has numerous closets and a very large Primary Full Bath that includes a stall shower, jetted tub and double vanities. Two additional bedrooms and another full bath complete the upper level. The finished lower level offers outstanding flexibility with a recreation room, exercise room/home office and a storage/utility room. The fully fenced yard is perfect for pets and entertaining on the stone patio or around the firepit. Major improvements include a new roof (2021), a rebuilt chimney (2021), A/C combo unit in the attic (2022), many updated windows; freshly painted interior, new kitchen counters, sink/faucet, refrigerator (2025/2026), fence around front and backyard (2022), outdoor firepit (2023), Primary bath new shower/wall tiles & vanity. Life at 100 Aberdeen extends well beyond the front door. Wander over to Bullard Park, spend Saturday mornings at the Rockville Farmers market, meet friends for dinner in downtown Rockville, or catch the Metro and go museum hopping in DC. This is the kind of neighborhood where you'll know your neighbors, leave your car in the driveway more often and appreciate how convenient life can be. Not just a home-- it's the beginning of your next favorite chapter. Quick possession possible!
| 4 days ago | Listing updated with changes from the MLS® | |
| 4 days ago | Listing first seen on site |

The real estate listing information is provided by Bright MLS is for the consumer's personal, non-commercial use and may not be used for any purpose other than to identify prospective properties consumer may be interested in purchasing. Any information relating to real estate for sale or lease referenced on this web site comes from the Internet Data Exchange (IDX) program of the Bright MLS. This web site references real estate listing(s) held by a brokerage firm other than the broker and/or agent who owns this web site. The accuracy of all information is deemed reliable but not guaranteed and should be personally verified through personal inspection by and/or with the appropriate professionals. Properties in listings may have been sold or may no longer be available. The data contained herein is copyrighted by Bright MLS and is protected by all applicable copyright laws. Any unauthorized collection or dissemination of this information is in violation of copyright laws and is strictly prohibited. Copyright © 2020 Bright MLS. All rights reserved.
Did you know? You can invite friends and family to your search. They can join your search, rate and discuss listings with you.