Save
Ask
Tour
Hide
Share
$890,000
18 Days On Site

11501 SENECA FOREST CIRCLE
GERMANTOWN, MD20876

For Sale|Single Family Residence|Active Under Contract
4
Beds
5
Total Baths
4
Full Baths
1
Partial Bath
4,805
SqFt
$185
/SqFt
1998
Built
Subdivision:
SENECA CROSSING
County:
MONTGOMERY
Listing courtesy of Long & Foster Real Estate, Inc.
Call Now: 443.632.3000
Is this the listing for you? We can help make it yours.
443.632.3000
11501 SENECA FOREST CIRCLE11501 SENECA FOREST CIRCLE11501 SENECA FOREST CIRCLE11501 SENECA FOREST CIRCLE
Save
Ask
Tour
Hide
Share

Mortgage Calculator

Monthly Payment (Est.)

$4,061
Calculator powered by Showcase IDX, a Constellation1 Company. Copyright ©2026 Information is deemed reliable but not guaranteed.

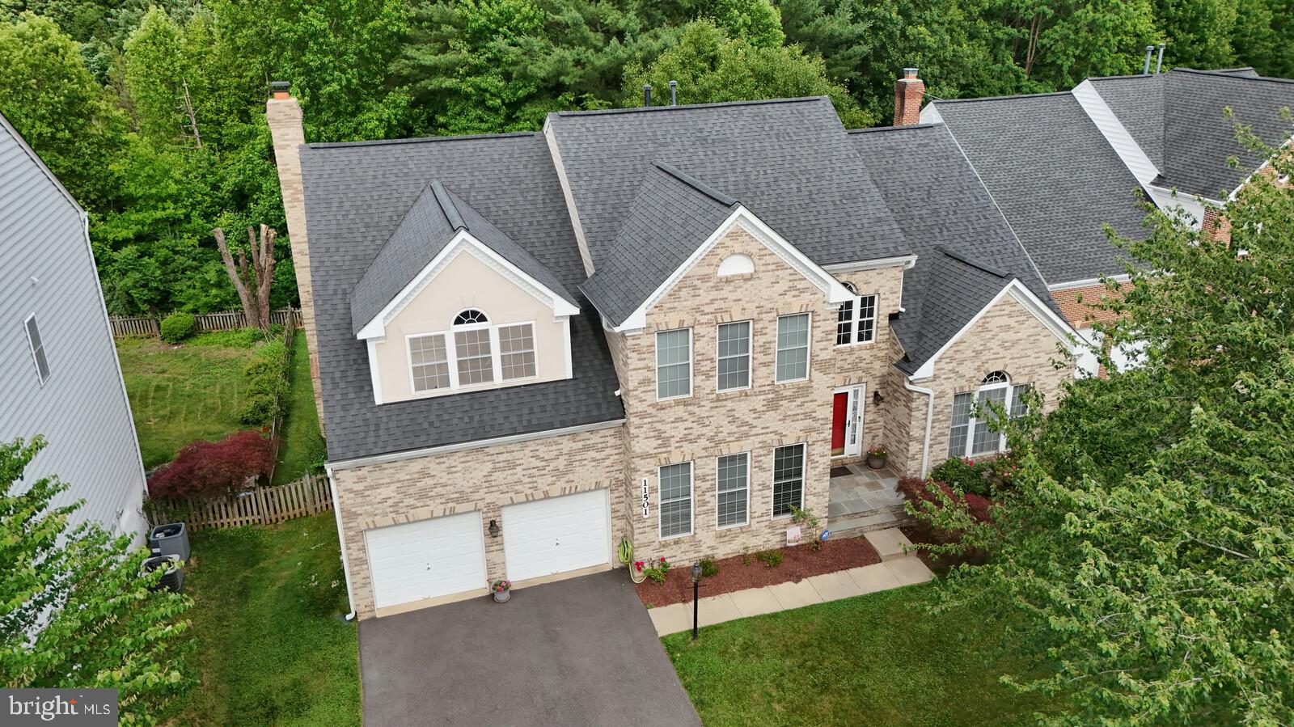
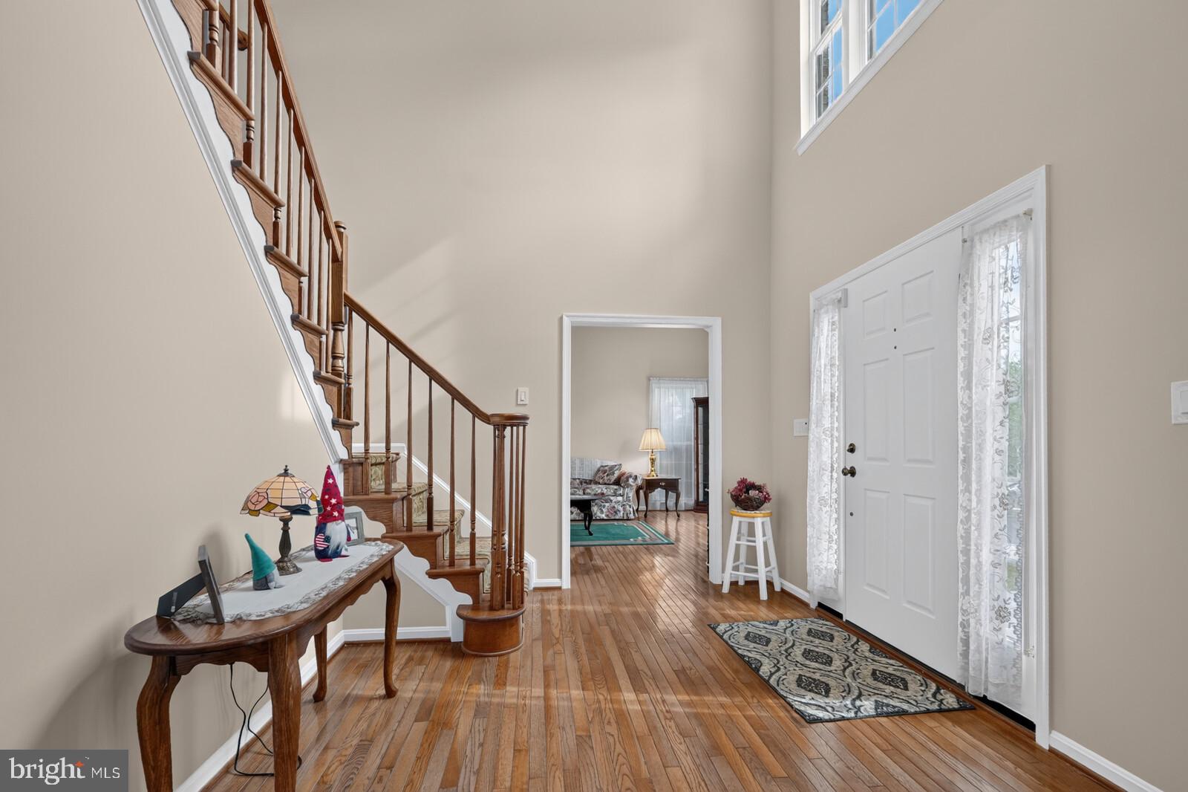
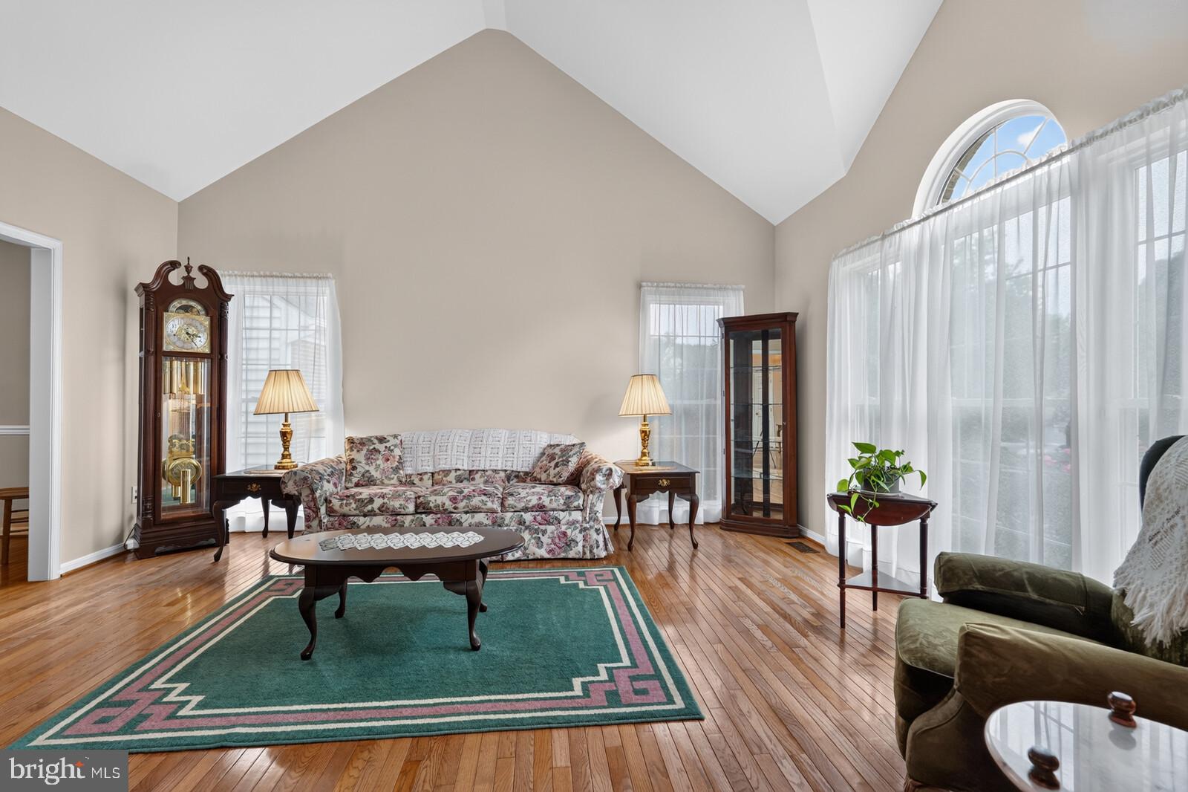
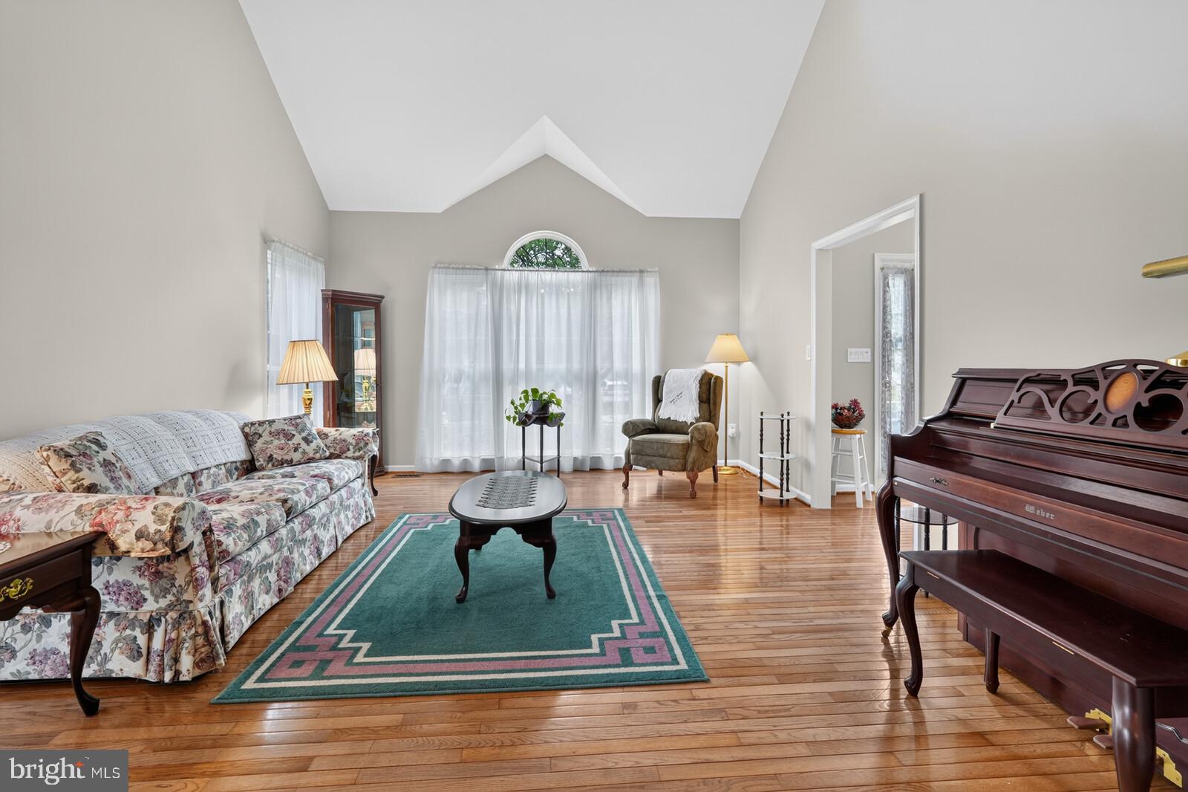
Expansive colonial in the highly desirable Seneca Crossing neighborhood! Breathtaking views of back yard and trees bring rooms to life. Main level boasts generous living room; roomy dining room with crown moldings and chair rail; refreshed, eat-in kitchen with updated appliances and pantry; family room with fireplace and French doors to the deck; two-story foyer; office; powder room and laundry room. The deck, with room for ample seating and a grill, has a large retractable awning and is perfect for enjoying beverages and watching fireflies. Upstairs find a massive primary suite with closets and large primary bath, three additional bedrooms (one with an ensuite bath), and a large hall bath. The lower level is anchored by a large recreation room with a dry bar and French doors leading to the lovely backyard. In addition, the fenced backyard is accessible by stairs coming down from the deck. Freshly painted, this home also features roof, HVAC, and hot water heater upgrades. The neighborhood is filled with tree-lined streets, and is an easy distance to shopping, commuter routes, and sports parks. Make this home your own!

Save
Ask
Tour
Hide
Share
Listing Snapshot
Price 
$890,000
Days On Site 
18 Days
Bedrooms 
4
Inside Area (SqFt) 
4,805 sqft
Total Baths 
5
Full Baths 
4
Partial Baths 
1
Lot Size 
0.23 Acres
Year Built 
1998
MLS® Number 
MDMC2241308
Status 
Active Under Contract
Property Tax 
$8,914
HOA/Condo/Coop Fees 
$50 monthly
Sq Ft Source 
Estimated
Friends & Family
Recent Activity
a week agoStatus changed to Active Under Contract
a week agoListing updated with changes from the MLS®
3 weeks agoListing first seen on site
General Features
Acres 
0.23
Attached Garage 
Yes
Foundation 
Slab
Garage 
Yes
Garage Spaces 
2
Levels 
Three Or More
Parking 
Garage Door OpenerOn StreetGarageDrivewayAttached
Parking Spaces 
4
Property Sub Type 
Single Family Residence
Sewer 
Public Sewer
Special Circumstances 
Standard
SqFt Above 
3405
SqFt Below 
1400
SqFt Total 
5007
Style 
Colonial
Water Source 
Public
Zoning 
RE2
Interior Features
Appliances 
Double OvenOvenGas Water HeaterCooktopDishwasherDisposalRefrigeratorWasherWater Heater
Basement 
Exterior EntryWalk-Out AccessDaylightPartialFullSump PumpInterior Entry
Cooling 
Central AirCeiling Fan(s)Electric
Fireplace 
Yes
Fireplace Features 
MasonryGas
Fireplaces 
1
Flooring 
WoodHardwoodCeramic Tile
Heating 
Natural GasZonedHeat Pump
Interior 
Ceiling Fan(s)Kitchen IslandPantryRecessed LightingWalk-In Closet(s)BarCrown MoldingSoaking Tub
Laundry Features 
Laundry RoomMain Level
Window Features 
Window CoveringsWindow Treatments
Bathroom 2 
Bathroom 3 
Bedroom 2 
Bedroom 3 
Bedroom 4 
Bonus Room 
Dining Room 
Level - MainFeatures - Crown Molding
Family Room 
Level - Main
Full Bath 
Kitchen 
Level - MainFeatures - Pantry
Laundry 
Level - Main
Living Room 
Level - Main
Office 
Level - Main
Primary Bathroom 
Features - Walk-In Closet(s)
Primary Bedroom 
Features - Ceiling Fan(s), Walk-In Closet(s)
Recreation Room 
Storage Room 
Utility Room 
Save
Ask
Tour
Hide
Share
Exterior Features
Construction Details 
BrickVinyl Siding
Exterior 
LightingRain Gutters
Lot Features 
Front YardPrivateBack Yard
Pool Features 
None
Roof 
Shingle
View 
Trees/WoodsGarden
Waterview 
Trees/WoodsGarden
Windows/Doors 
Window CoveringsWindow Treatments
Community Features
Association Amenities 
Playground
Association Dues 
150
Community Features 
SidewalksStreet Lights
HOA Fee Frequency 
Quarterly
School District 
MONTGOMERY COUNTY PUBLIC SCHOOLS
Schools
School District
MONTGOMERY COUNTY PUBLIC SCHOOLS
Elementary School
Unknown
Middle School
Unknown
High School
Unknown
Listing courtesy of Long & Foster Real Estate, Inc.


The real estate listing information is provided by Bright MLS is for the consumer's personal, non-commercial use and may not be used for any purpose other than to identify prospective properties consumer may be interested in purchasing. Any information relating to real estate for sale or lease referenced on this web site comes from the Internet Data Exchange (IDX) program of the Bright MLS. This web site references real estate listing(s) held by a brokerage firm other than the broker and/or agent who owns this web site. The accuracy of all information is deemed reliable but not guaranteed and should be personally verified through personal inspection by and/or with the appropriate professionals. Properties in listings may have been sold or may no longer be available. The data contained herein is copyrighted by Bright MLS and is protected by all applicable copyright laws. Any unauthorized collection or dissemination of this information is in violation of copyright laws and is strictly prohibited. Copyright © 2020 Bright MLS. All rights reserved.

Neighborhood & Commute
Source: Walkscore
Save
Ask
Tour
Hide
Share