

8698 DELCRIS DRIVEGAITHERSBURG, MD20886
Mortgage Calculator
Monthly Payment (Est.)
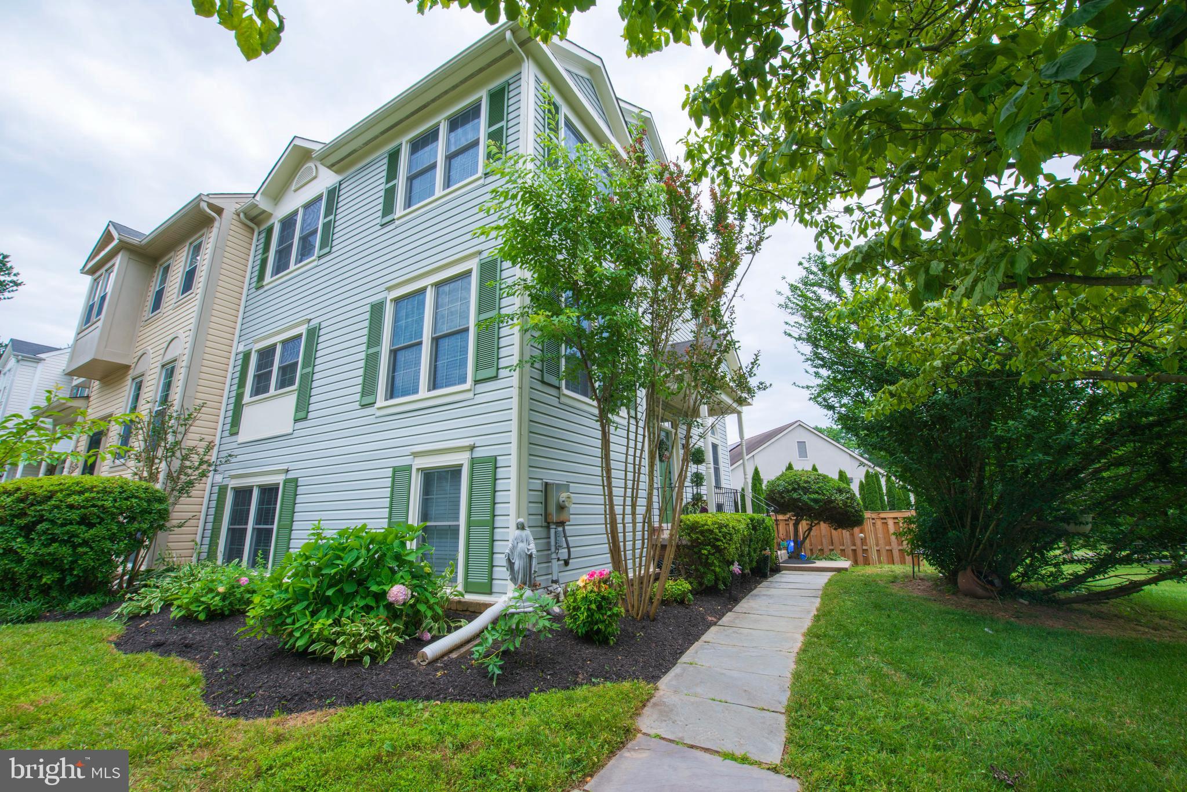
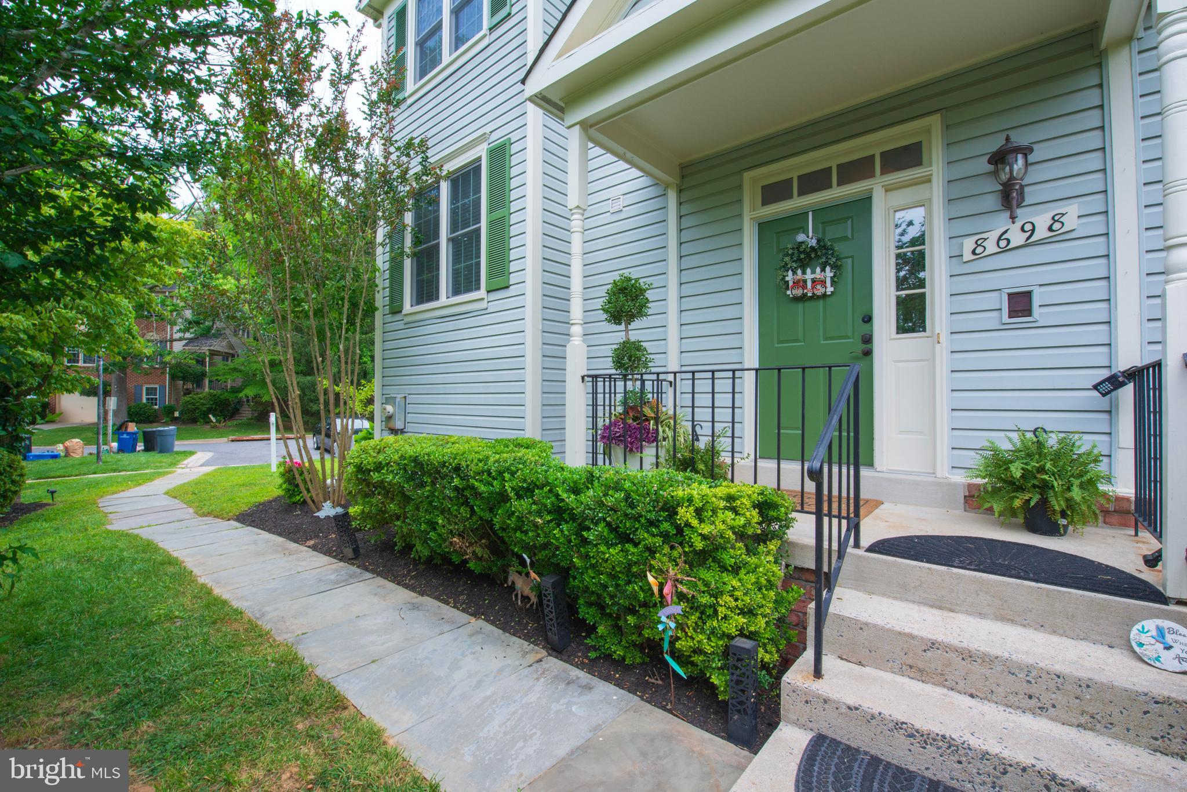
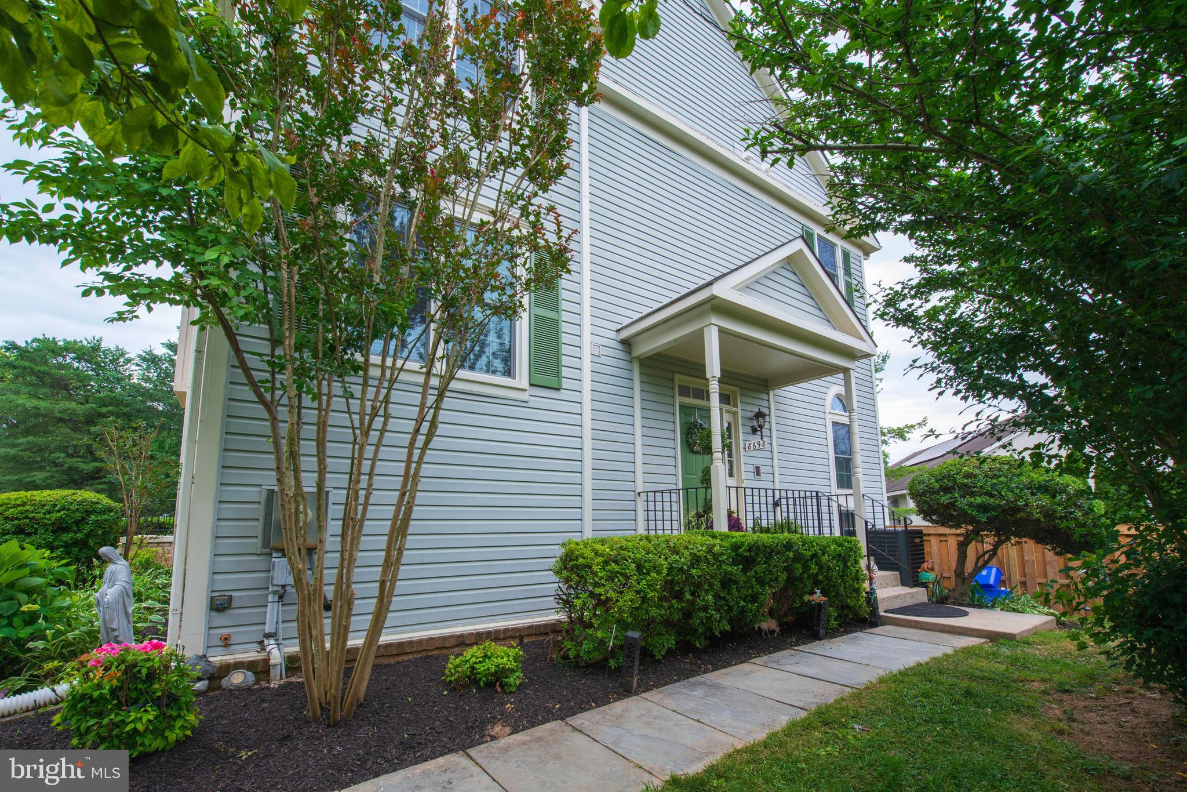
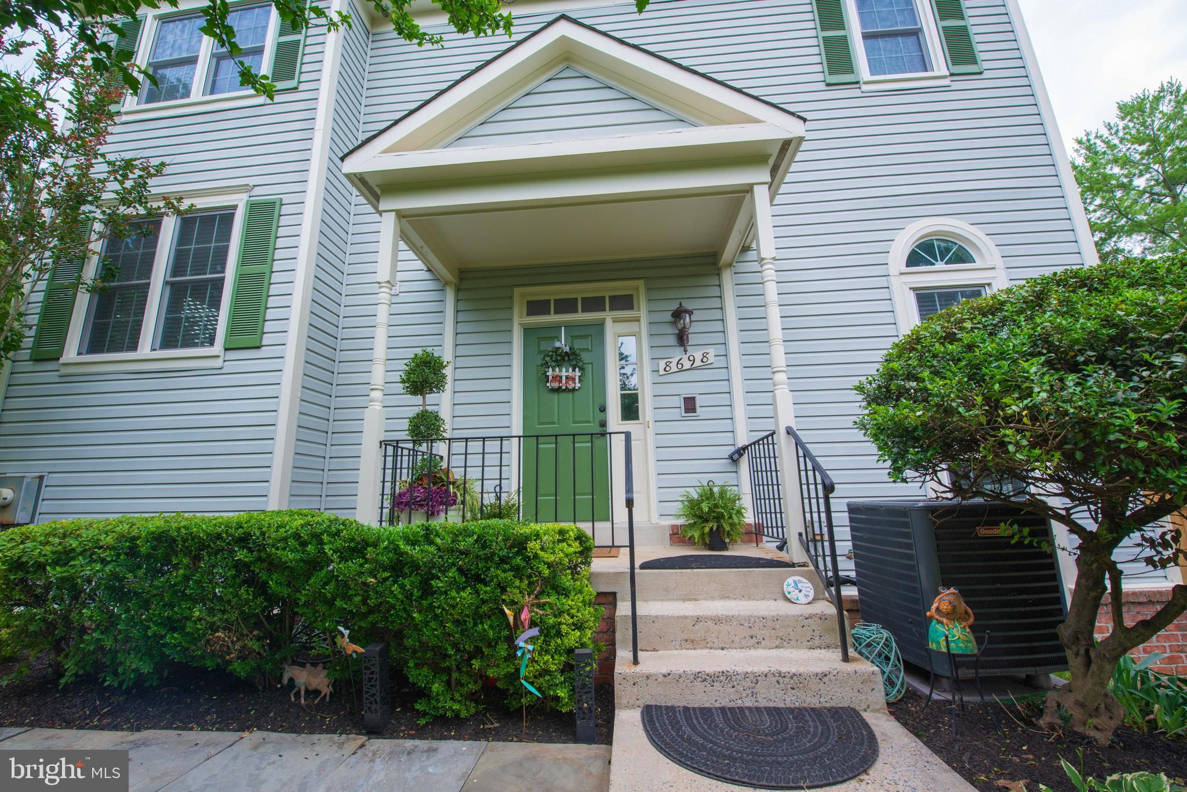
$2,349This exquisite corner residence presents a spacious layout, boasting approximately 2,500 square feet of luxurious living space. Upon entry, a bright and airy, two-story open-concept foyer warmly welcomes occupants. The property features four bedrooms, three full bathrooms, and a half-bath, positioning it among the largest dwellings in the community. Externally, a charming stone patio and fully fenced backyard await, complemented by the neighborhood pool mere steps away and a picturesque lake in close proximity, visible from the master bedroom. Recently renovated, the residence showcases brand-new windows (installed a year ago), hardwood flooring throughout, stainless steel appliances, and quartz countertops. Furthermore, the HVAC system was replaced last year, ensuring optimal performance. Given the extensive list of features, a personal viewing is highly recommended to fully appreciate the property's splendor; it is anticipated to garner significant interest. Prospective buyers are advised to act promptly, as this exceptional property is unlikely to remain on the market for an extended period.
| yesterday | Price changed to $514,900 | |
| yesterday | Listing updated with changes from the MLS® | |
| 2 weeks ago | Listing first seen on site |

The real estate listing information is provided by Bright MLS is for the consumer's personal, non-commercial use and may not be used for any purpose other than to identify prospective properties consumer may be interested in purchasing. Any information relating to real estate for sale or lease referenced on this web site comes from the Internet Data Exchange (IDX) program of the Bright MLS. This web site references real estate listing(s) held by a brokerage firm other than the broker and/or agent who owns this web site. The accuracy of all information is deemed reliable but not guaranteed and should be personally verified through personal inspection by and/or with the appropriate professionals. Properties in listings may have been sold or may no longer be available. The data contained herein is copyrighted by Bright MLS and is protected by all applicable copyright laws. Any unauthorized collection or dissemination of this information is in violation of copyright laws and is strictly prohibited. Copyright © 2020 Bright MLS. All rights reserved.
Did you know? You can invite friends and family to your search. They can join your search, rate and discuss listings with you.