

16601 BRIARDALE ROADROCKVILLE, MD20855
Mortgage Calculator
Monthly Payment (Est.)
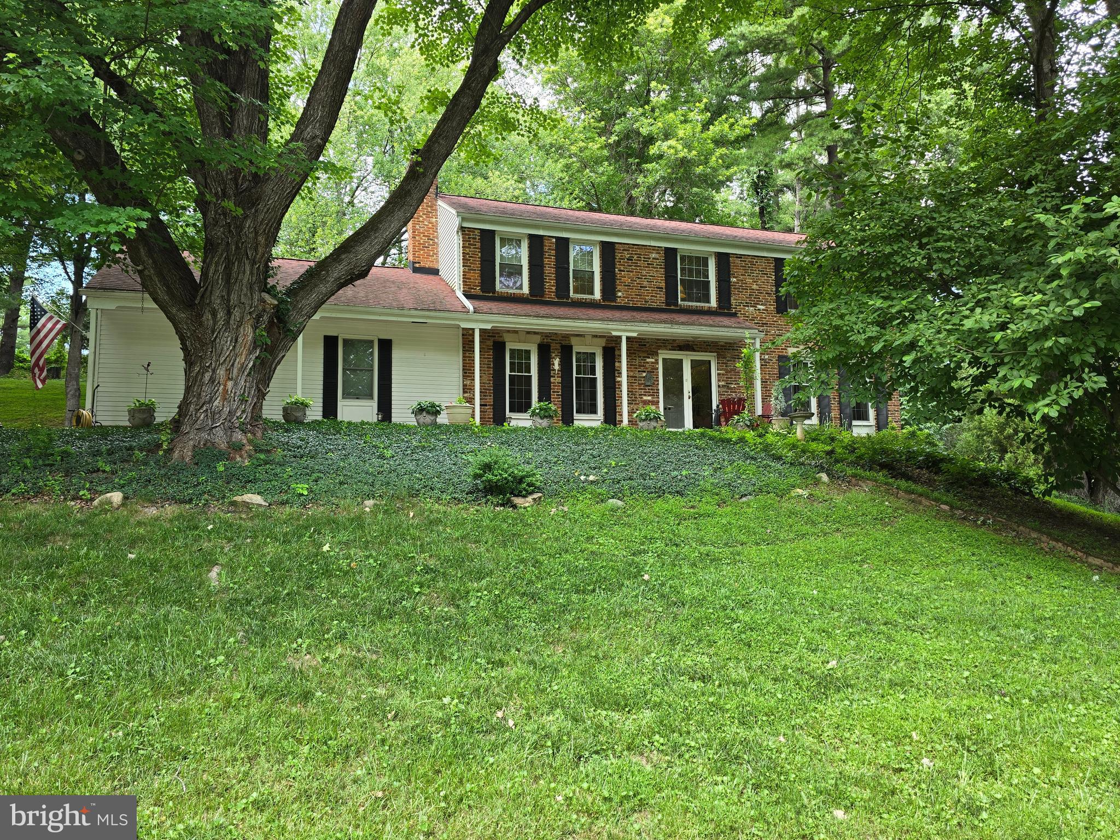
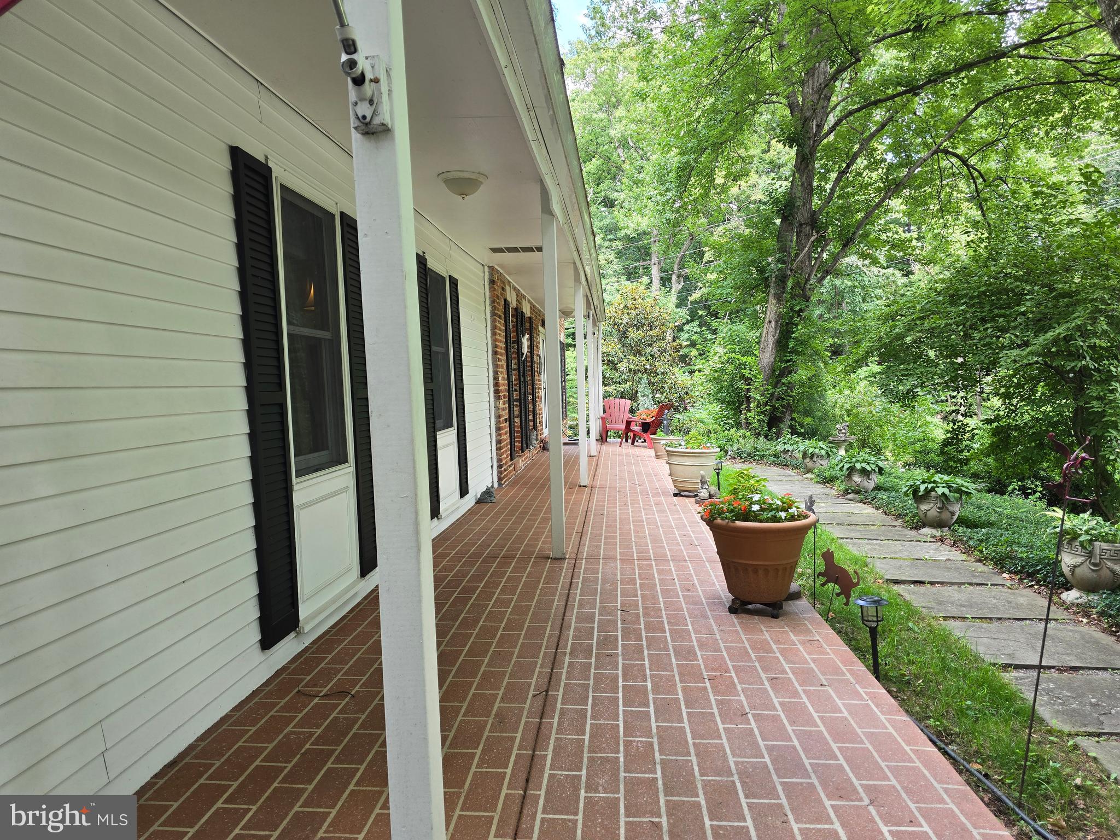
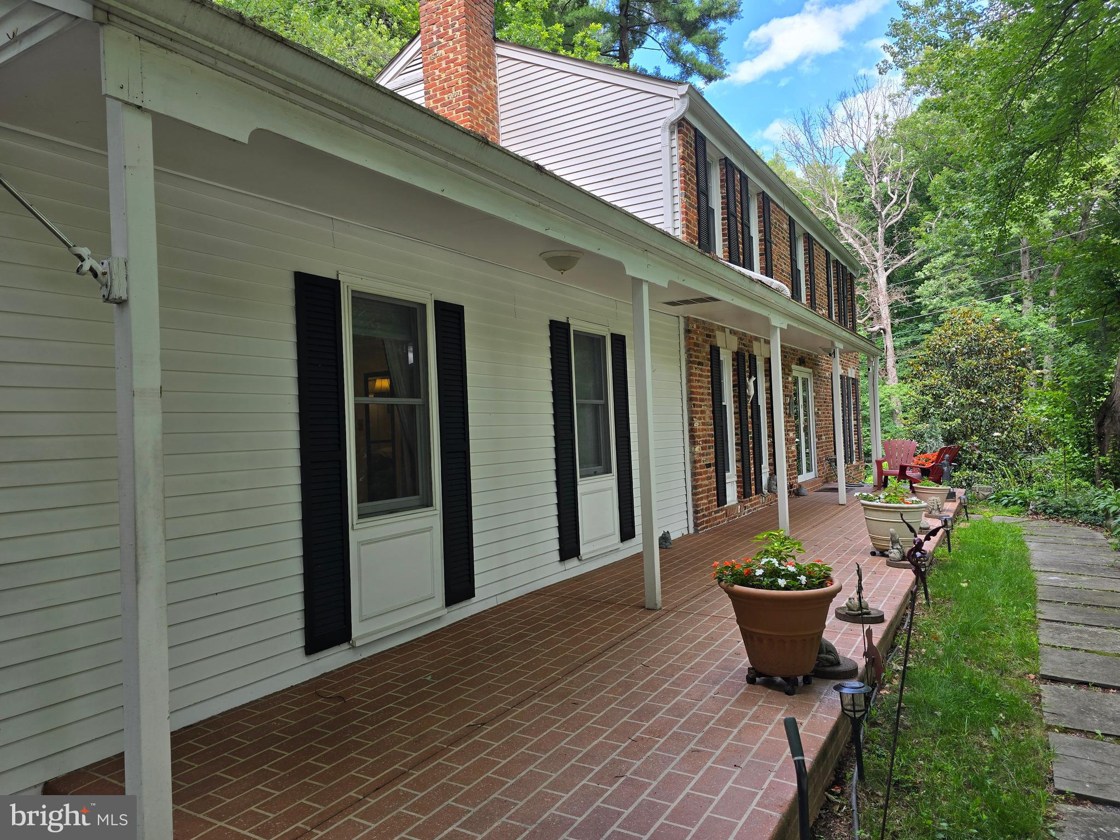
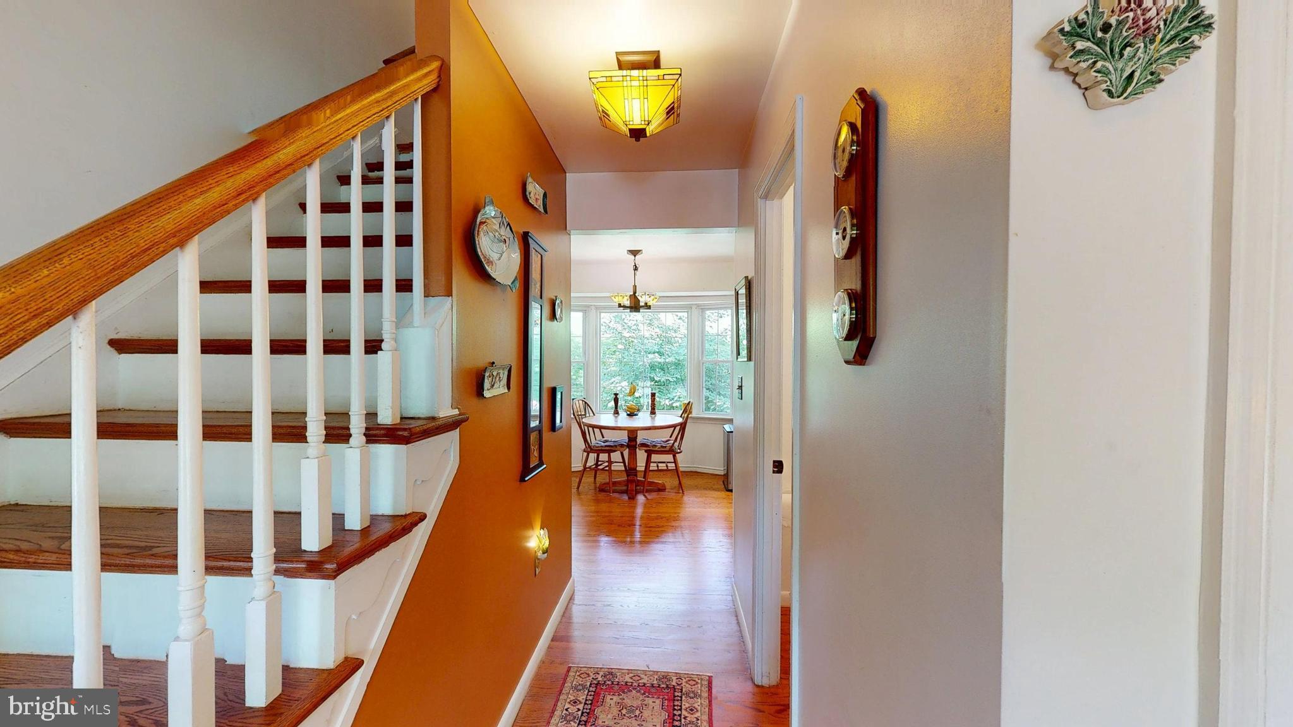
$3,645Welcome to 16601 Briardale Road, a timeless Colonial-style residence offering an exceptional blend of space, privacy, flexibility, and everyday convenience in Parkside Estates. Set on a generous corner lot with a paved driveway, mature surroundings, and a peaceful tree-lined backdrop, this home delivers the feeling of a private retreat while keeping you close to Shady Grove, commuter routes, Metro access, shopping, dining, parks, and daily essentials. From the moment you arrive, the home offers classic curb appeal with established landscaping, mature trees, and a setting that feels both elegant and inviting. Inside, the residence features a warm and traditional layout with beautiful wood flooring throughout much of the home, spacious living areas, and a comfortable flow designed for both everyday living and entertaining. The family room is anchored by a fireplace with gas logs, creating a cozy and refined gathering space for quiet evenings, holidays, and relaxed time at home. The dining area opens to a rear patio, offering seamless indoor-outdoor living and a lovely setting for morning coffee, summer dinners, or unwinding while overlooking the trees. One of the most desirable features of this home is the rare main-level suite arrangement, featuring a spacious bedroom with its own separate sitting area or private living space, distinct from the main family room. This thoughtful layout creates a peaceful retreat ideal for relaxing, working from home, or accommodating a variety of lifestyle needs. A conveniently located main-level laundry room further enhances everyday functionality and ease of living. Upstairs, four additional bedrooms provide generous space for family, guests, work-from-home needs, hobbies, or quiet retreats. The home offers room to grow, room to gather, and room to live beautifully, with each level providing flexibility for your lifestyle. The unfinished basement adds valuable storage and future expansion potential, allowing the next owner to create the space they envision, whether a recreation room, fitness studio, media room, workshop, wine storage, or additional finished living area. An exterior entrance provides added convenience and flexibility, enhancing accessibility and expanding future possibilities for the lower level. Outside, the corner lot, paved driveway, and wooded rear setting create a wonderful sense of privacy rarely found so close to major conveniences. Ideally positioned near Shady Grove Metro, I-270, ICC/MD-200, parks, shopping, dining, and the many amenities of Rockville, Derwood, King Farm, and the surrounding area, this home offers the best of both worlds: peaceful residential living with outstanding access to everything you need. Schedule your private showing today and experience the space, privacy, and convenience that make 16601 Briardale Road such a special Rockville offering.
| yesterday | Price changed to $799,000 | |
| yesterday | Listing updated with changes from the MLS® | |
| a week ago | Status changed to Active | |
| 2 weeks ago | Listing first seen on site |

The real estate listing information is provided by Bright MLS is for the consumer's personal, non-commercial use and may not be used for any purpose other than to identify prospective properties consumer may be interested in purchasing. Any information relating to real estate for sale or lease referenced on this web site comes from the Internet Data Exchange (IDX) program of the Bright MLS. This web site references real estate listing(s) held by a brokerage firm other than the broker and/or agent who owns this web site. The accuracy of all information is deemed reliable but not guaranteed and should be personally verified through personal inspection by and/or with the appropriate professionals. Properties in listings may have been sold or may no longer be available. The data contained herein is copyrighted by Bright MLS and is protected by all applicable copyright laws. Any unauthorized collection or dissemination of this information is in violation of copyright laws and is strictly prohibited. Copyright © 2020 Bright MLS. All rights reserved.
Did you know? You can invite friends and family to your search. They can join your search, rate and discuss listings with you.