Save
Ask
Tour
Hide
Share
$1,350,000
3 Days On Site

8204 RIVER QUARRY PLACE
BETHESDA, MD20817

Townhouse|Coming Soon
5
Beds
5
Total Baths
4
Full Baths
1
Partial Bath
4,638
SqFt
$291
/SqFt
2012
Built
Subdivision:
RIVER QUARRY
County:
MONTGOMERY
Listing courtesy of Goldberg Group Real Estate
Call Now: 443.632.3000
Is this the listing for you? We can help make it yours.
443.632.3000
8204 RIVER QUARRY PLACE8204 RIVER QUARRY PLACE8204 RIVER QUARRY PLACE8204 RIVER QUARRY PLACE
Save
Ask
Tour
Hide
Share

Mortgage Calculator

Monthly Payment (Est.)

$6,159
Calculator powered by Showcase IDX, a Constellation1 Company. Copyright ©2026 Information is deemed reliable but not guaranteed.

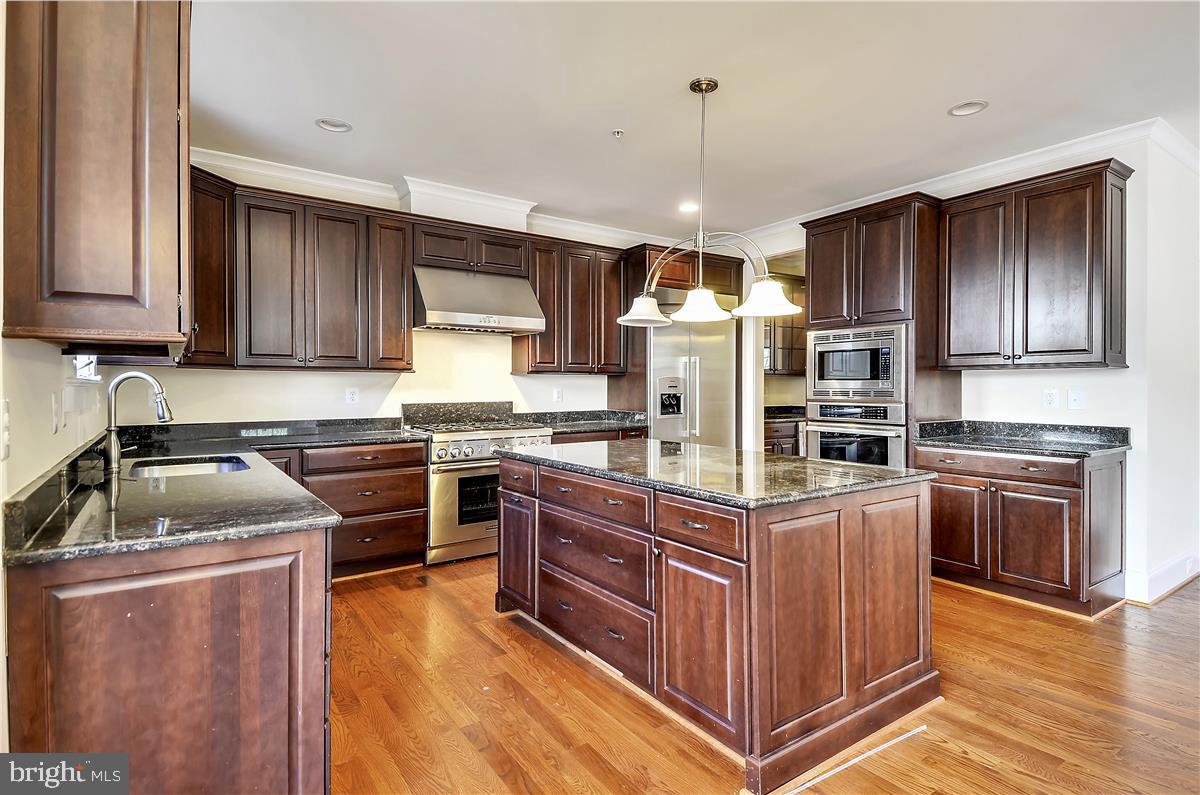
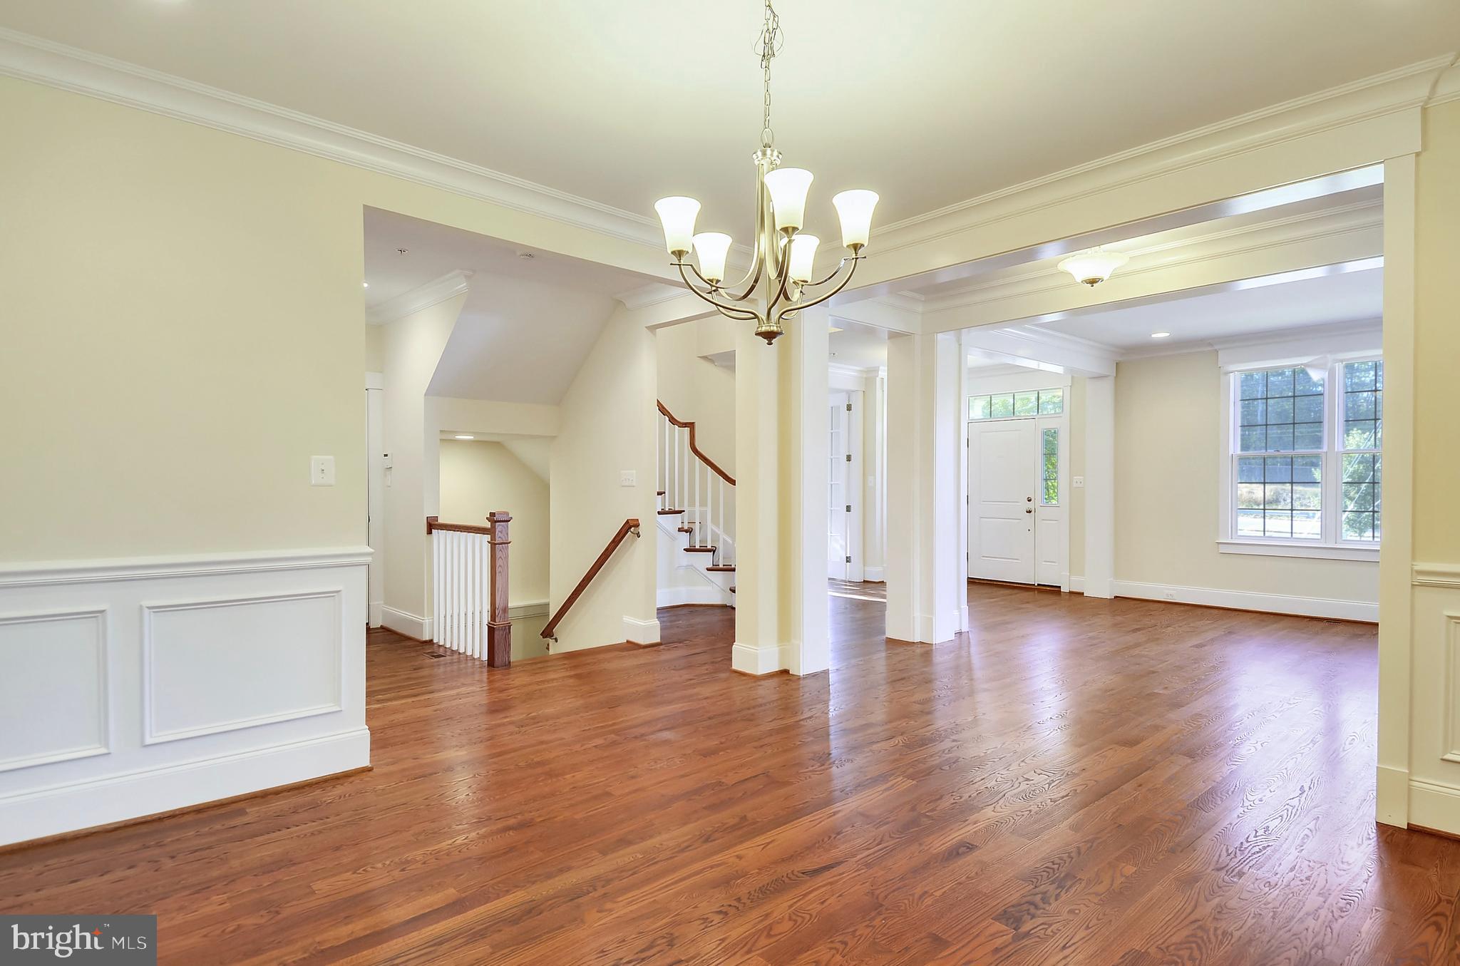
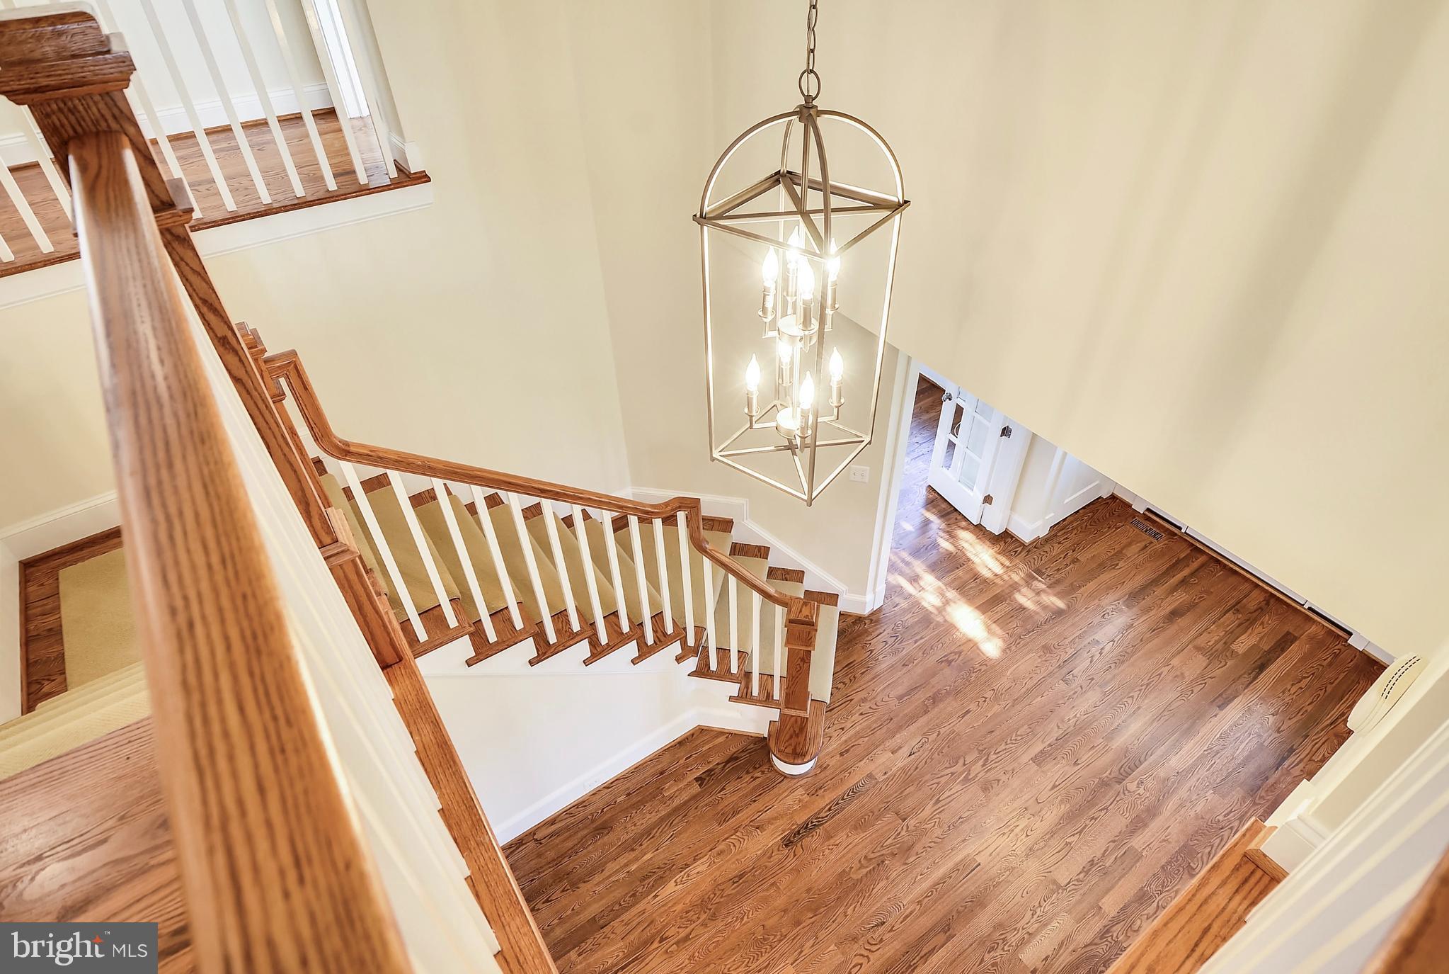
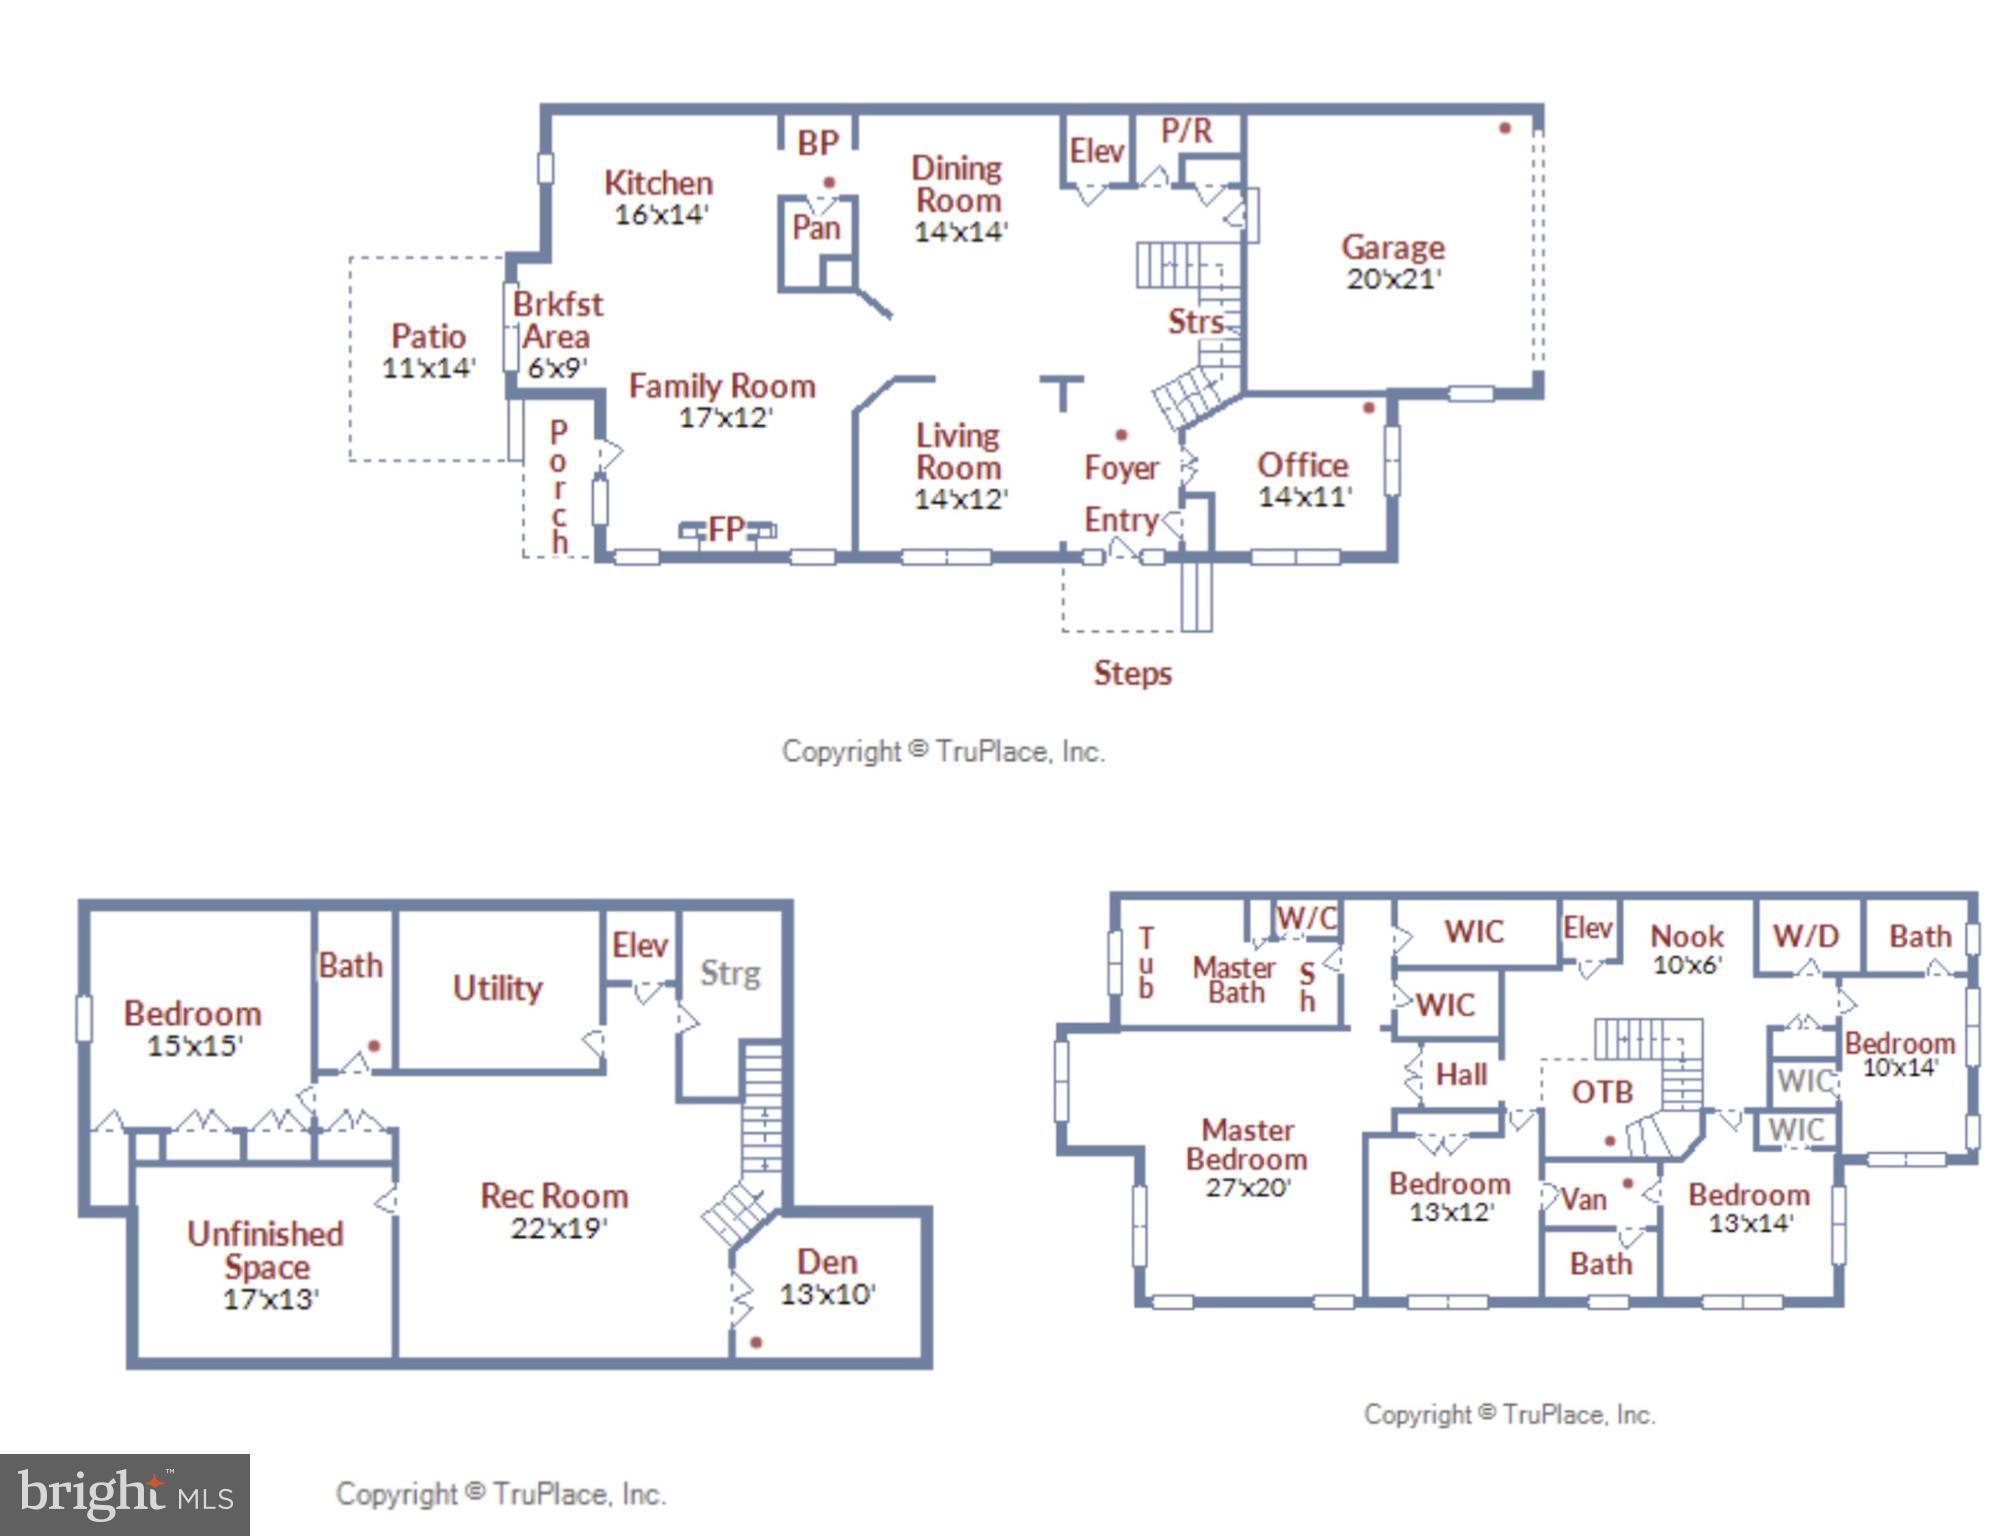
FIRST TIME TO MARKET -- Welcome to River Quarry, a stunning end unit townhouse located in the desirable Bethesda, MD. This 5-bedroom, 4.5-bathroom home offers a truly luxurious living experience. As you step inside, you'll be greeted by the elegant wood flooring that flows throughout the main level, creating a warm and inviting atmosphere. The high-end appliances in the kitchen are a chef's dream, allowing you to prepare gourmet meals with ease. The exterior facade front adds a touch of sophistication to the exterior, making this townhouse truly stand out. With an attached garage, parking will never be an issue. One of the standout features of this home is the ELEVATOR to ALL 3 LEVELS , providing convenience and accessibility to all levels. Whether you're carrying groceries or simply want to avoid the stairs, the elevator is a fantastic addition. The cozy fenced rear yard offers privacy and a space to relax or entertain guests. River Quarry is the perfect place to call home, offering a combination of luxury, comfort, and convenience. SEVEN LOCKS ES, CABIN JOHN MS, WINSTON CHURCHILL HS --

Save
Ask
Tour
Hide
Share
Listing Snapshot
Price 
$1,350,000
Days On Site 
3 Days
Bedrooms 
5
Inside Area (SqFt) 
4,638 sqft
Total Baths 
5
Full Baths 
4
Partial Baths 
1
Lot Size 
0.09 Acres
Year Built 
2012
MLS® Number 
MDMC2239842
Status 
Coming Soon
Property Tax 
$16,502
HOA/Condo/Coop Fees 
$340.25 monthly
Sq Ft Source 
Assessor
Friends & Family
Recent Activity
3 days agoListing first seen on site
3 days agoListing updated with changes from the MLS®
General Features
Acres 
0.09
Attached Garage 
Yes
Cross Street 
RIVER
Foundation 
Slab
Garage 
Yes
Garage Spaces 
2
Levels 
Three Or More
Parking 
Garage Door OpenerPrivateGarageDrivewayAttached
Parking Spaces 
4
Pets 
Cats OKDogs OKYes
Property Sub Type 
Townhouse
Security 
Security System
Sewer 
Public Sewer
Special Circumstances 
Standard
SqFt Above 
3468
SqFt Below 
1170
SqFt Total 
4982
Style 
Colonial
Utilities 
Underground Utilities
Water Source 
Public
Zoning 
R200
Interior Features
Appliances 
RangeGas RangeGas OvenWasherGas Water HeaterDishwasherDisposalDryerRefrigeratorMicrowaveENERGY STAR Qualified RefrigeratorENERGY STAR Qualified DishwasherENERGY STAR Qualified Washer
Basement 
FinishedExterior EntryDaylightFull
Cooling 
Central AirElectric
Electric 
200+ Amp Service
Fireplace 
Yes
Fireplace Features 
Gas
Fireplaces 
1
Flooring 
CarpetWoodCeramic TileHardwood
Furnished 
Unfurnished
Heating 
Natural GasForced AirZoned
Interior 
Eat-in KitchenElevatorKitchen IslandRecessed LightingWalk-In Closet(s)Cathedral Ceiling(s)High CeilingsTray Ceiling(s)Crown MoldingOpen FloorplanPantry
Laundry Features 
Upper Level
Window Features 
Window CoveringsDouble Pane WindowsLow Emissivity WindowsWindow Treatments
Save
Ask
Tour
Hide
Share
Exterior Features
Construction Details 
StoneBrick
Exterior 
Lighting
Lot Features 
Corner LotCul-De-SacFront YardLevelPrivateBack Yard
Patio And Porch 
PatioEnclosed
Pool Features 
None
Roof 
AsphaltShingle
View 
StreetGardenScenic
Waterview 
StreetGardenScenic
Windows/Doors 
Window CoveringsDouble Pane WindowsLow Emissivity WindowsWindow Treatments
Community Features
Accessibility Features 
Accessible Elevator Installed
Association Amenities 
Gated
Association Dues 
340.25
HOA Fee Frequency 
Monthly
School District 
MONTGOMERY COUNTY PUBLIC SCHOOLS
Schools
School District
MONTGOMERY COUNTY PUBLIC SCHOOLS
Elementary School
SEVEN LOCKS
Middle School
CABIN JOHN
High School
WINSTON CHURCHILL
Listing courtesy of Goldberg Group Real Estate


The real estate listing information is provided by Bright MLS is for the consumer's personal, non-commercial use and may not be used for any purpose other than to identify prospective properties consumer may be interested in purchasing. Any information relating to real estate for sale or lease referenced on this web site comes from the Internet Data Exchange (IDX) program of the Bright MLS. This web site references real estate listing(s) held by a brokerage firm other than the broker and/or agent who owns this web site. The accuracy of all information is deemed reliable but not guaranteed and should be personally verified through personal inspection by and/or with the appropriate professionals. Properties in listings may have been sold or may no longer be available. The data contained herein is copyrighted by Bright MLS and is protected by all applicable copyright laws. Any unauthorized collection or dissemination of this information is in violation of copyright laws and is strictly prohibited. Copyright © 2020 Bright MLS. All rights reserved.

Neighborhood & Commute
Source: Walkscore
Save
Ask
Tour
Hide
Share