

5709 MOHICAN PLACEBETHESDA, MD20816
Mortgage Calculator
Monthly Payment (Est.)
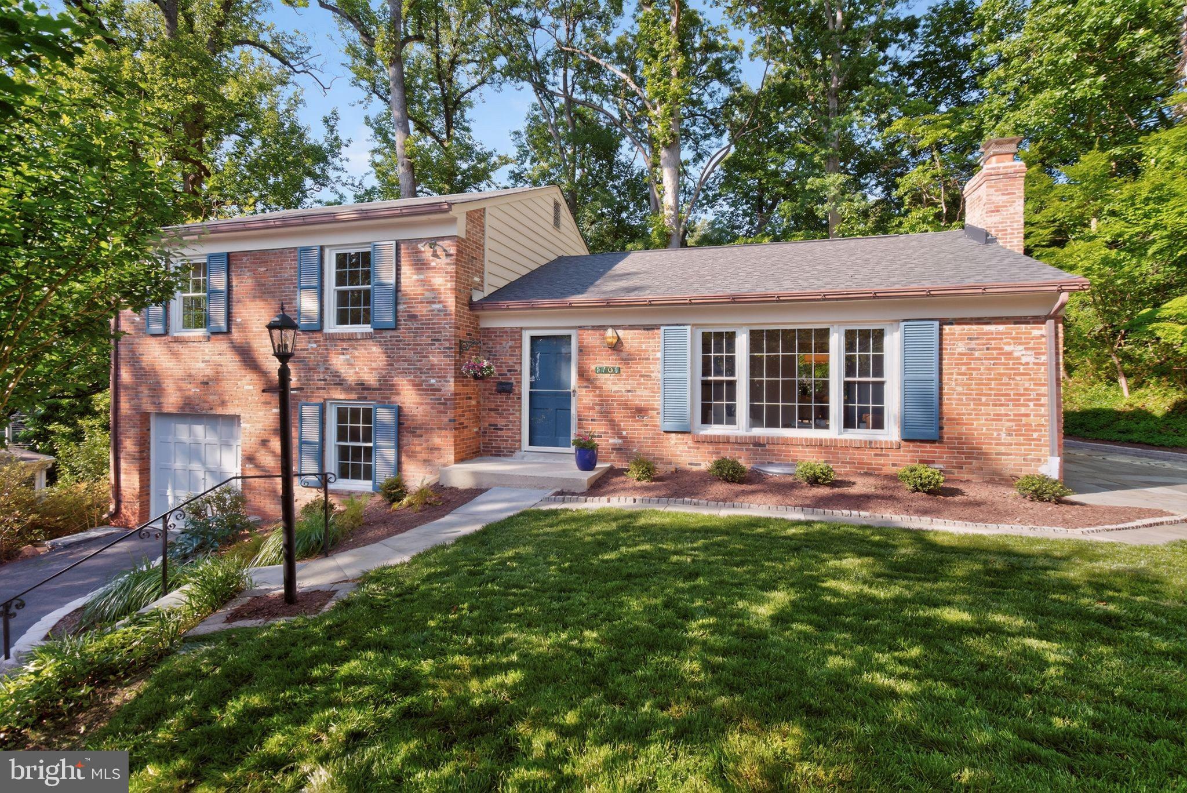
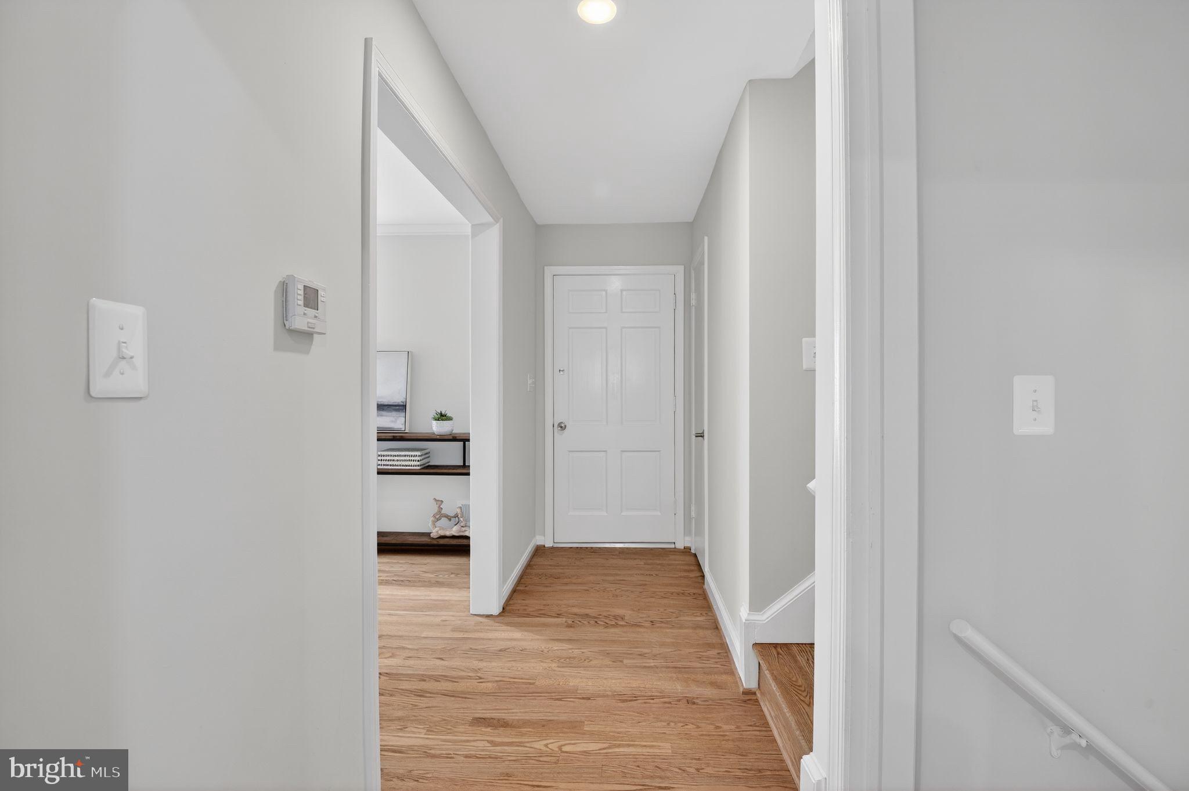
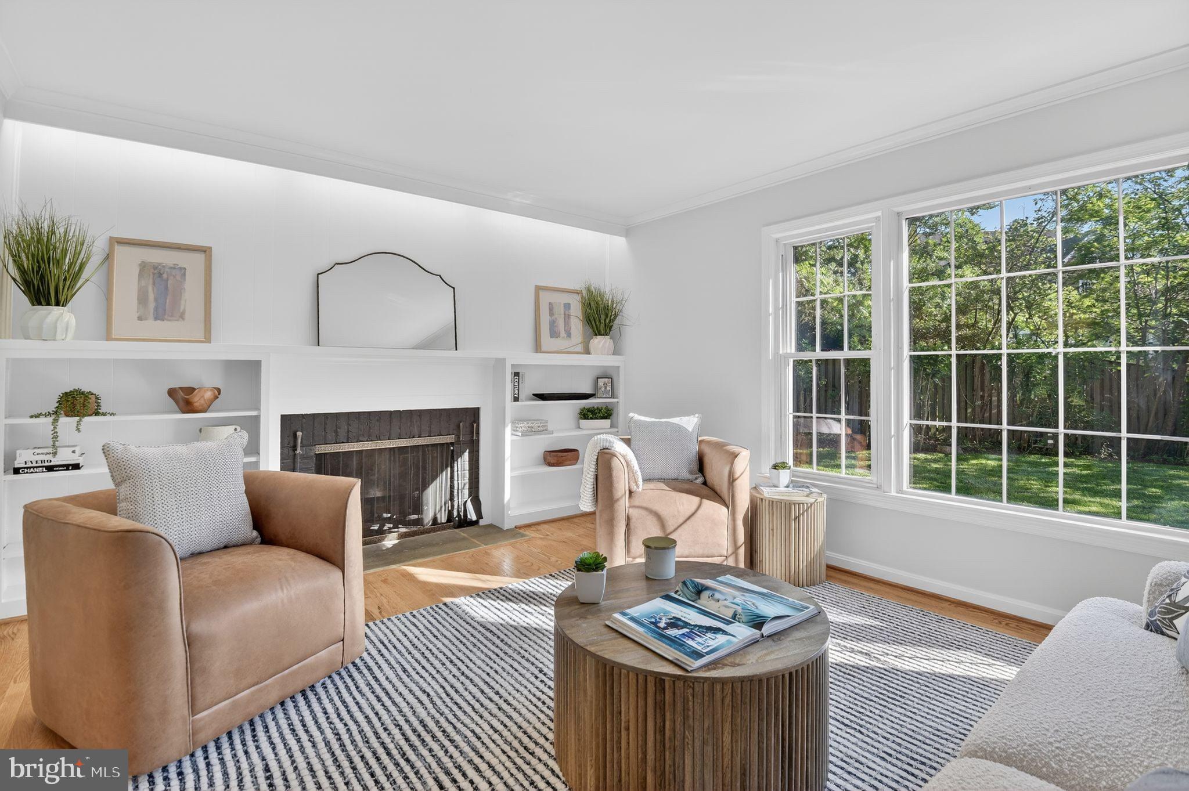
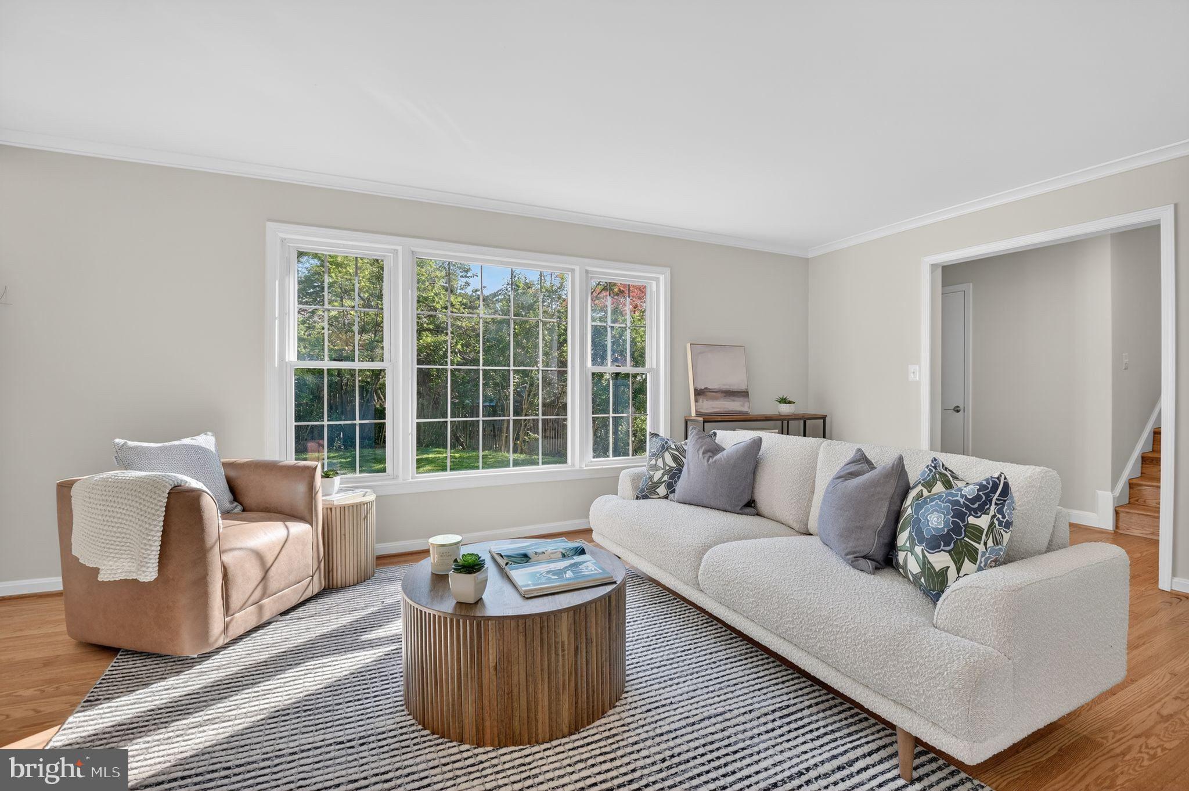
$4,791Long-time owner of over 50 years recently completed major renovations to this classic brick split-level home located in the desirable Glen Echo Heights neighborhood of Bethesda and the Whitman school cluster. The home is highlighted by a brand new kitchen featuring white cabinets, gorgeous quartz countertops, a tiled backsplash, and stainless steel appliances. There are beautiful refinished oak hardwood floors on the main and upper levels, new luxury vinyl plank flooring on the two lower levels, new light fixtures, and upgraded bathrooms. The home has been professionally painted, an electrical heavy-up completed, fireplace chimney lined, and landscaping spruced-up. The main level includes a large living room with a wood-burning fireplace, a separate dining room with patio access, and the new 2026 kitchen. The upper level has a primary bedroom with an adjoining full bath, two additional bedrooms, and a hall bath. The lower level has a family room with built-ins, a half-bath, and a one-car garage, while the basement offers storage and a laundry area. The property is ideally located near the C&O Canal, the Potomac River, and Glen Echo Park. The home offers easy access via the Clara Barton Parkway to downtown Washington, DC, Virginia, and the Capital Beltway. Additionally, it is minutes from the newly redeveloped Westbard Square with convenient shopping, cozy cafes, and convenient services; Sumner Place shops; Mohican Swim Club; bus stops; Friendship Heights Metro Station; and the Capital Crescent Trail. This is truly a turnkey home and ready for its next owner!
| 5 hours ago | Listing first seen on site | |
| 5 hours ago | Listing updated with changes from the MLS® |

The real estate listing information is provided by Bright MLS is for the consumer's personal, non-commercial use and may not be used for any purpose other than to identify prospective properties consumer may be interested in purchasing. Any information relating to real estate for sale or lease referenced on this web site comes from the Internet Data Exchange (IDX) program of the Bright MLS. This web site references real estate listing(s) held by a brokerage firm other than the broker and/or agent who owns this web site. The accuracy of all information is deemed reliable but not guaranteed and should be personally verified through personal inspection by and/or with the appropriate professionals. Properties in listings may have been sold or may no longer be available. The data contained herein is copyrighted by Bright MLS and is protected by all applicable copyright laws. Any unauthorized collection or dissemination of this information is in violation of copyright laws and is strictly prohibited. Copyright © 2020 Bright MLS. All rights reserved.
Did you know? You can invite friends and family to your search. They can join your search, rate and discuss listings with you.