

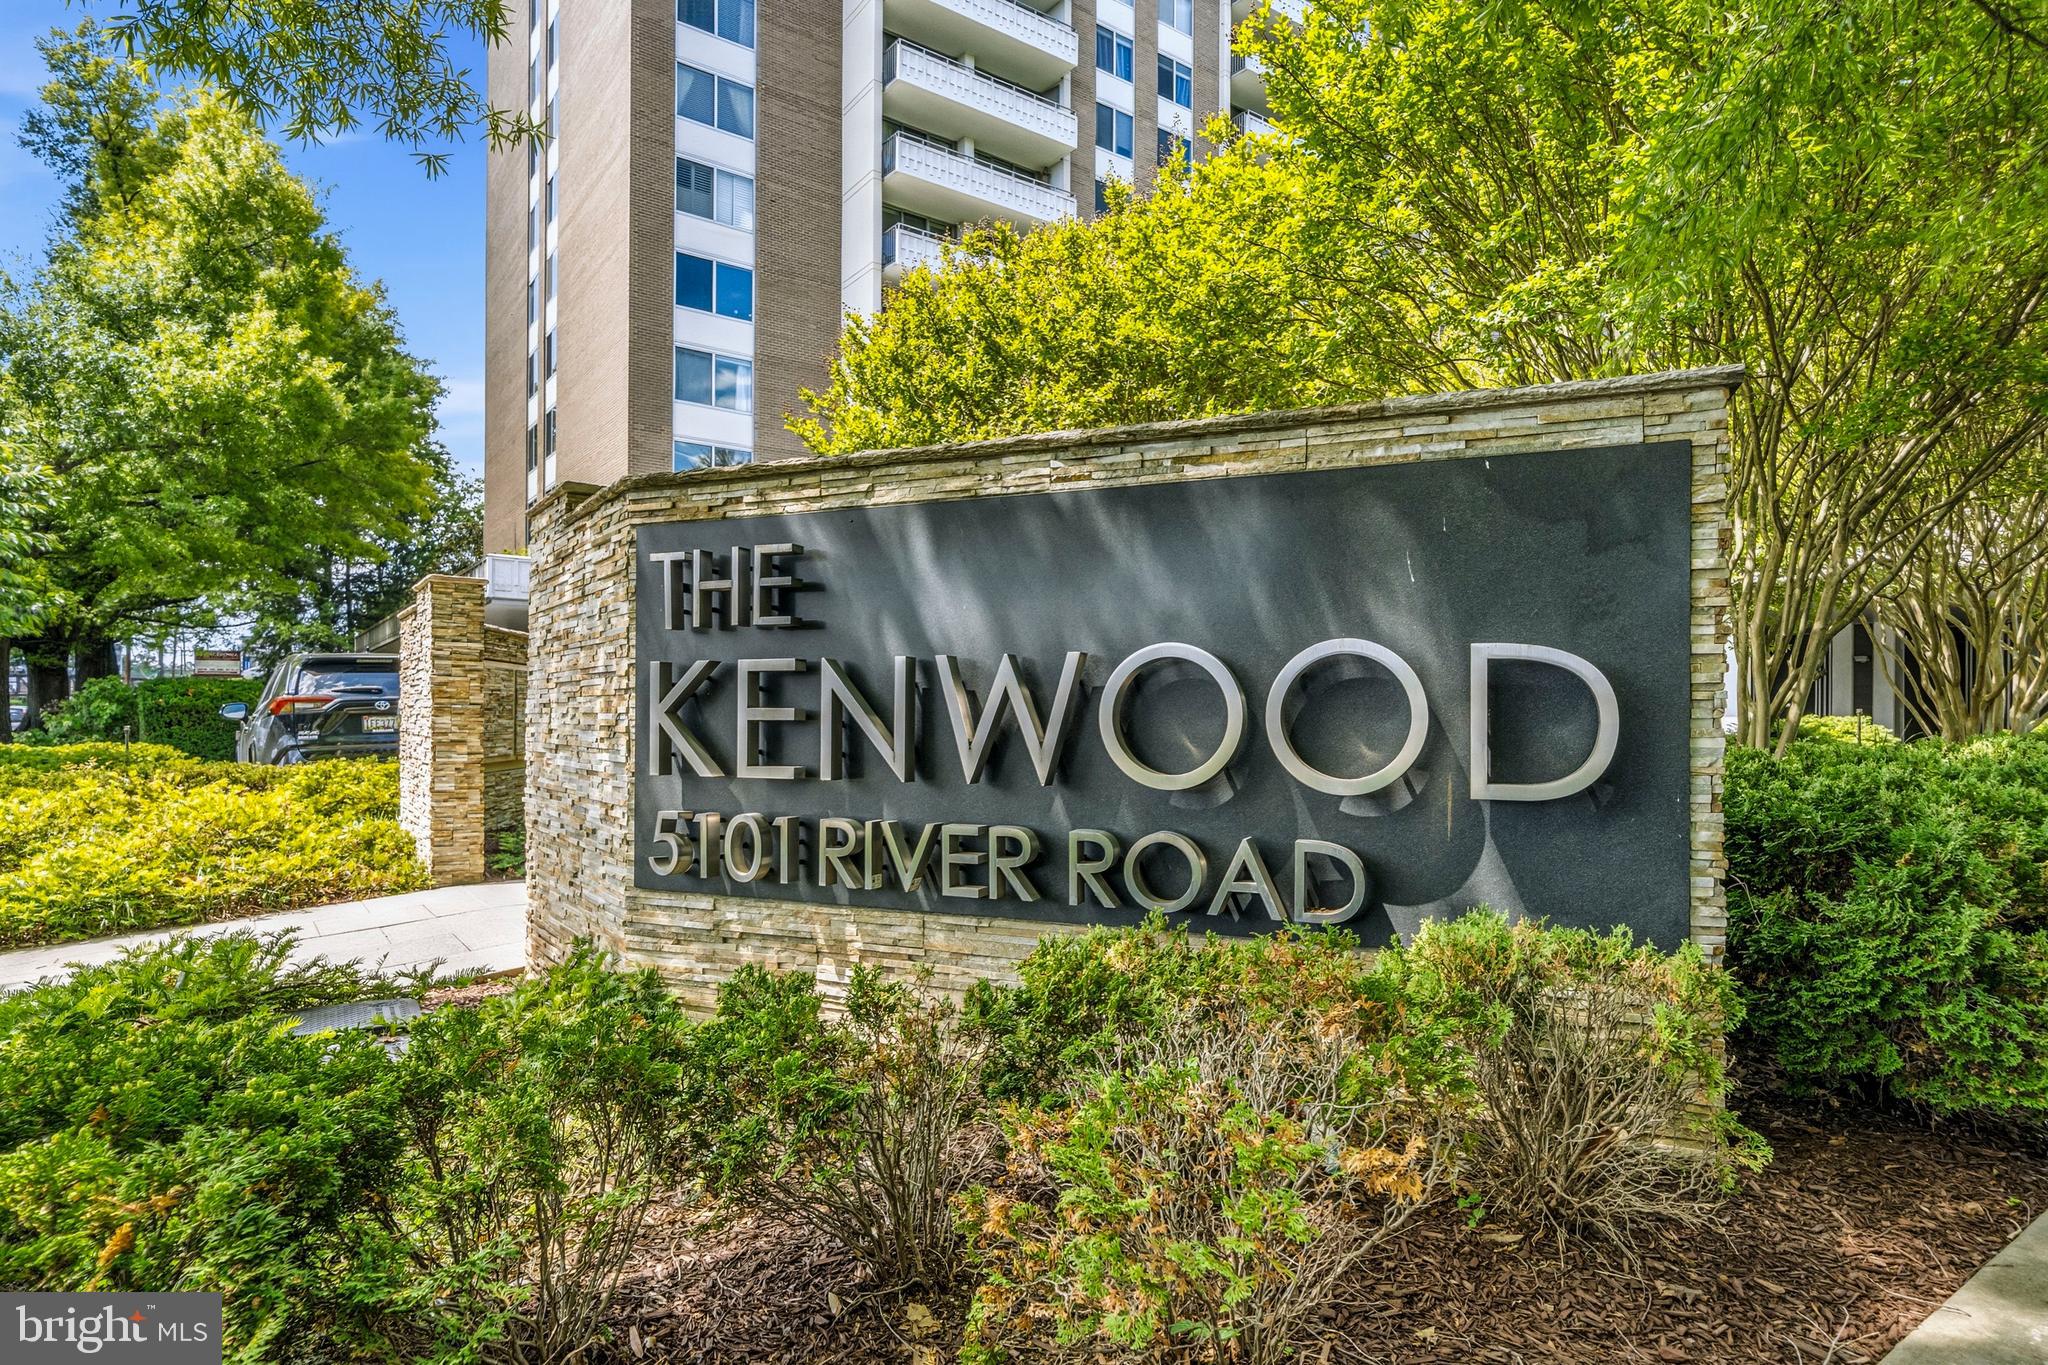
5101 RIVER ROAD 1103BETHESDA, MD20816
Mortgage Calculator
Monthly Payment (Est.)
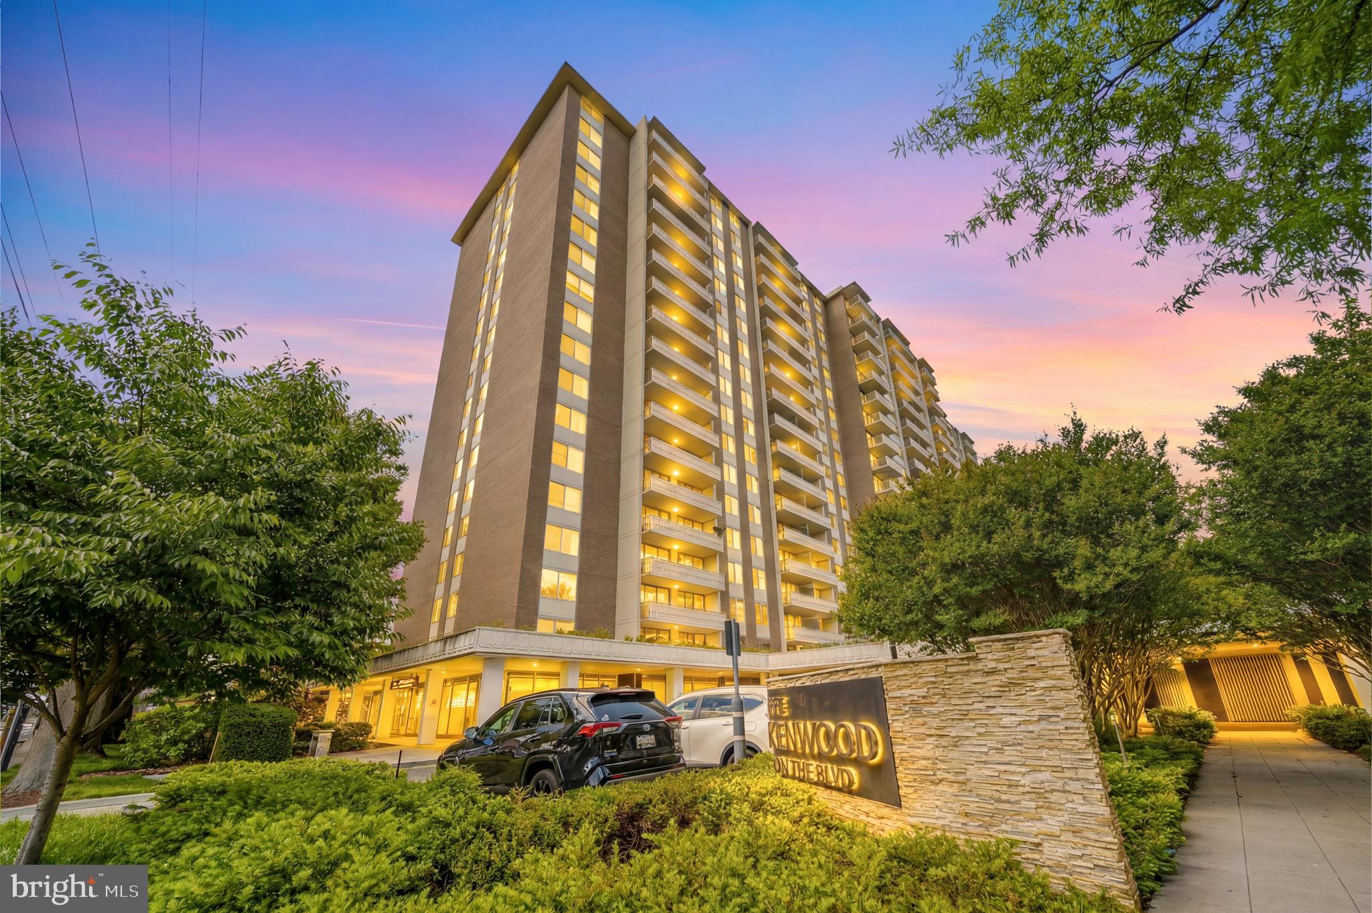
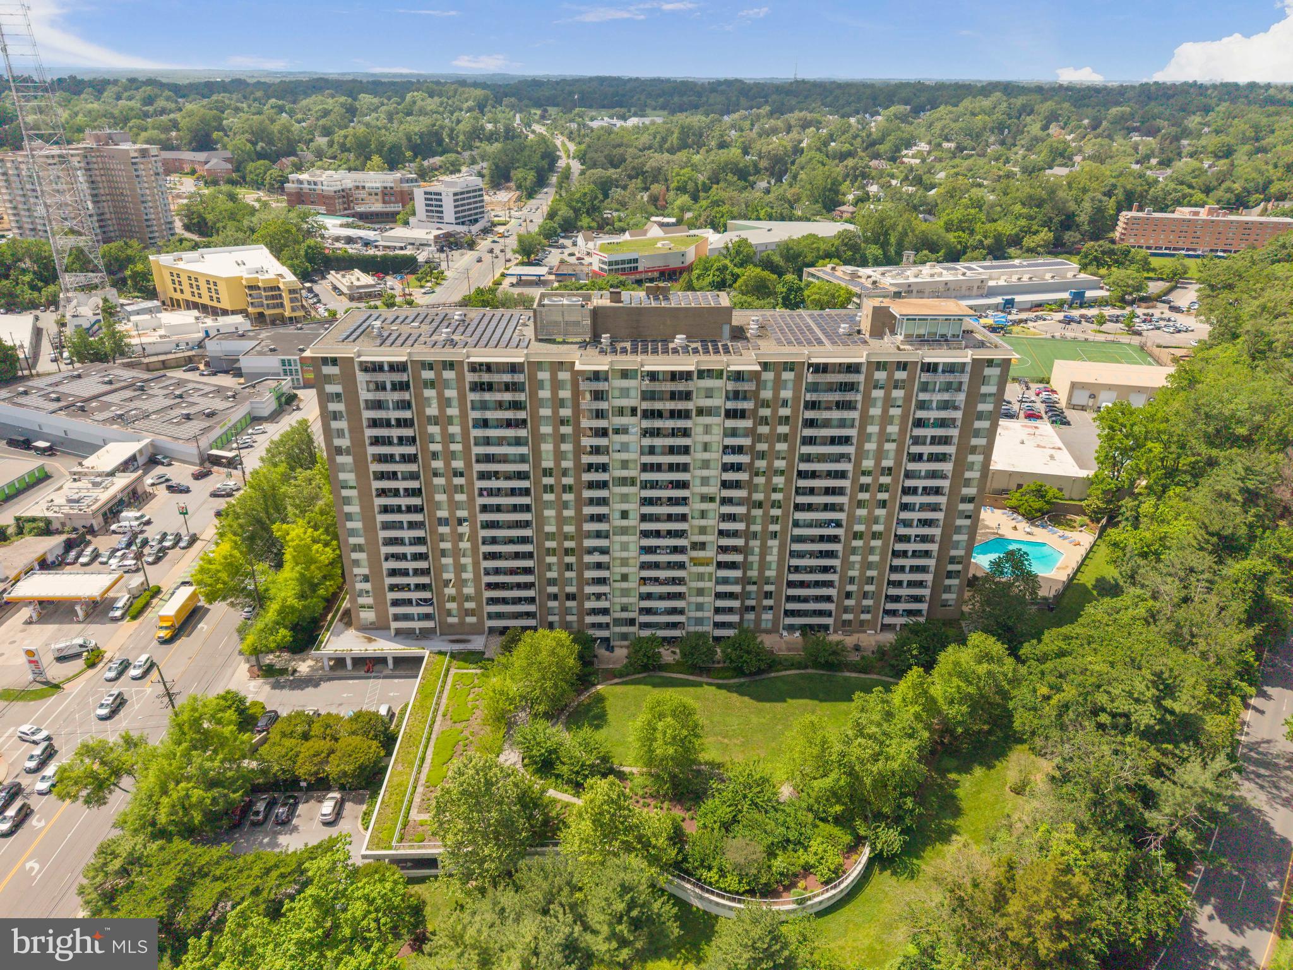
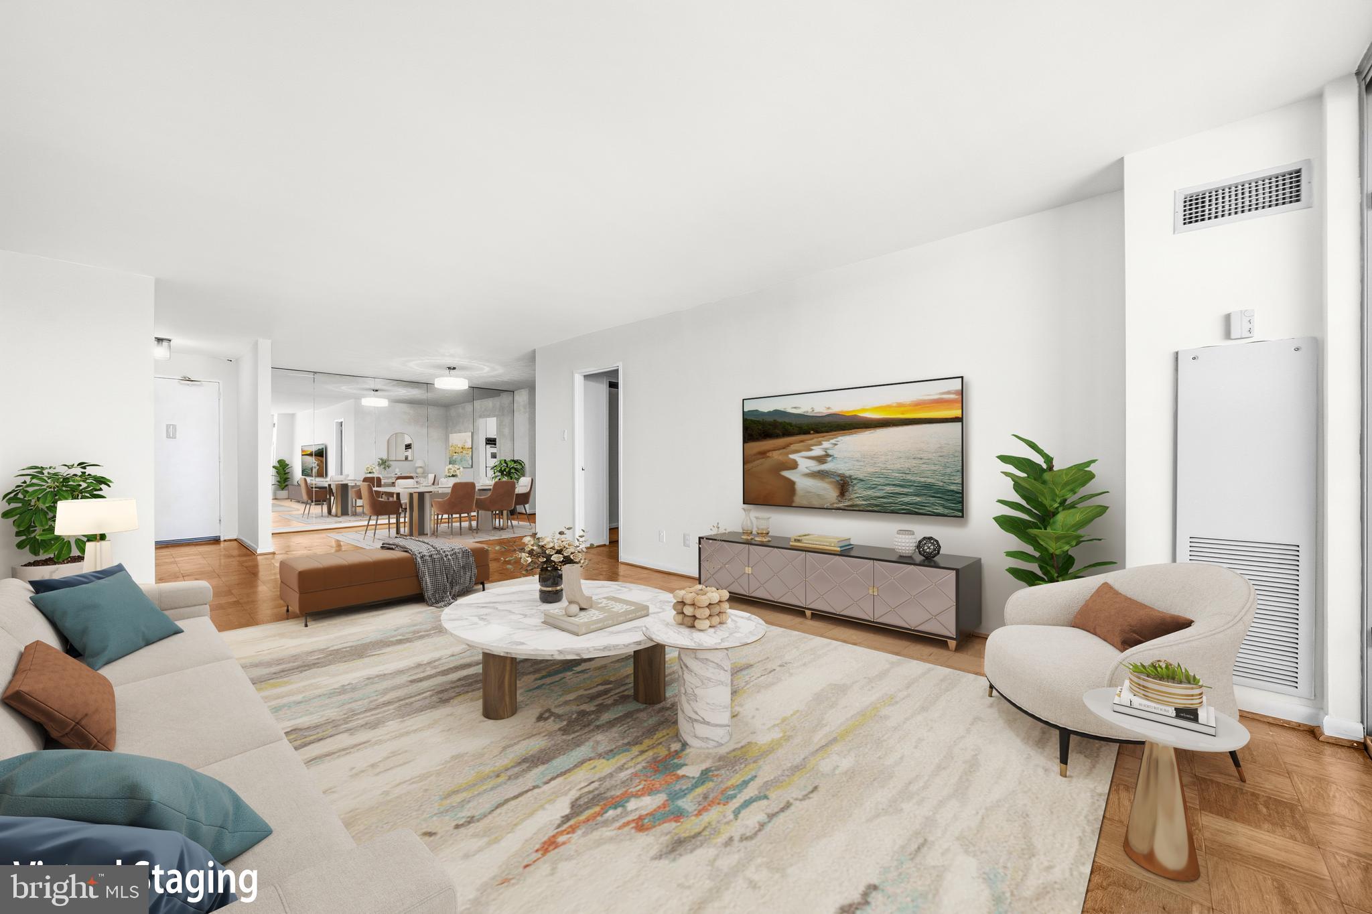
$1,437Welcome to this expansive and light-filled two-bedroom, two-bath condo offering comfortable living in a highly convenient Bethesda location. Designed with an easy-flow layout, the home features generous living and dining spaces alongside a bright eat-in kitchen perfect for casual meals or morning coffee. The oversized primary suite includes dual closets and a private full bath, while the second bedroom provides flexible space for guests, remote work, or additional living needs with another full bath nearby. A dedicated garage parking space (C-92) and separate storage unit add everyday convenience. Residents enjoy an impressive lineup of building amenities, including a 24-hour staffed front desk, on-site security, fitness center, seasonal heated outdoor pool, bike storage, and a reservable community room for gatherings and events. Laundry facilities with multiple washer and dryer sets are located on every floor. Ideally situated near everyday essentials and commuter routes, this home is moments from the Crescent Trail, Whole Foods, Friendship Heights shopping and dining, and Metro access throughout the DMV area. Nearby T2 and 23 bus stops make getting around simple, even without a car.
| yesterday | Listing first seen on site | |
| yesterday | Listing updated with changes from the MLS® |

The real estate listing information is provided by Bright MLS is for the consumer's personal, non-commercial use and may not be used for any purpose other than to identify prospective properties consumer may be interested in purchasing. Any information relating to real estate for sale or lease referenced on this web site comes from the Internet Data Exchange (IDX) program of the Bright MLS. This web site references real estate listing(s) held by a brokerage firm other than the broker and/or agent who owns this web site. The accuracy of all information is deemed reliable but not guaranteed and should be personally verified through personal inspection by and/or with the appropriate professionals. Properties in listings may have been sold or may no longer be available. The data contained herein is copyrighted by Bright MLS and is protected by all applicable copyright laws. Any unauthorized collection or dissemination of this information is in violation of copyright laws and is strictly prohibited. Copyright © 2020 Bright MLS. All rights reserved.
Did you know? You can invite friends and family to your search. They can join your search, rate and discuss listings with you.