

14005 BETHPAGE LANESILVER SPRING, MD20906
Mortgage Calculator
Monthly Payment (Est.)
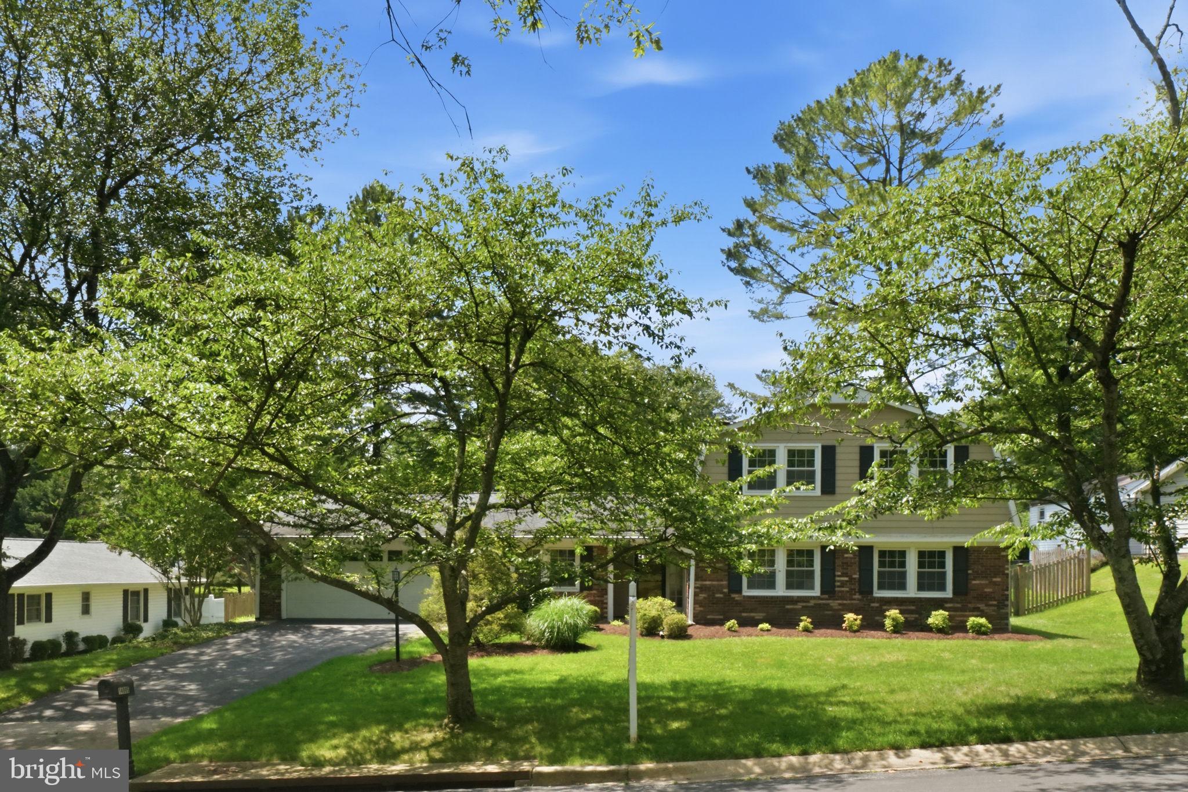
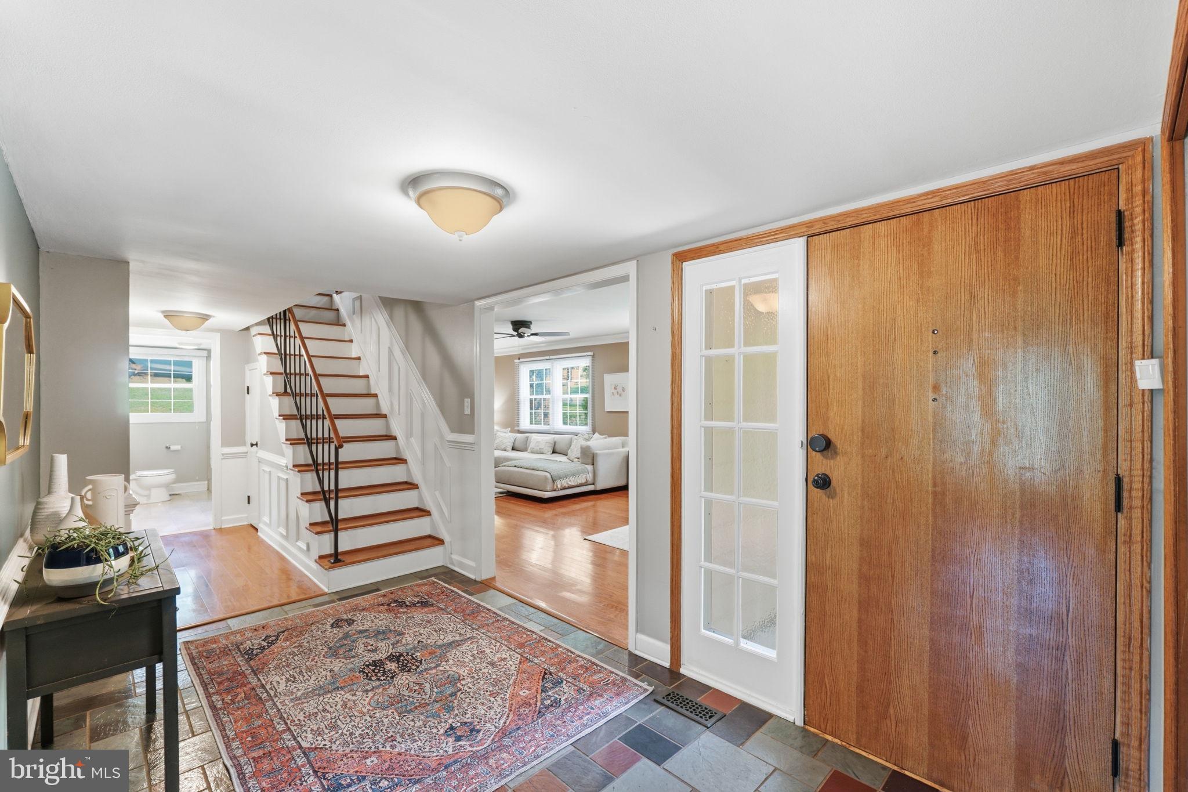
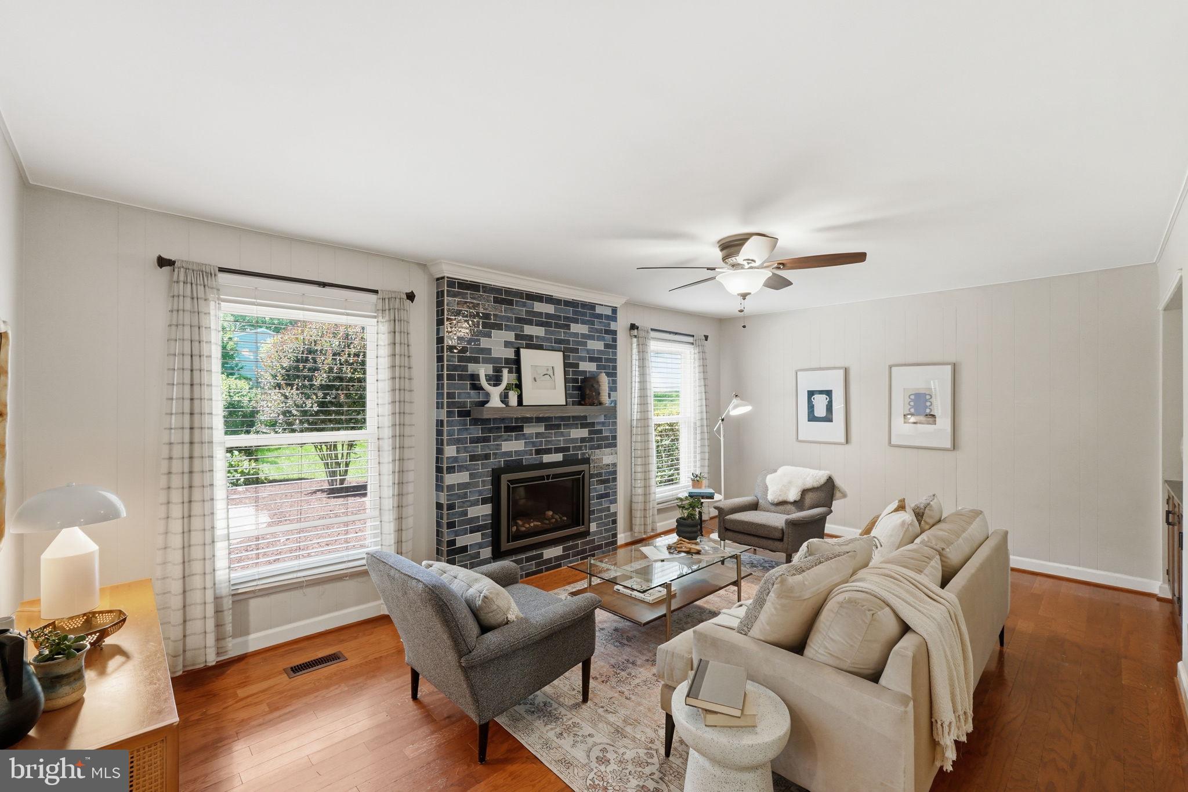
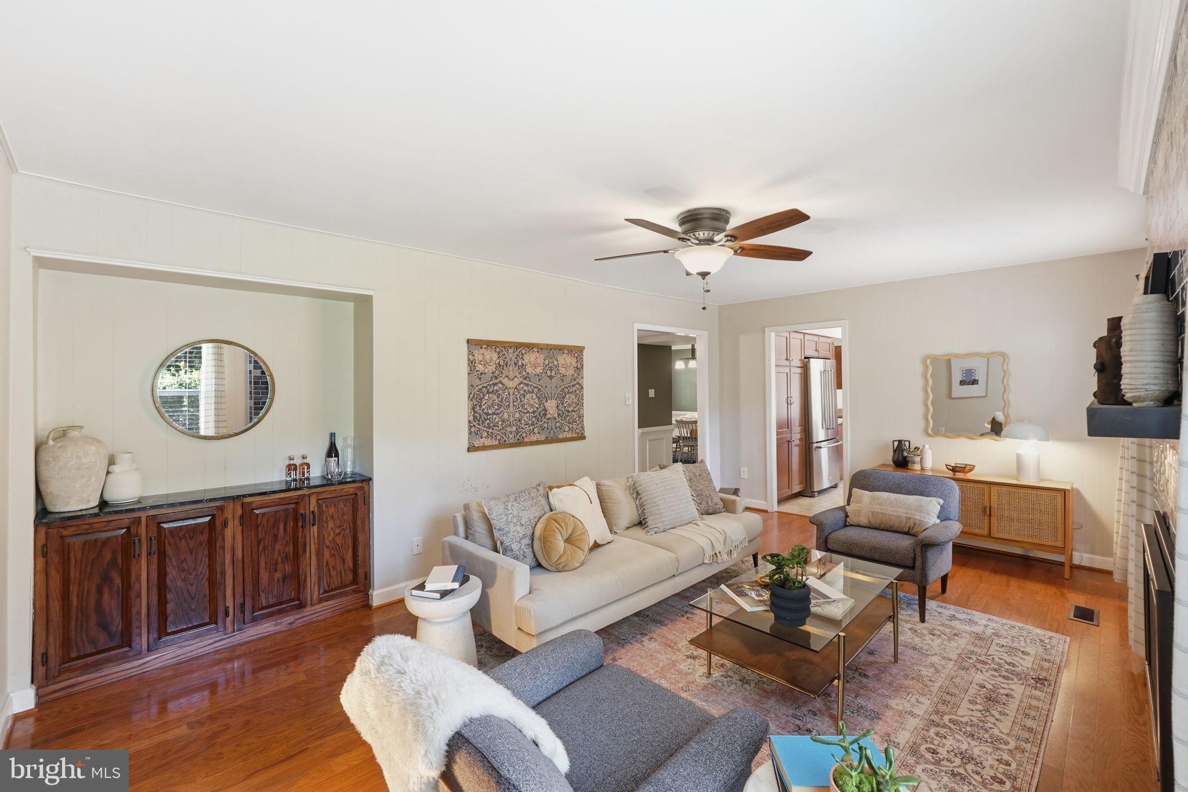
$3,098Welcome to 14005 Bethpage Lane - a beautifully maintained and thoughtfully updated home in the highly sought-after Strathmore Bel Pre community of Silver Spring. Offering the perfect blend of modern updates, flexible living spaces, and exceptional outdoor living, this move-in ready home is designed for both everyday comfort and effortless entertaining. The heart of the home is the bright, functional kitchen, featuring custom maple cabinetry with soft-close drawers, pull-out shelving, two Lazy Susans, granite countertops, and ceramic tile flooring. Sliding glass doors lead directly to the patio and expansive, fully fenced backyard, creating a seamless indoor-outdoor flow that's perfect for entertaining. Just off the kitchen, the inviting living room is anchored by a brand-new gas fireplace with remote control—perfect for cozy evenings at home. Beautiful engineered hardwood flooring extends throughout most of the main level. The spacious front family room with custom built-ins offers incredible flexibility as a media room, playroom, or additional gathering space, while the formal dining room is ideal for hosting holiday meals and dinner parties. A main-level bedroom and full bathroom provide exceptional versatility, creating the perfect setup for guests, multigenerational living, or a private home office. A separate laundry room adds everyday convenience. Upstairs, the spacious primary suite offers a peaceful retreat with a large walk-in closet and an en-suite bath featuring a soaking tub and separate shower. Two additional bedrooms with generous closet space share an updated hall bathroom. One of the home's standout features is the expansive, private backyard—an ideal setting for entertaining, gardening, pets, or simply relaxing outdoors. Additional highlights include a two-car garage, an oversized driveway with parking for four or more vehicles, a 2016 roof with lifetime shingles, a 2018 HVAC system and water heater, Thompson Creek replacement windows, and custom closet systems throughout. Residents of Strathmore Bel Pre enjoy exceptional neighborhood amenities, including a community pool with swim team, tennis and pickleball courts, basketball courts, playgrounds, and walking paths. Ideally located near Brookside Gardens, Wheaton Regional Park, Metro, shopping, dining, and major commuter routes, this home offers the perfect combination of convenience and community. Beautifully updated, thoughtfully maintained, and move-in ready, this is a rare opportunity to own a wonderful home in one of Silver Spring's most established and desirable neighborhoods.
| 3 days ago | Status changed to Active Under Contract | |
| 3 days ago | Listing updated with changes from the MLS® | |
| a week ago | Listing first seen on site |

The real estate listing information is provided by Bright MLS is for the consumer's personal, non-commercial use and may not be used for any purpose other than to identify prospective properties consumer may be interested in purchasing. Any information relating to real estate for sale or lease referenced on this web site comes from the Internet Data Exchange (IDX) program of the Bright MLS. This web site references real estate listing(s) held by a brokerage firm other than the broker and/or agent who owns this web site. The accuracy of all information is deemed reliable but not guaranteed and should be personally verified through personal inspection by and/or with the appropriate professionals. Properties in listings may have been sold or may no longer be available. The data contained herein is copyrighted by Bright MLS and is protected by all applicable copyright laws. Any unauthorized collection or dissemination of this information is in violation of copyright laws and is strictly prohibited. Copyright © 2020 Bright MLS. All rights reserved.
Did you know? You can invite friends and family to your search. They can join your search, rate and discuss listings with you.