

THE ORION CODM8005 13TH STREET 312SILVER SPRING, MD20910
Mortgage Calculator
Monthly Payment (Est.)
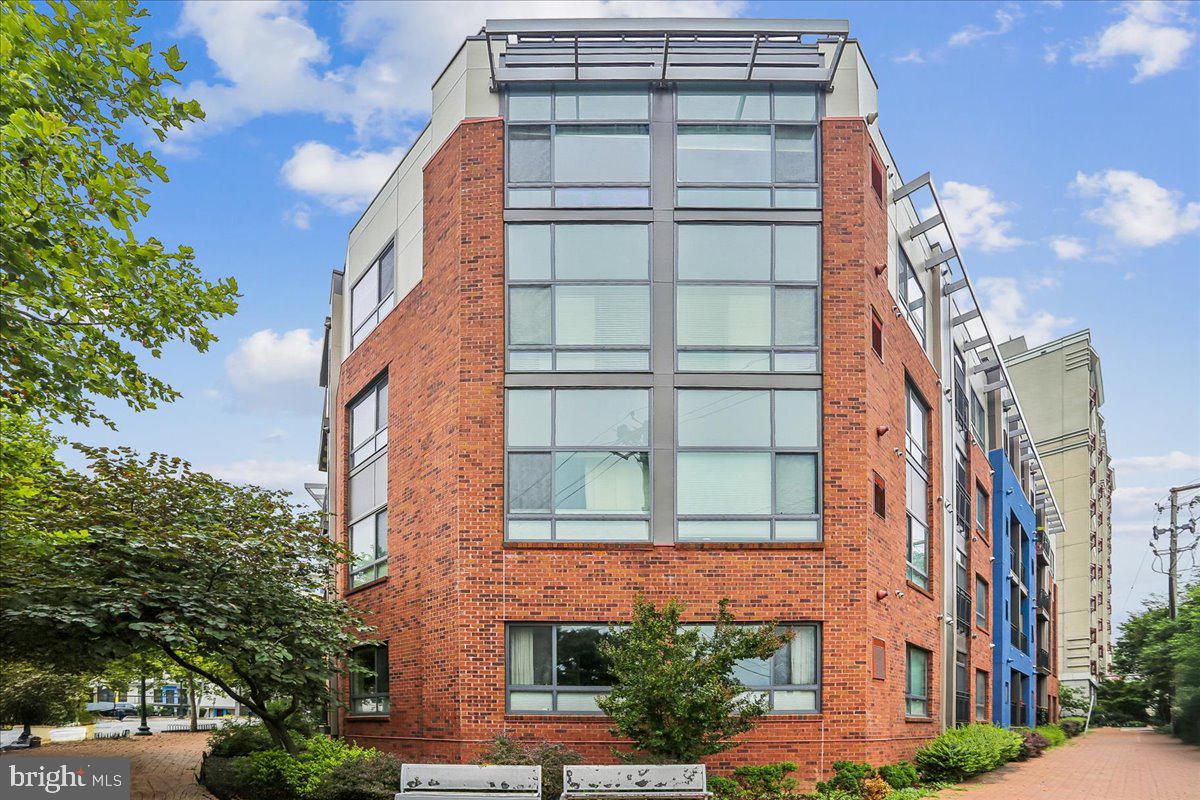
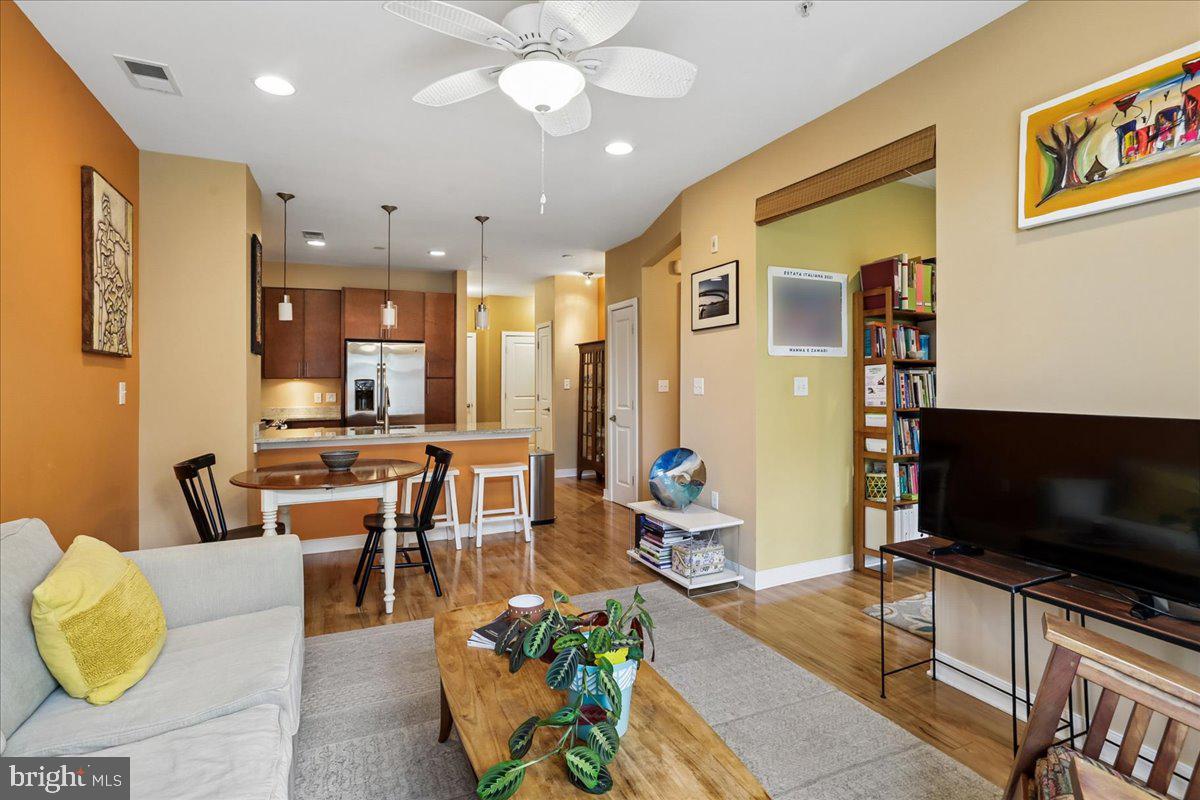
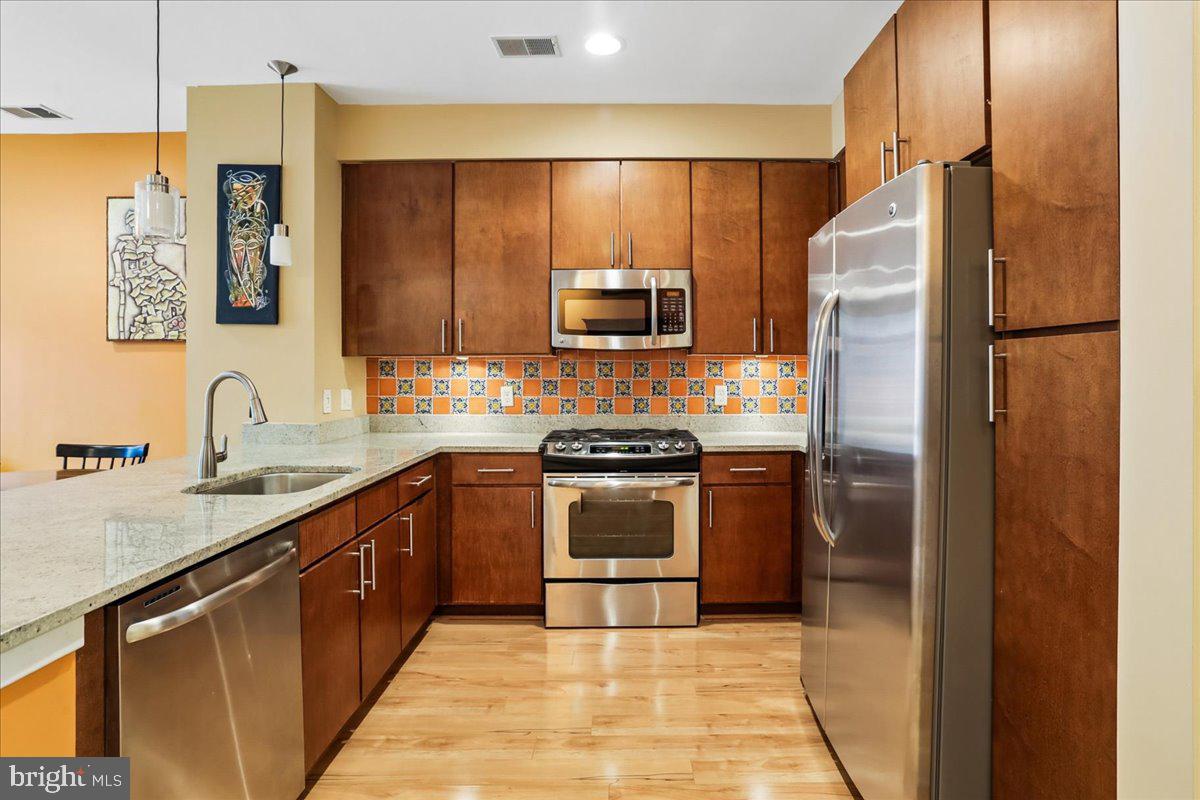
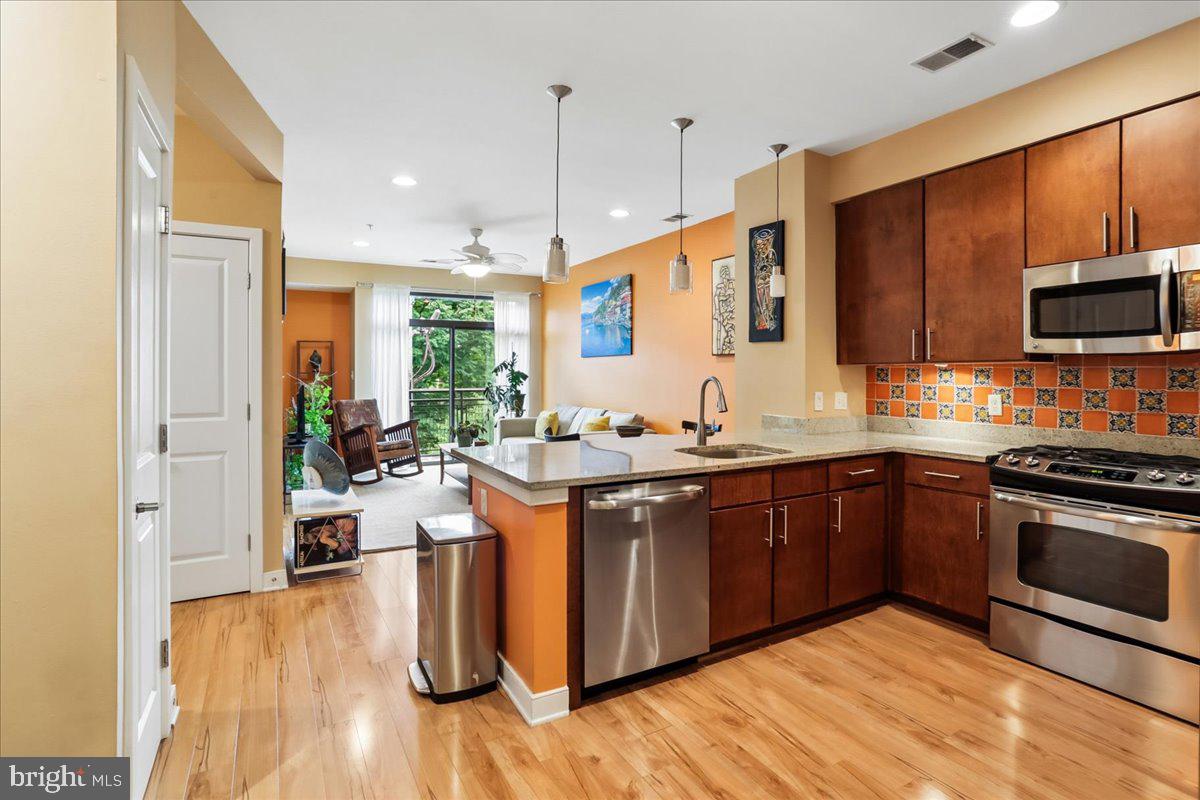
$2,122Welcome to Unit 312 at 8005 13th Street: a corner unit residence that gets the details right- high ceilings, hardwood floors, and well-proportioned rooms keep the space comfortable and clean without feeling sterile. A spacious floor plan at almost 1300 square feet, this home is thoughtfully designed with tons of storage, a full-sized washer and dryer, two bedrooms each with their own full bath, plus a bonus room perfect as an office or a creative space. The kitchen and living room are open concept allowing you to enjoy your family and friends as you cook meals or hang out with a glass of wine. Building amenities include an exercise room and a lovely rooftop deck with a grill, party room, and bike storage. Situated on the border of DC with a walk score of 92, this home is in close proximity to the red-line metro (0.8 miles), Whole Foods (0.65 miles), the AFI (1.1 miles), and the downtown SS Farmers' Market, restaurants and shops (0.9 miles). as well as downtown Takoma Park (1.8 miles).
| yesterday | Listing updated with changes from the MLS® | |
| yesterday | Status changed to Pending | |
| 5 days ago | Listing first seen on site |

The real estate listing information is provided by Bright MLS is for the consumer's personal, non-commercial use and may not be used for any purpose other than to identify prospective properties consumer may be interested in purchasing. Any information relating to real estate for sale or lease referenced on this web site comes from the Internet Data Exchange (IDX) program of the Bright MLS. This web site references real estate listing(s) held by a brokerage firm other than the broker and/or agent who owns this web site. The accuracy of all information is deemed reliable but not guaranteed and should be personally verified through personal inspection by and/or with the appropriate professionals. Properties in listings may have been sold or may no longer be available. The data contained herein is copyrighted by Bright MLS and is protected by all applicable copyright laws. Any unauthorized collection or dissemination of this information is in violation of copyright laws and is strictly prohibited. Copyright © 2020 Bright MLS. All rights reserved.