

2508 REDMILES DRIVESILVER SPRING, MD20905
Mortgage Calculator
Monthly Payment (Est.)
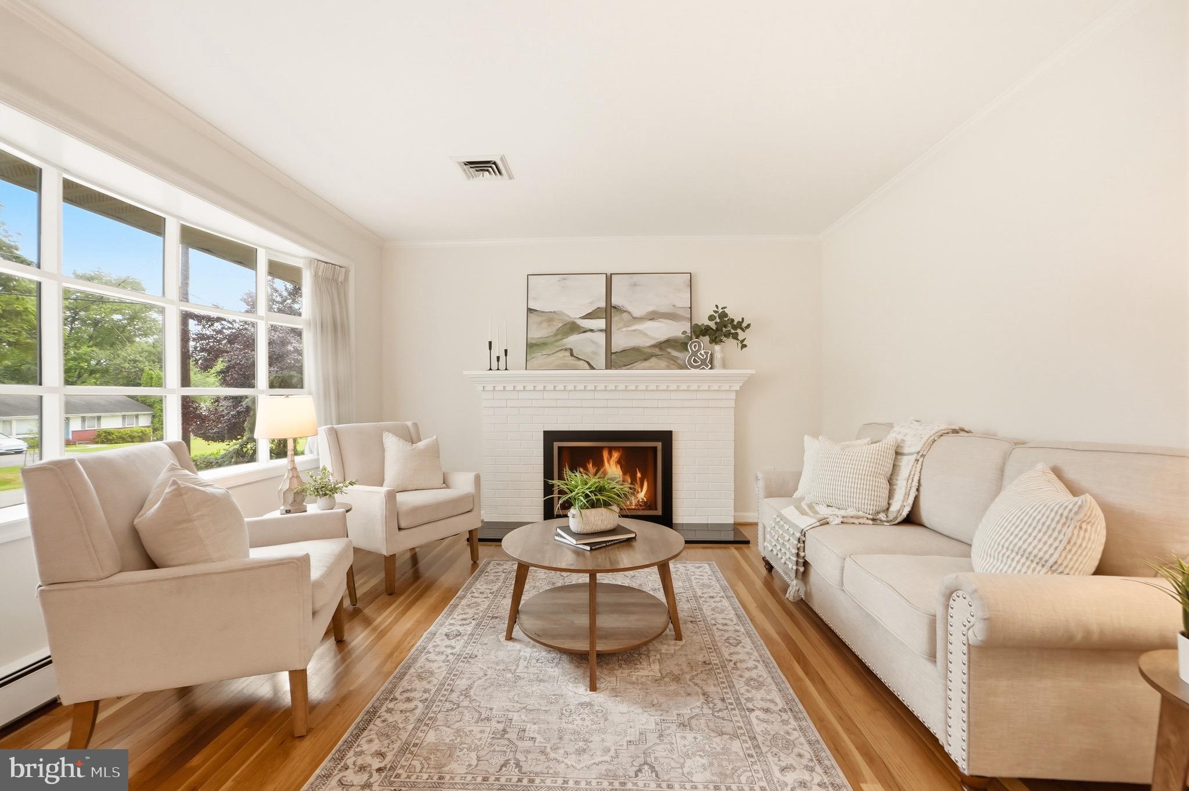
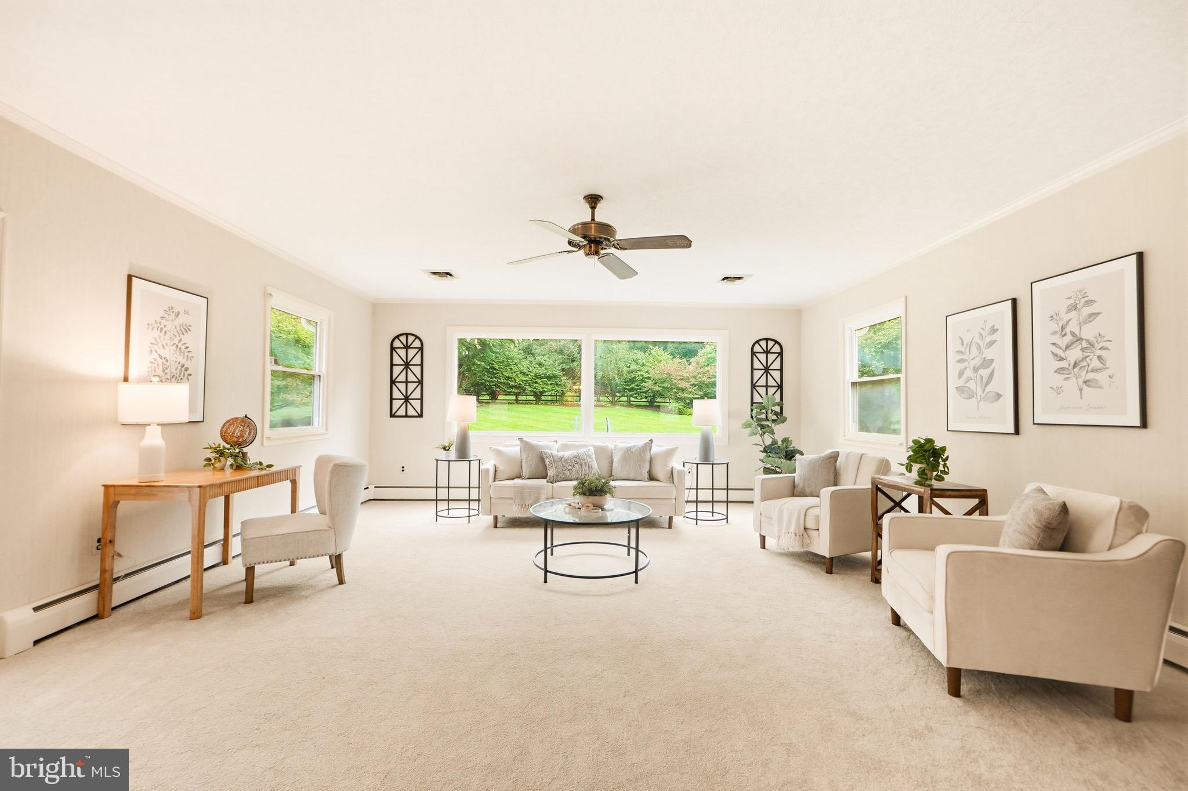
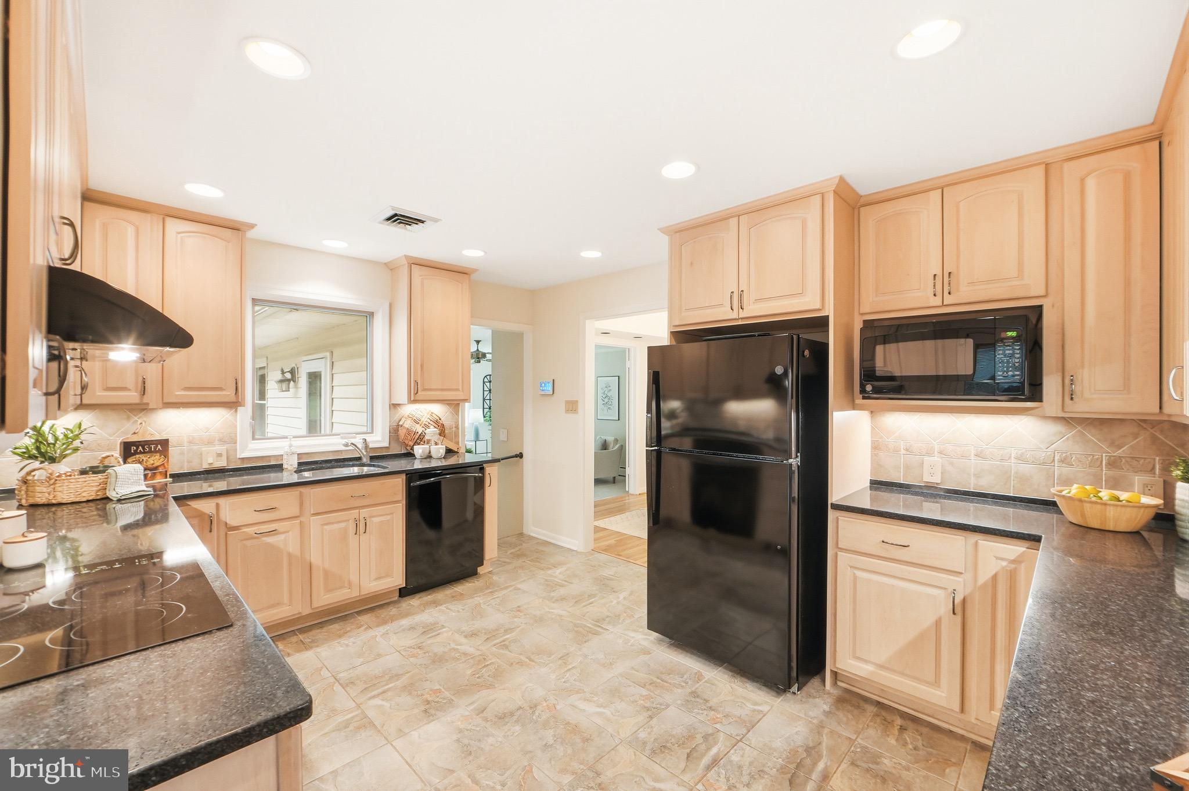
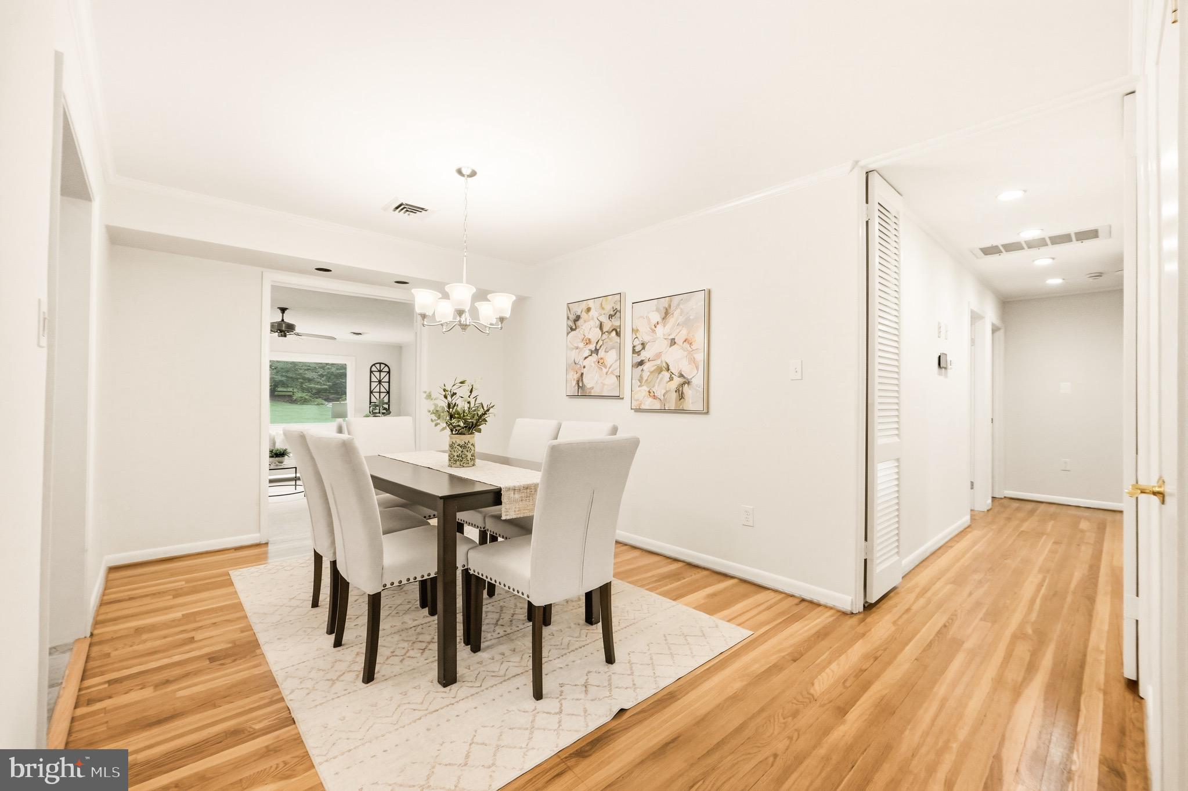
$3,171Welcome home to this beautifully maintained rancher/rambler in Peach Orchard Heights, offering 1,822 square feet of main level living, plus a spacious finished walkout basement, all backing to protected parkland! This 4 bedroom, 2 bath home has been lovingly cared for and it shows. The refinished hardwood floors gleam throughout, and fresh paint gives the whole home a crisp, move-in ready feel. One of the bedrooms features a handsome set of built-ins that add both charm and function. The main living room welcomes you with a graceful bow window that floods the space with light, plus a cozy propane fireplace, perfect for relaxing evenings at home. The star of the home is the family room addition, which dramatically expands the living space. Large windows fill the room with natural light and offer a prime view of the gorgeous backyard. Brand new carpet completes the space. The kitchen is a delight, featuring black granite countertops, a smart layout, abundant counter space, and plenty of cabinet storage for all your cooking and entertaining needs. Downstairs, the large finished walkout basement offers brand new LVP flooring, new warm LED lighting throughout, and endless flexibility for a rec room, home gym, or guest space. You'll also find a generous laundry room with cabinetry for cleaning and laundry supplies, a large work room, and a spacious, dedicated storage room complete with a cedar closet and lots of shelving. What truly sets this property apart is the outdoor space. The front yard makes a lovely first impression, but the backyard will take your breath away. Backing directly to protected parkland, with no rear neighbors, this property offers a level of privacy that's hard to find. Professionally landscaped with well-appointed mature trees and tranquil water features, it creates a private, serene oasis. Step outside and you'll feel like you're on a peaceful nature retreat. The paved patio with propane fire pit is the perfect spot for entertaining or unwinding under the stars, and the fully fenced yard, complete with deer fencing, keeps the landscape protected. Even the carport is a pleasant surprise. This spacious 2-car carport is unlike any you've seen, featuring windows along one side, clean white walls and ceiling, a chandelier, and sliding glass doors that open directly to the paved patio and backyard. It also provides access to a large, clean, and well-lit storage shed with power. The sellers have made numerous thoughtful updates and improvements over the past 10 years, giving buyers added confidence and peace of mind. Among the most significant are a new roof in 2024 with a 50-year transferable warranty, a whole-house generator, replacement of the potable water piping in the basement, and a new washer and dryer. Additional updates throughout the home, including newer windows and a water heater, reflect the exceptional care and maintenance this property has received. For even greater peace of mind, the sellers are providing a home warranty and several service contracts paid through 2026.
| yesterday | Listing updated with changes from the MLS® | |
| 4 days ago | Listing first seen on site |

The real estate listing information is provided by Bright MLS is for the consumer's personal, non-commercial use and may not be used for any purpose other than to identify prospective properties consumer may be interested in purchasing. Any information relating to real estate for sale or lease referenced on this web site comes from the Internet Data Exchange (IDX) program of the Bright MLS. This web site references real estate listing(s) held by a brokerage firm other than the broker and/or agent who owns this web site. The accuracy of all information is deemed reliable but not guaranteed and should be personally verified through personal inspection by and/or with the appropriate professionals. Properties in listings may have been sold or may no longer be available. The data contained herein is copyrighted by Bright MLS and is protected by all applicable copyright laws. Any unauthorized collection or dissemination of this information is in violation of copyright laws and is strictly prohibited. Copyright © 2020 Bright MLS. All rights reserved.
Did you know? You can invite friends and family to your search. They can join your search, rate and discuss listings with you.