

805 LINDSEY MANOR LANESILVER SPRING, MD20905
Mortgage Calculator
Monthly Payment (Est.)
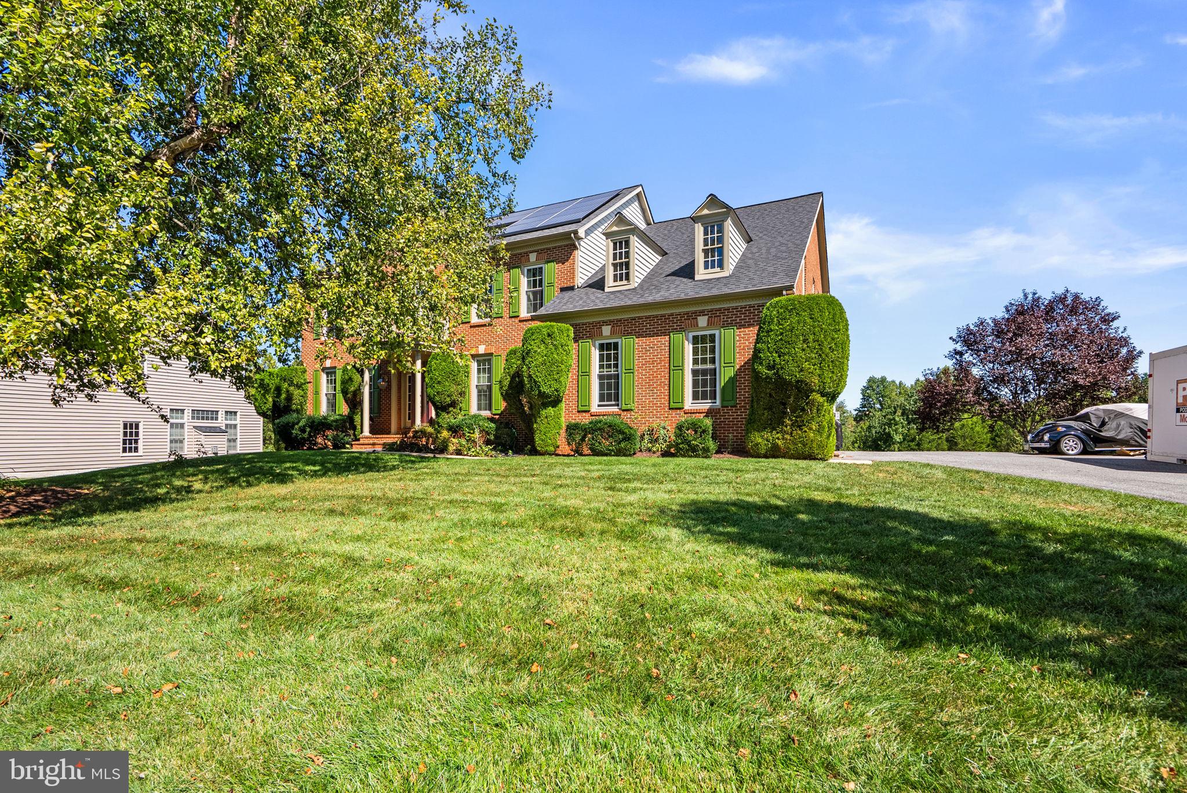
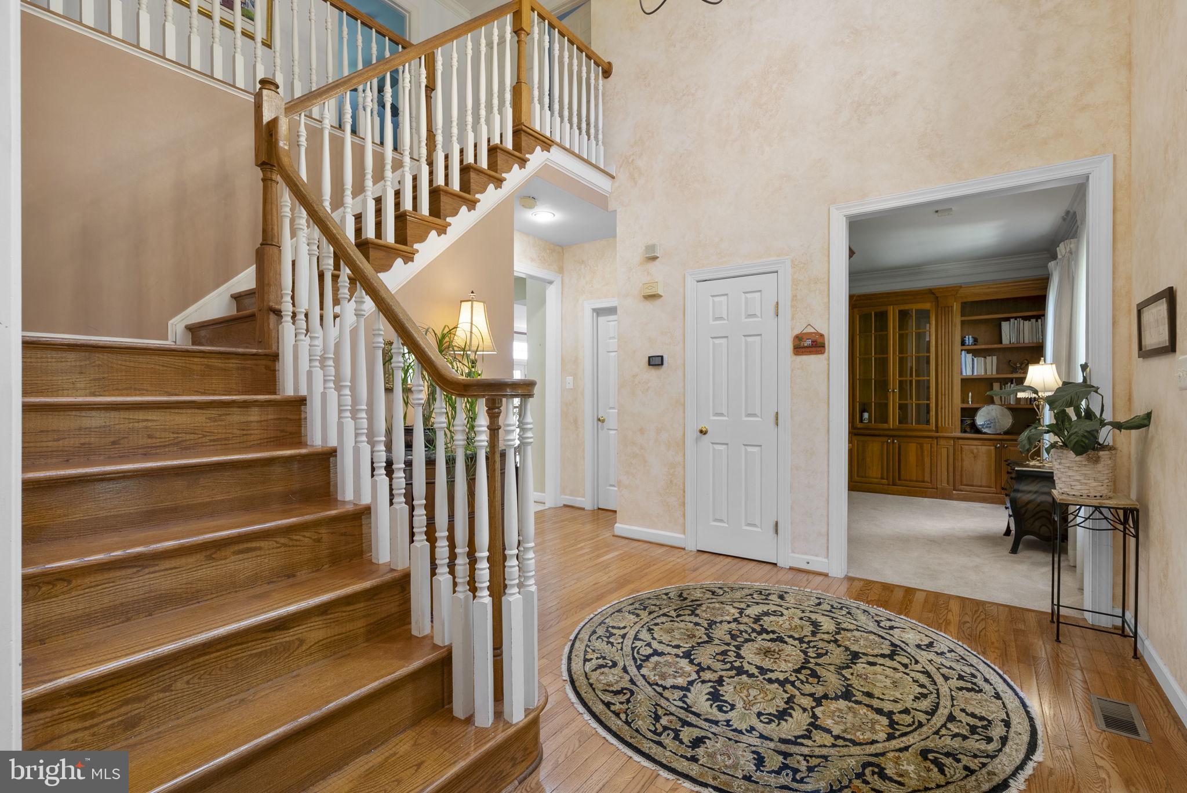
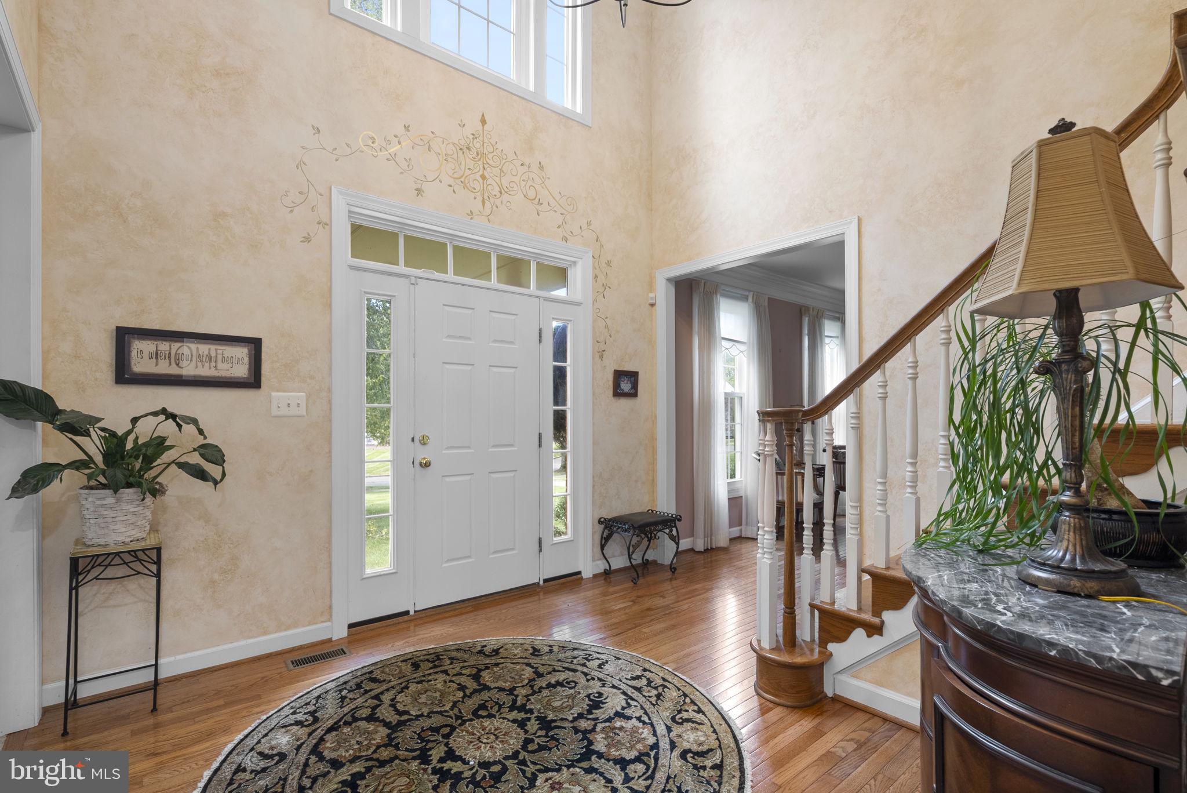
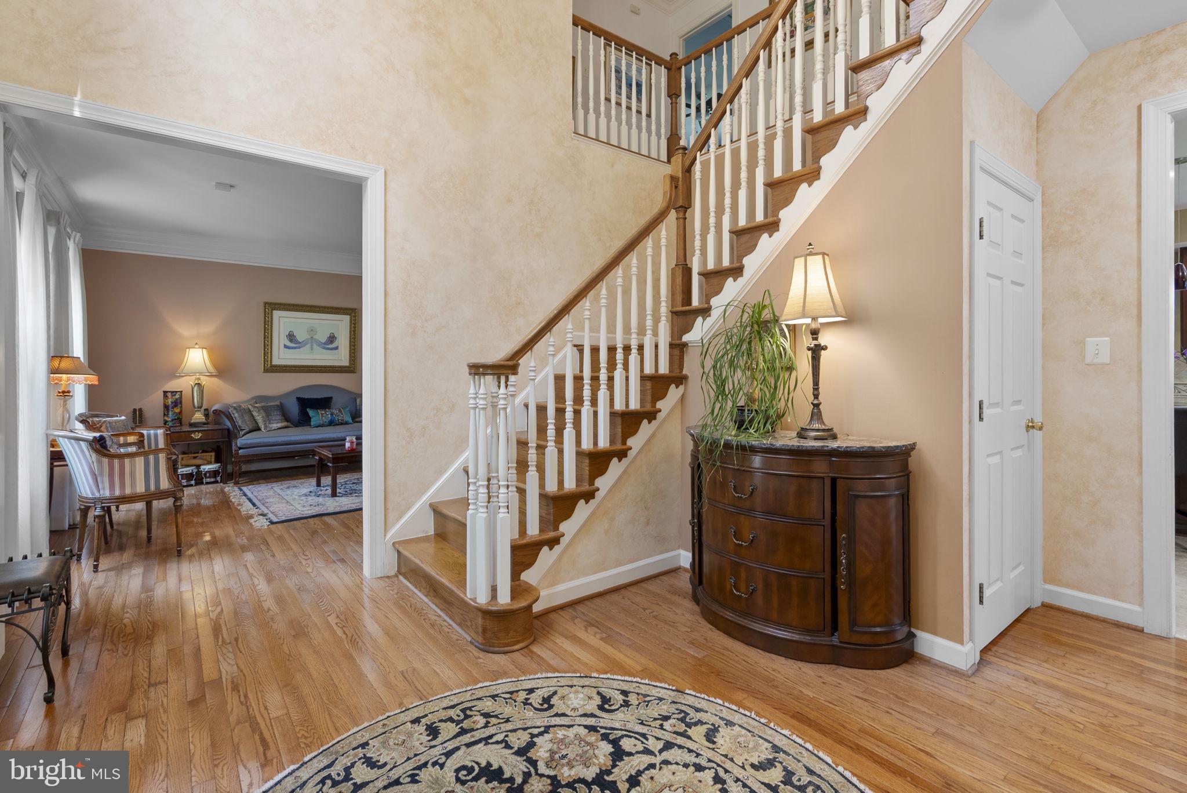
$4,334Beautifully maintained Colonial-style single-family home tucked away on a cul-de-sac in desirable Llewellyn Fields. Thoughtfully designed for comfortable everyday living and entertaining, this spacious residence offers a traditional layout, generous living areas, and a spacious backyard setting. Notable improvements include a roof replaced in 2021, upper-level HVAC replaced in 2022, lower-level HVAC replaced in 2023, windows replaced in 2016, and a washer and dryer replaced in 2025. // Hardwood floors extend throughout the traditional main level, beginning in the impressive 2-story foyer with a conveniently located powder room. To the left, the formal living room flows seamlessly into the elegant dining room, with both spaces enhanced by sophisticated columns, crown molding, and abundant natural light. // The inviting eat-in kitchen features an island with breakfast bar seating, pendant lighting, a decorative backsplash, upgraded countertops, a pantry, stainless steel appliances, and durable vinyl flooring. Select appliances have been recently replaced, including the refrigerator in 2025 and dishwasher in 2023. An adjoining breakfast area opens to a light-filled sunroom with panoramic windows and a vaulted ceiling, creating an ideal space to relax. // Open to the kitchen, the spacious family room is anchored by a gas fireplace with a marble surround and offers two exterior access points already in place for potential future outdoor living additions. Completing the main level is a well-appointed study featuring custom stacked built-ins with bookshelves, cabinetry, and an integrated desk, as well as a dedicated laundry room with a recently replaced washer and dryer. // Upstairs, the expansive owner’s suite offers vaulted ceilings, a sitting area elegantly defined by columns, a walk-in closet, and a private ensuite bathroom with a dual-sink vanity, soaking tub, and separate shower accented by mosaic tile. Three additional carpeted bedrooms and two full bathrooms complete the upper level. Two secondary bedrooms share a convenient dual-access bathroom with a double-sink vanity, while the fourth bedroom enjoys its own private ensuite bathroom. // The walk-out lower level provides even more versatile living and entertaining space with a spacious recreation room offering plenty of room for lounging, games, and gatherings, complemented by a fully equipped wet bar. A fifth bedroom, full bathroom, and dedicated storage room complete this level. // Outside, enjoy a generous backyard backing to mature trees and featuring two patio areas for outdoor dining or entertaining. Additional exterior highlights include owned solar panels for enhanced energy efficiency, an expansive front yard, and a spacious driveway providing ample parking.
| 3 hours ago | Listing updated with changes from the MLS® | |
| 5 days ago | Listing first seen on site |

The real estate listing information is provided by Bright MLS is for the consumer's personal, non-commercial use and may not be used for any purpose other than to identify prospective properties consumer may be interested in purchasing. Any information relating to real estate for sale or lease referenced on this web site comes from the Internet Data Exchange (IDX) program of the Bright MLS. This web site references real estate listing(s) held by a brokerage firm other than the broker and/or agent who owns this web site. The accuracy of all information is deemed reliable but not guaranteed and should be personally verified through personal inspection by and/or with the appropriate professionals. Properties in listings may have been sold or may no longer be available. The data contained herein is copyrighted by Bright MLS and is protected by all applicable copyright laws. Any unauthorized collection or dissemination of this information is in violation of copyright laws and is strictly prohibited. Copyright © 2020 Bright MLS. All rights reserved.