

5711 RIDGWAY AVENUEROCKVILLE, MD20851
Mortgage Calculator
Monthly Payment (Est.)
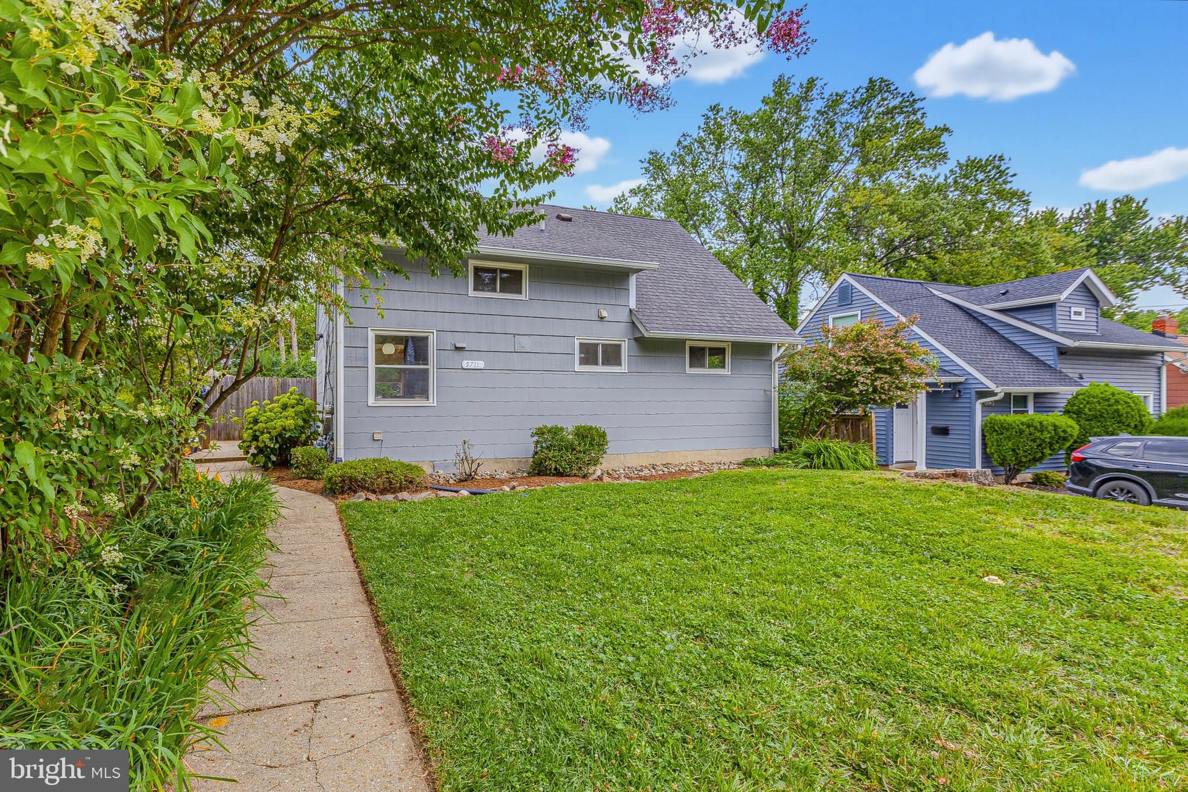
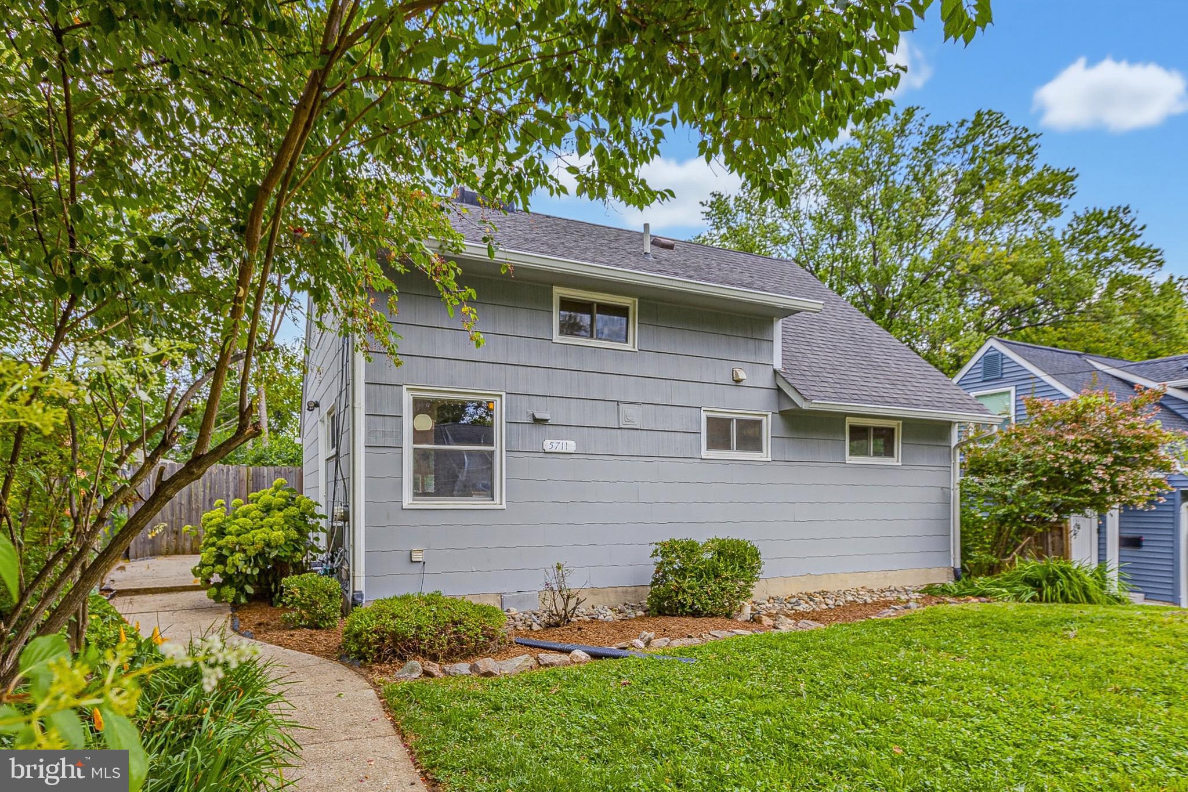
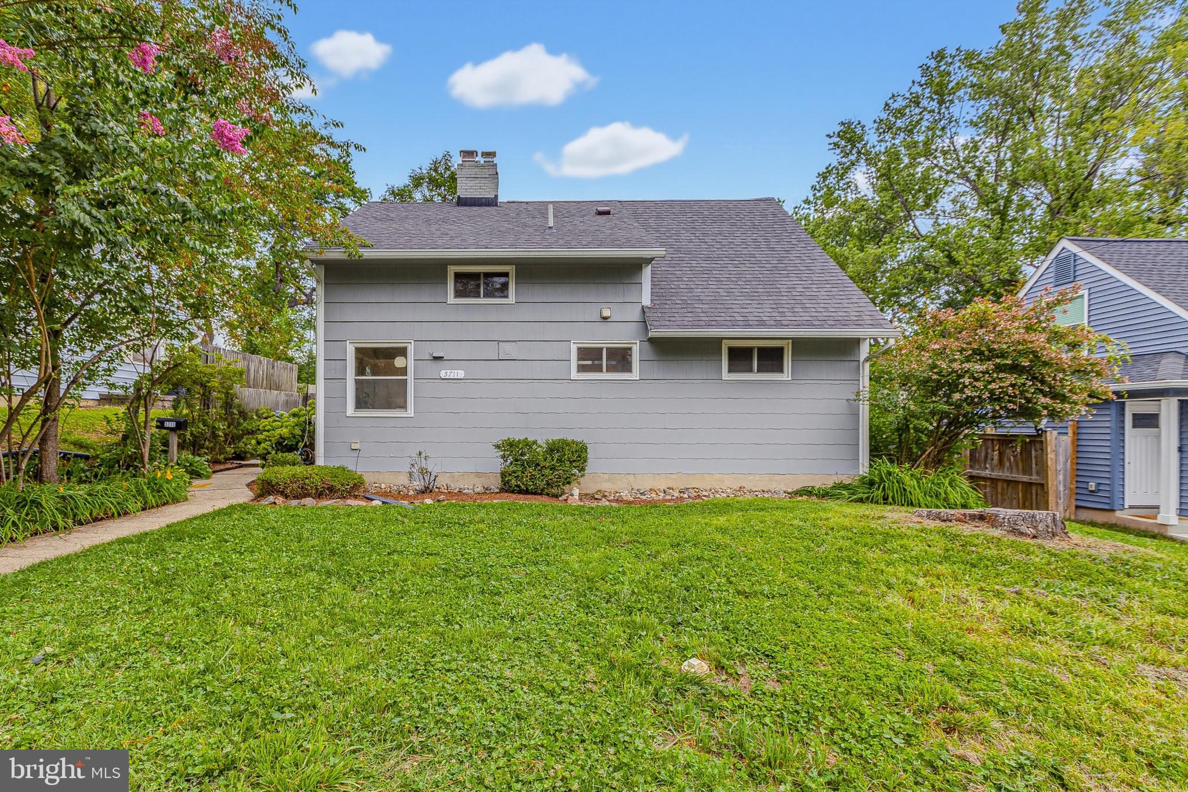
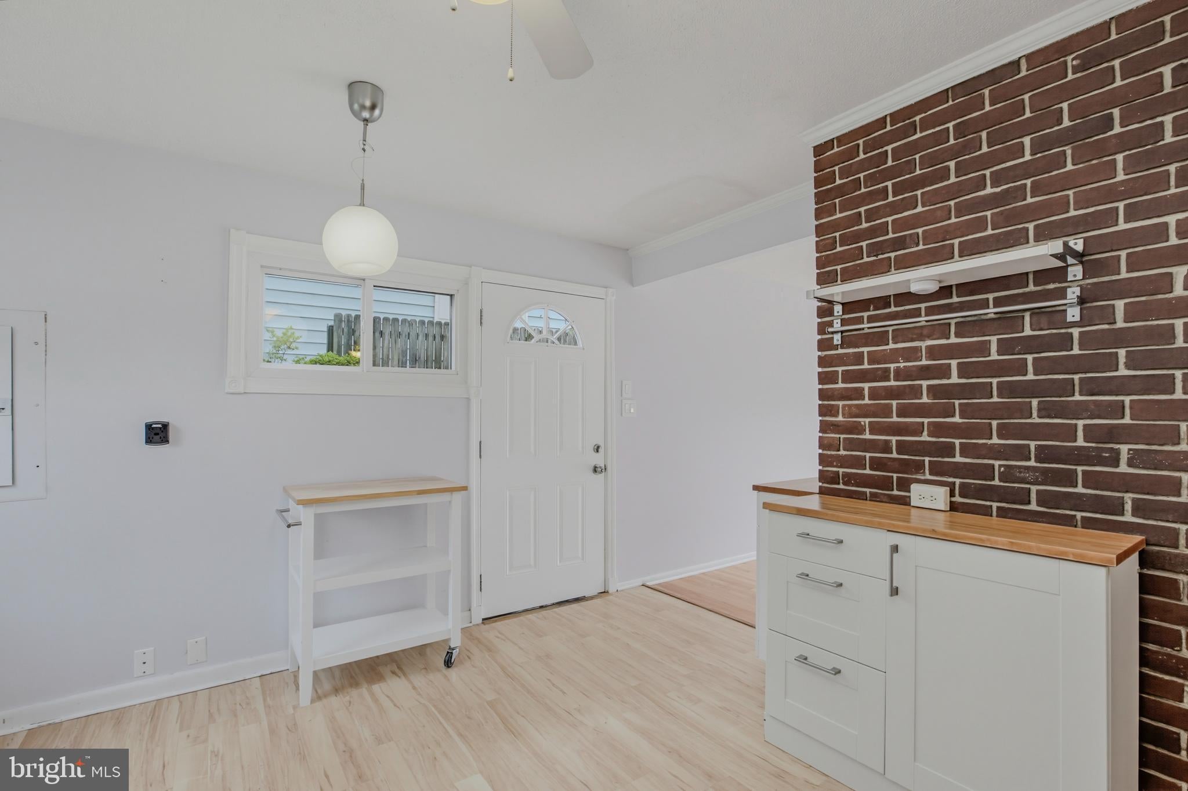
$2,272OPEN HOUSE SUNDAY AUGUST 2nd (1-3pm) - IMPECCABLE LOCATION AT AN UNBELIEVABLE VALUE! This move-in ready cape cod home sits just minutes from Twinbrook Metro, Pike & Rose, Rockville Town Center, and all of the attractions of Rockville Pike! A lovely, sun-filled floor plan features a main level with two large bedrooms, a full bathroom, a relaxing living room with fireplace, and an updated eat-in kitchen! A spacious upper level holds two additional bedrooms, a full bathroom, and a convenient storage space! A private, fully fenced backyard is perfect for gardening and can be enjoyed from a large patio that is the ideal spot for summertime entertainment! In addition to enjoying close proximity to variety of Rockville and North Bethesda shopping locations, this location is also just minutes from area schools, major commuter routes, and Rock Creek Park trails! Rarely can you find the perfect blend of value, condition, and location in a home like you have in this one! Come quickly!
| 4 days ago | Listing updated with changes from the MLS® | |
| 5 days ago | Status changed to Active | |
| 6 days ago | Listing first seen on site |

The real estate listing information is provided by Bright MLS is for the consumer's personal, non-commercial use and may not be used for any purpose other than to identify prospective properties consumer may be interested in purchasing. Any information relating to real estate for sale or lease referenced on this web site comes from the Internet Data Exchange (IDX) program of the Bright MLS. This web site references real estate listing(s) held by a brokerage firm other than the broker and/or agent who owns this web site. The accuracy of all information is deemed reliable but not guaranteed and should be personally verified through personal inspection by and/or with the appropriate professionals. Properties in listings may have been sold or may no longer be available. The data contained herein is copyrighted by Bright MLS and is protected by all applicable copyright laws. Any unauthorized collection or dissemination of this information is in violation of copyright laws and is strictly prohibited. Copyright © 2020 Bright MLS. All rights reserved.
Did you know? You can invite friends and family to your search. They can join your search, rate and discuss listings with you.