

23208 BUCK NECK ROADCHESTERTOWN, MD21620
Mortgage Calculator
Monthly Payment (Est.)
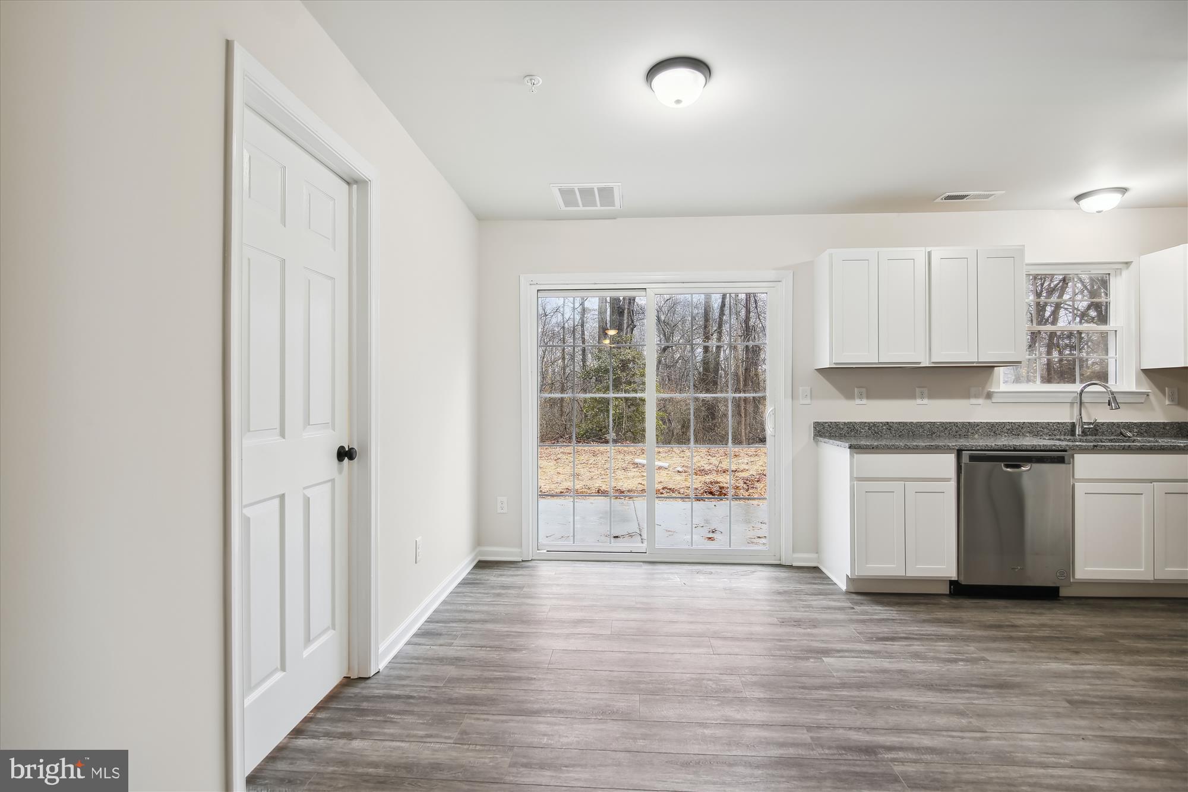
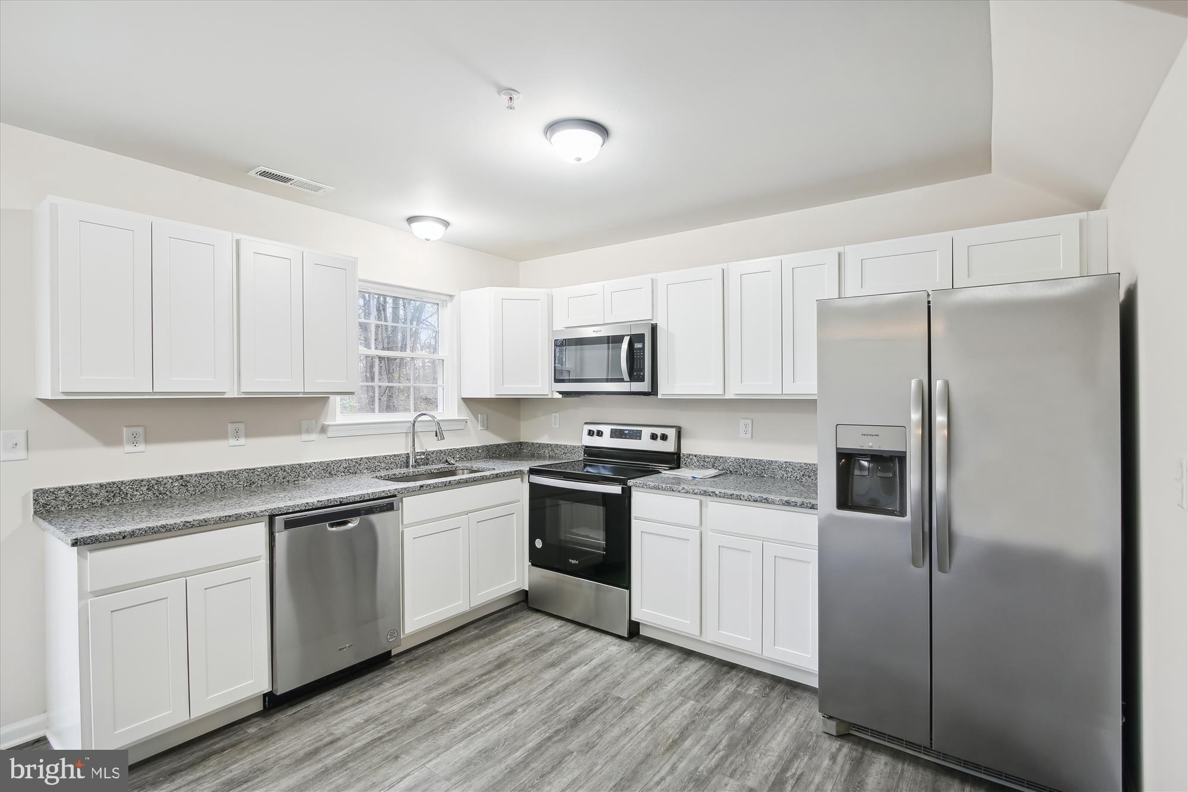
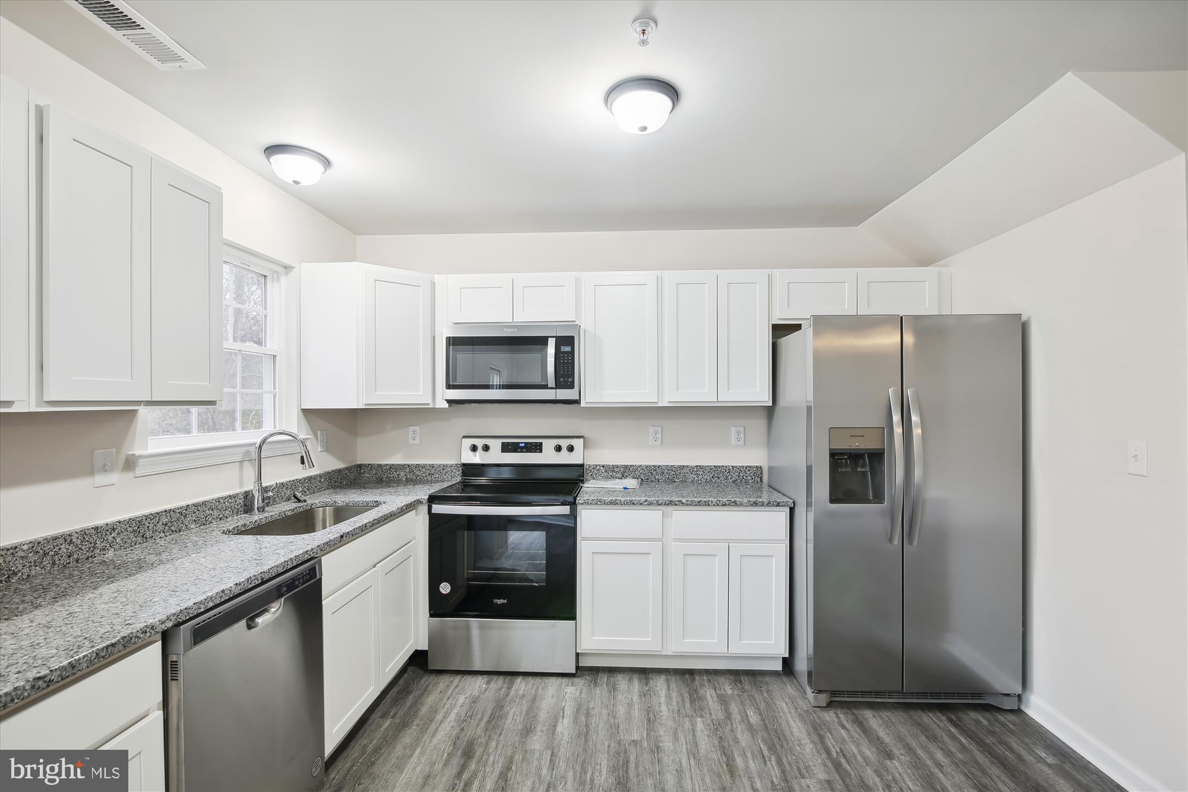
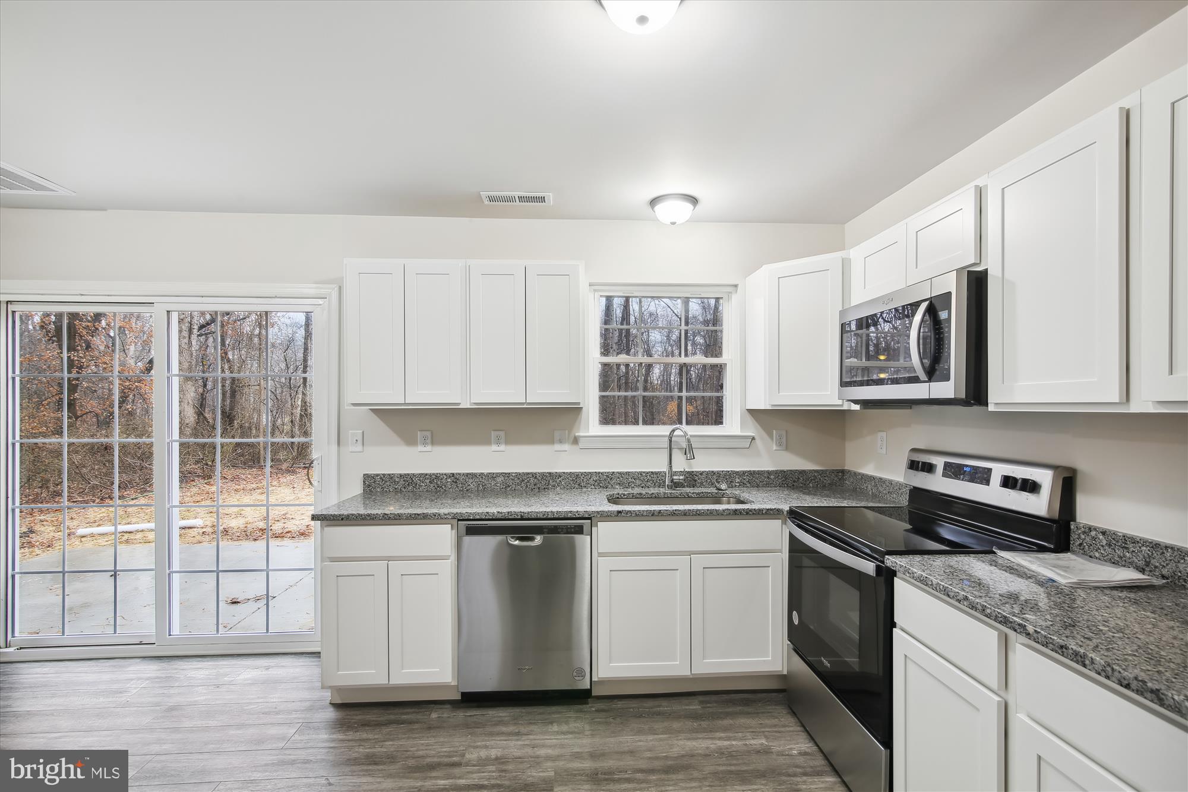
Enter an interest rate to see your estimated monthly payment.Brand new construction in Chesapeake Landing, and the primary suite is on the main level — full bath, walk-in closet, no stairs at the end of the day. That one detail is what most buyers spend months searching for and rarely find at this price. Roughly 1,600 square feet, laid out so the main floor handles everything: an open living room, a kitchen with shaker cabinets, granite counters and stainless steel appliances, plus laundry and a half bath. Luxury vinyl plank runs throughout — the kind of floor that still looks right after wet boat shoes and muddy paws. Upstairs, two additional bedrooms share a full bath. Guests, an office, a hobby room — tucked away from the main living space so the first floor stays yours. The lot is a third of an acre with a private driveway, giving you real yard on all sides rather than a strip of grass between neighbors. Chesapeake Landing is a waterfront community with a clubhouse, walking trails and community water access. Membership in the community association is voluntary and carries a modest annual fee. Historic Chestertown — the shops, the restaurants, the riverfront — is a short drive away. Everything here is new. New systems, new surfaces, new appliances. Nothing deferred, nothing to renovate, nothing waiting to break in year two. Schedule your private tour today. Photos are of a previously built and sold home in the area and are shown for representation only. Exact finishes, colors, and features of this home may differ.
| 3 days ago | Status changed to Active Under Contract | |
| 3 days ago | Listing updated with changes from the MLS | |
| a week ago | Price changed to $319,900 | |
| 2 months ago | Listing first seen on site |

The real estate listing information is provided by Bright MLS is for the consumer's personal, non-commercial use and may not be used for any purpose other than to identify prospective properties consumer may be interested in purchasing. Any information relating to real estate for sale or lease referenced on this web site comes from the Internet Data Exchange (IDX) program of the Bright MLS. This web site references real estate listing(s) held by a brokerage firm other than the broker and/or agent who owns this web site. The accuracy of all information is deemed reliable but not guaranteed and should be personally verified through personal inspection by and/or with the appropriate professionals. Properties in listings may have been sold or may no longer be available. The data contained herein is copyrighted by Bright MLS and is protected by all applicable copyright laws. Any unauthorized collection or dissemination of this information is in violation of copyright laws and is strictly prohibited. Copyright © 2020 Bright MLS. All rights reserved.
Did you know? You can invite friends and family to your search. They can join your search, rate and discuss listings with you.