

7982 RADCLIFFE ROADCHESTERTOWN, MD21620
Mortgage Calculator
Monthly Payment (Est.)
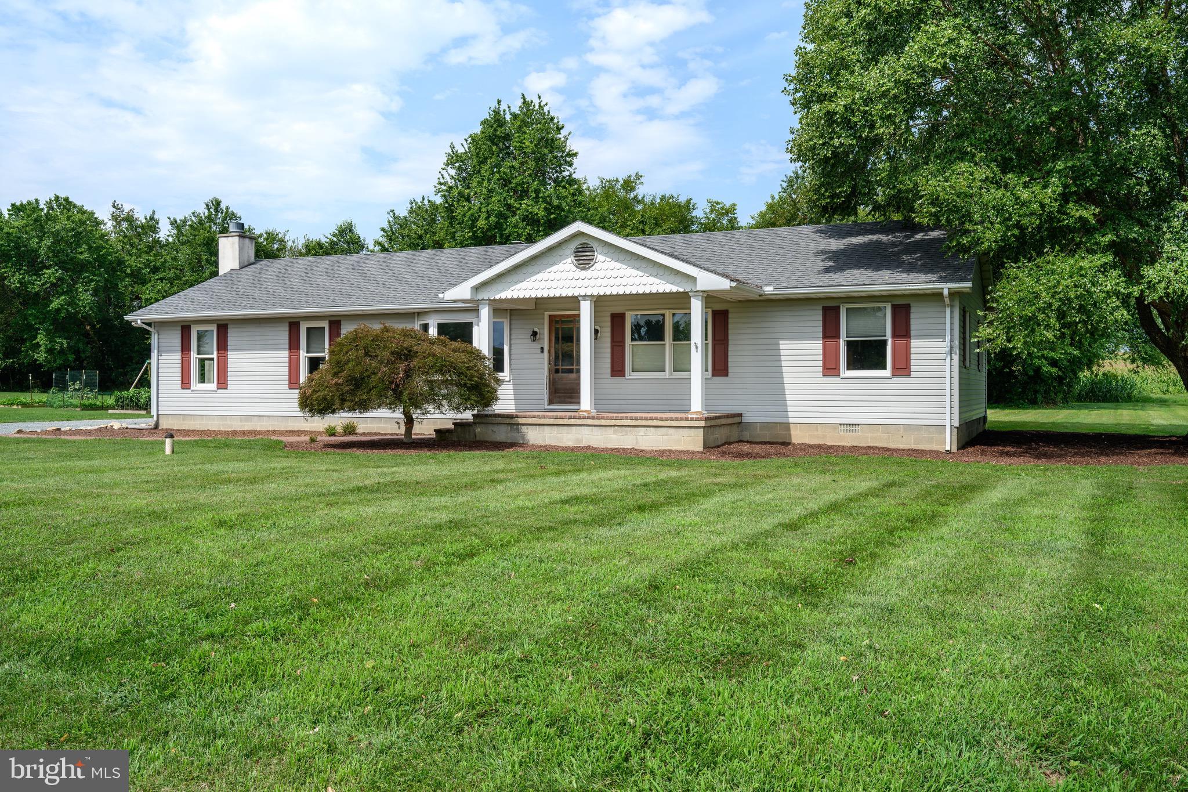
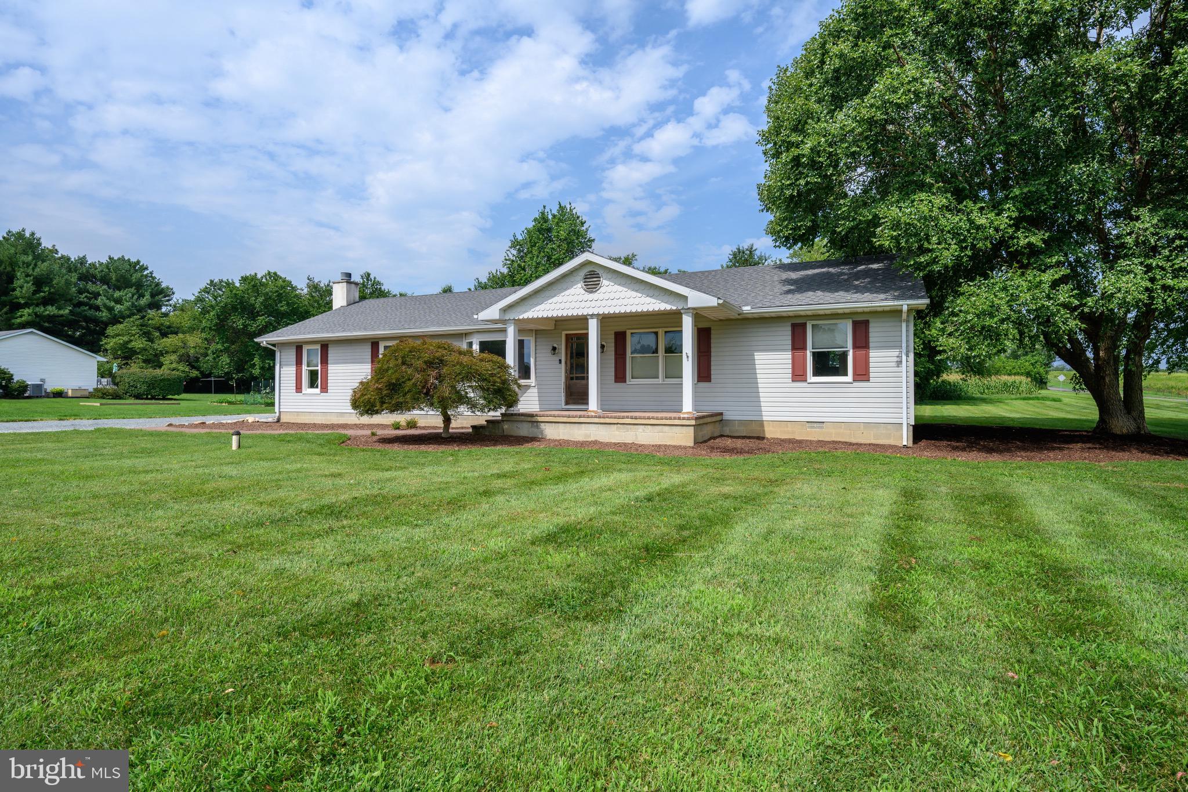
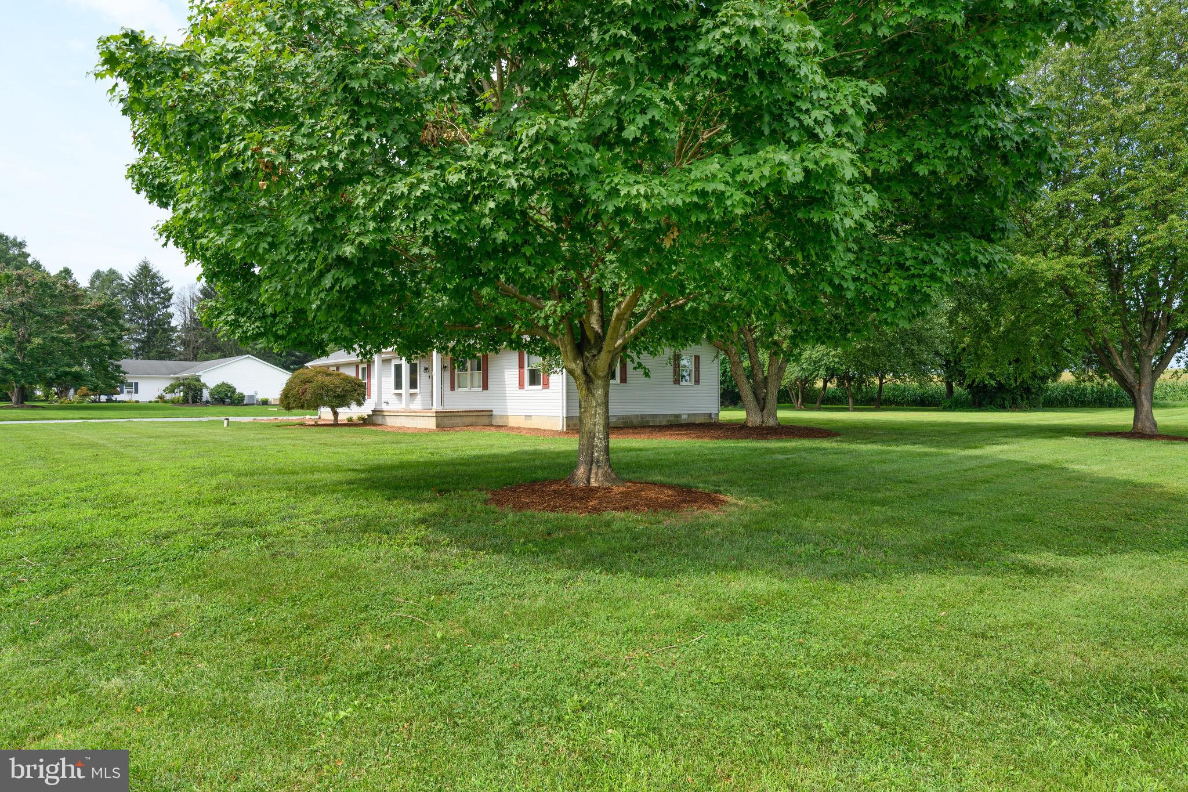
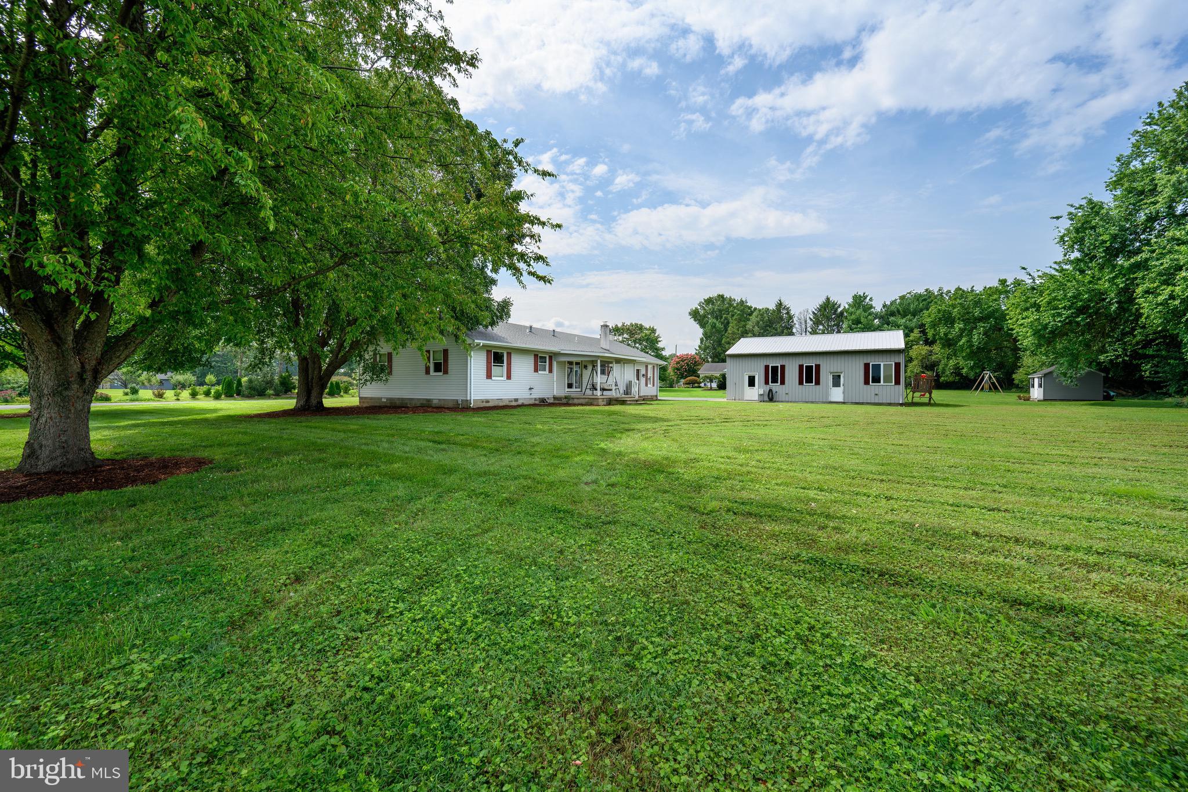
Enter an interest rate to see your estimated monthly payment.Welcome home to 7982 Radcliffe Road! This charming corner-lot offers a perfect blend of character and modern comfort. Built in 1978- this well maintained 2 bedroom, 2 bathroom home feels more of a newer era. Inside you'll find a spacious living room with plenty of room to relax by the fireplace or entertain! The oversized garage offers amazing storage and features an office space that is closed off. Outside, you can enjoy the nice-sized yard with the views of a crop field and beautiful sunsets. Located right outside of Chestertown, the home puts shops, restaurants, and the local farmers market close by and is also walking distance to a view of the Chester River! An amazing opportunity to enjoy small-town living convenience, space & character!
| 3 weeks ago | Status changed to Active Under Contract | |
| 3 weeks ago | Listing updated with changes from the MLS | |
| 4 weeks ago | Price changed to $399,000 | |
| 2 months ago | Listing first seen on site |

The real estate listing information is provided by Bright MLS is for the consumer's personal, non-commercial use and may not be used for any purpose other than to identify prospective properties consumer may be interested in purchasing. Any information relating to real estate for sale or lease referenced on this web site comes from the Internet Data Exchange (IDX) program of the Bright MLS. This web site references real estate listing(s) held by a brokerage firm other than the broker and/or agent who owns this web site. The accuracy of all information is deemed reliable but not guaranteed and should be personally verified through personal inspection by and/or with the appropriate professionals. Properties in listings may have been sold or may no longer be available. The data contained herein is copyrighted by Bright MLS and is protected by all applicable copyright laws. Any unauthorized collection or dissemination of this information is in violation of copyright laws and is strictly prohibited. Copyright © 2020 Bright MLS. All rights reserved.
Did you know? You can invite friends and family to your search. They can join your search, rate and discuss listings with you.