

22400 GREAT OAK LANDING RD.CHESTERTOWN, MD21620
Mortgage Calculator
Monthly Payment (Est.)
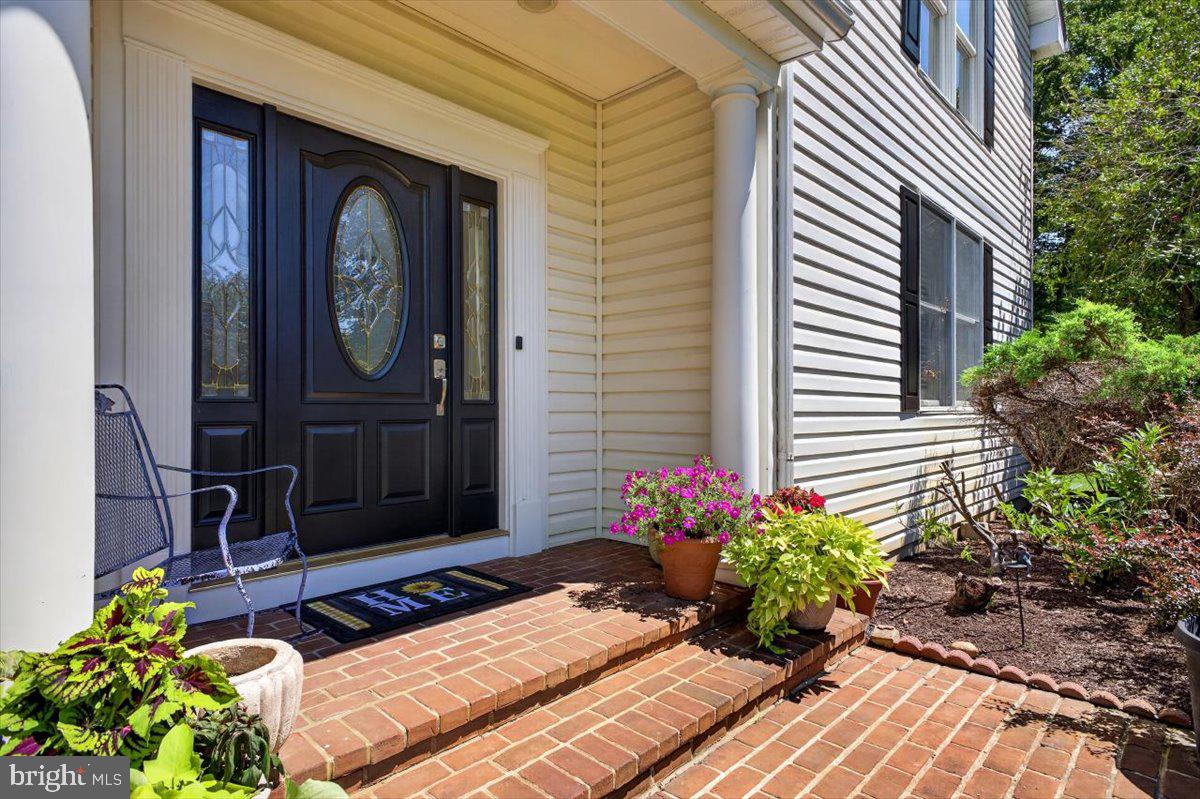
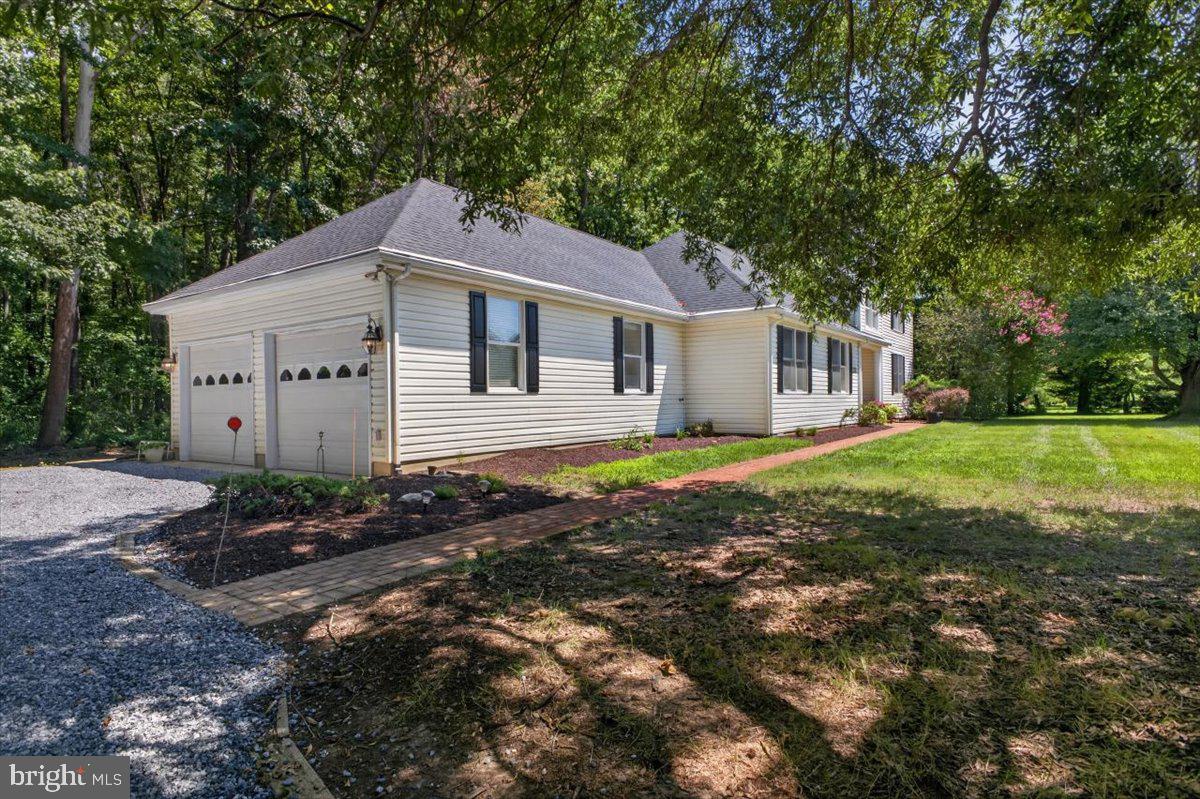
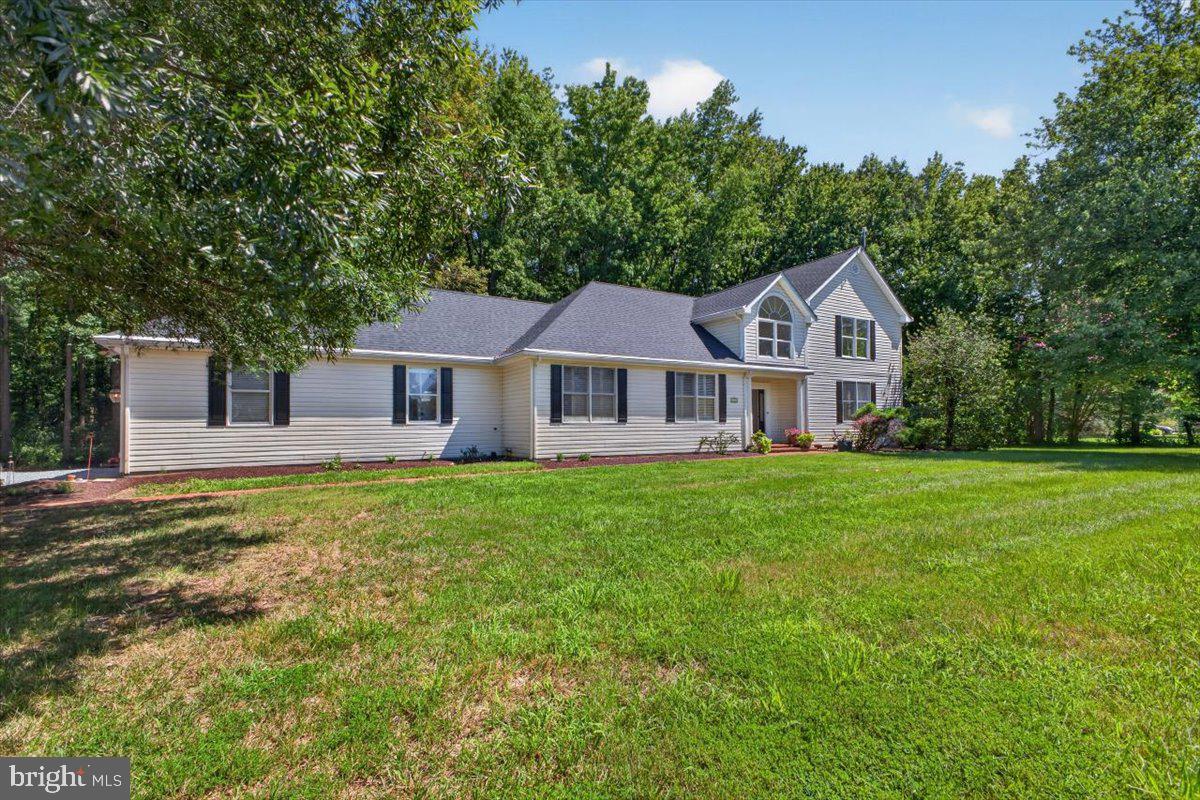
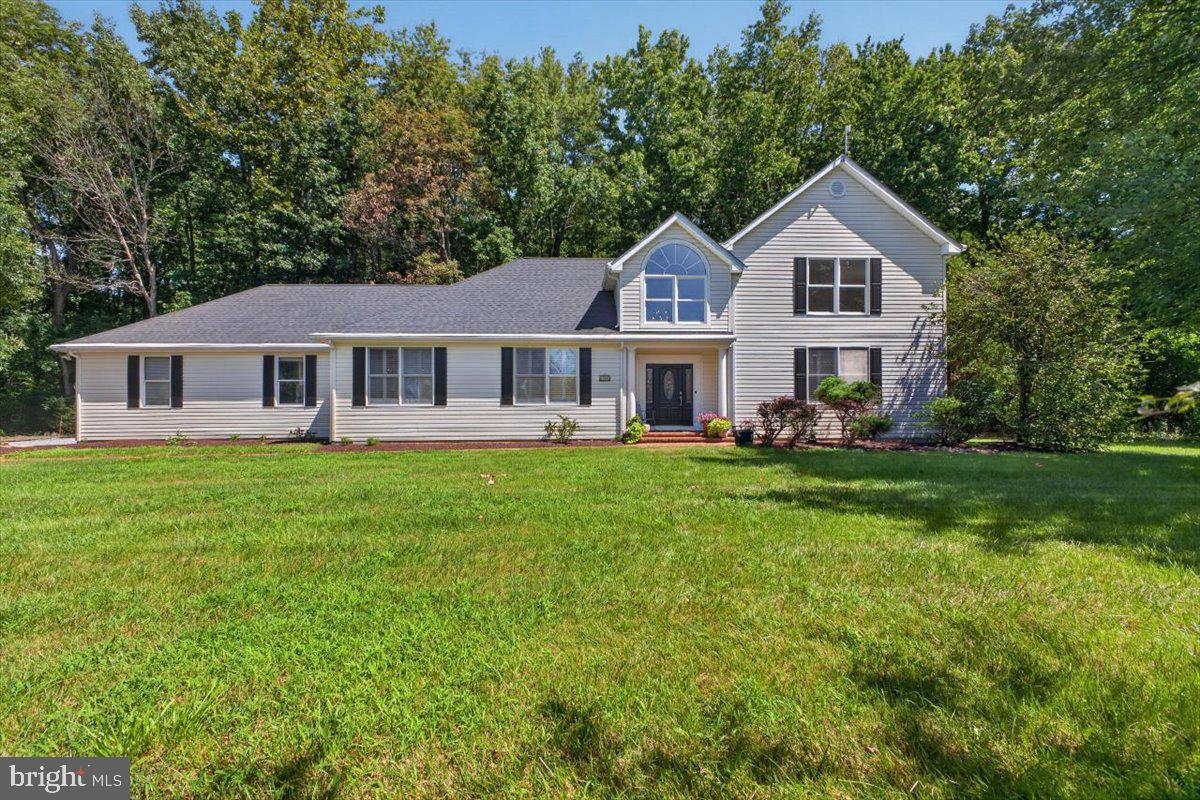
$2,961Welcome to this beautifully crafted home in the water-oriented community of Great Oak Estates, just outside of Chestertown on Maryland’s Eastern Shore. Nestled in a peaceful setting that backs to woods alive with songbirds and butterflies, this high-quality residence offers an easy-flow floor plan designed for both lively gatherings and quiet private moments. A soaring two-story foyer greets guests and opens to the living room and family room, the latter featuring built-in cherry cabinets and a cozy propane fireplace. The formal dining room connects seamlessly to the kitchen and an additional casual dining space, making entertaining effortless. The kitchen showcases handmade cherry cabinetry and a brand-new refrigerator. Hardwood floors run throughout the main living areas, while brand-new carpeting softens every bedroom. On the main level, the primary suite includes its own bathroom, a walk-in closet, and plantation shutters. A second main-floor bedroom (ideal as a guest room or home office) shares convenient access to the hall bath. Completing the first floor are a large walk-in pantry and a laundry room outfitted with a brand-new washer and dryer. Upstairs you’ll find two additional spacious bedrooms, each with its own walk-in closet, plus a full bathroom. An oversized walk-in attic provides abundant storage or the perfect opportunity to create a bonus room or extra living space. Dual zone HVAC provides comfort from a newer lower level unit and an upper unit replaced in 2026. Complete roof replacement was completed in 2026 as well. A voluntary HOA opens the door to the amenities of Safe Harbor Great Oak Landing Marina—private beach area, pool, 9-hole golf course, and more. Simply walk or hop in a golf cart to reach the marina and enjoy all the water-oriented lifestyle this community has to offer. You’re also minutes from Rock Hall, with its additional marinas, charter boats, shopping, and restaurants. Less than 10 minutes away lies Chestertown and Washington College, along with more shopping, dining options, a hospital, and a wonderful Saturday morning Farmers Market, and much more. Whether you’re seeking a full-time residence or a relaxing Eastern Shore getaway, this home delivers quality craftsmanship, flexible living spaces, and convenient access to the best of Great Oak Estates and the surrounding area.
| 2 weeks ago | Listing updated with changes from the MLS® | |
| 3 weeks ago | Listing first seen on site |

The real estate listing information is provided by Bright MLS is for the consumer's personal, non-commercial use and may not be used for any purpose other than to identify prospective properties consumer may be interested in purchasing. Any information relating to real estate for sale or lease referenced on this web site comes from the Internet Data Exchange (IDX) program of the Bright MLS. This web site references real estate listing(s) held by a brokerage firm other than the broker and/or agent who owns this web site. The accuracy of all information is deemed reliable but not guaranteed and should be personally verified through personal inspection by and/or with the appropriate professionals. Properties in listings may have been sold or may no longer be available. The data contained herein is copyrighted by Bright MLS and is protected by all applicable copyright laws. Any unauthorized collection or dissemination of this information is in violation of copyright laws and is strictly prohibited. Copyright © 2020 Bright MLS. All rights reserved.