

129 TRAFFORD DRIVECHESTERTOWN, MD21620
Mortgage Calculator
Monthly Payment (Est.)
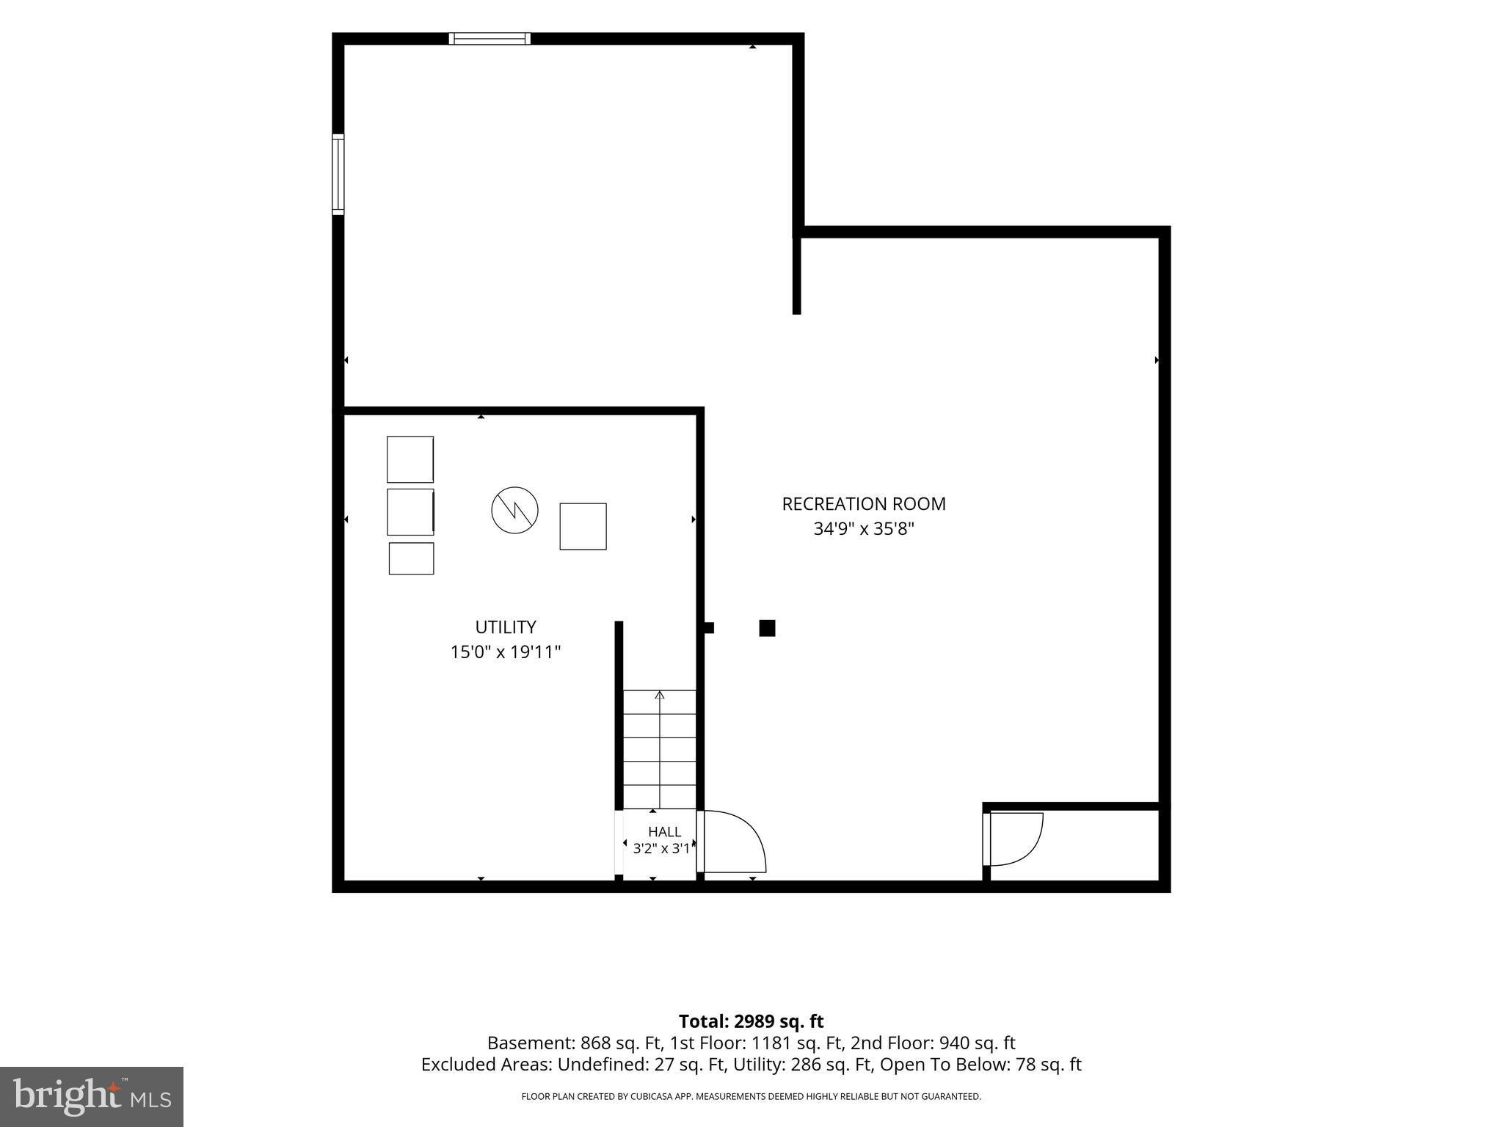
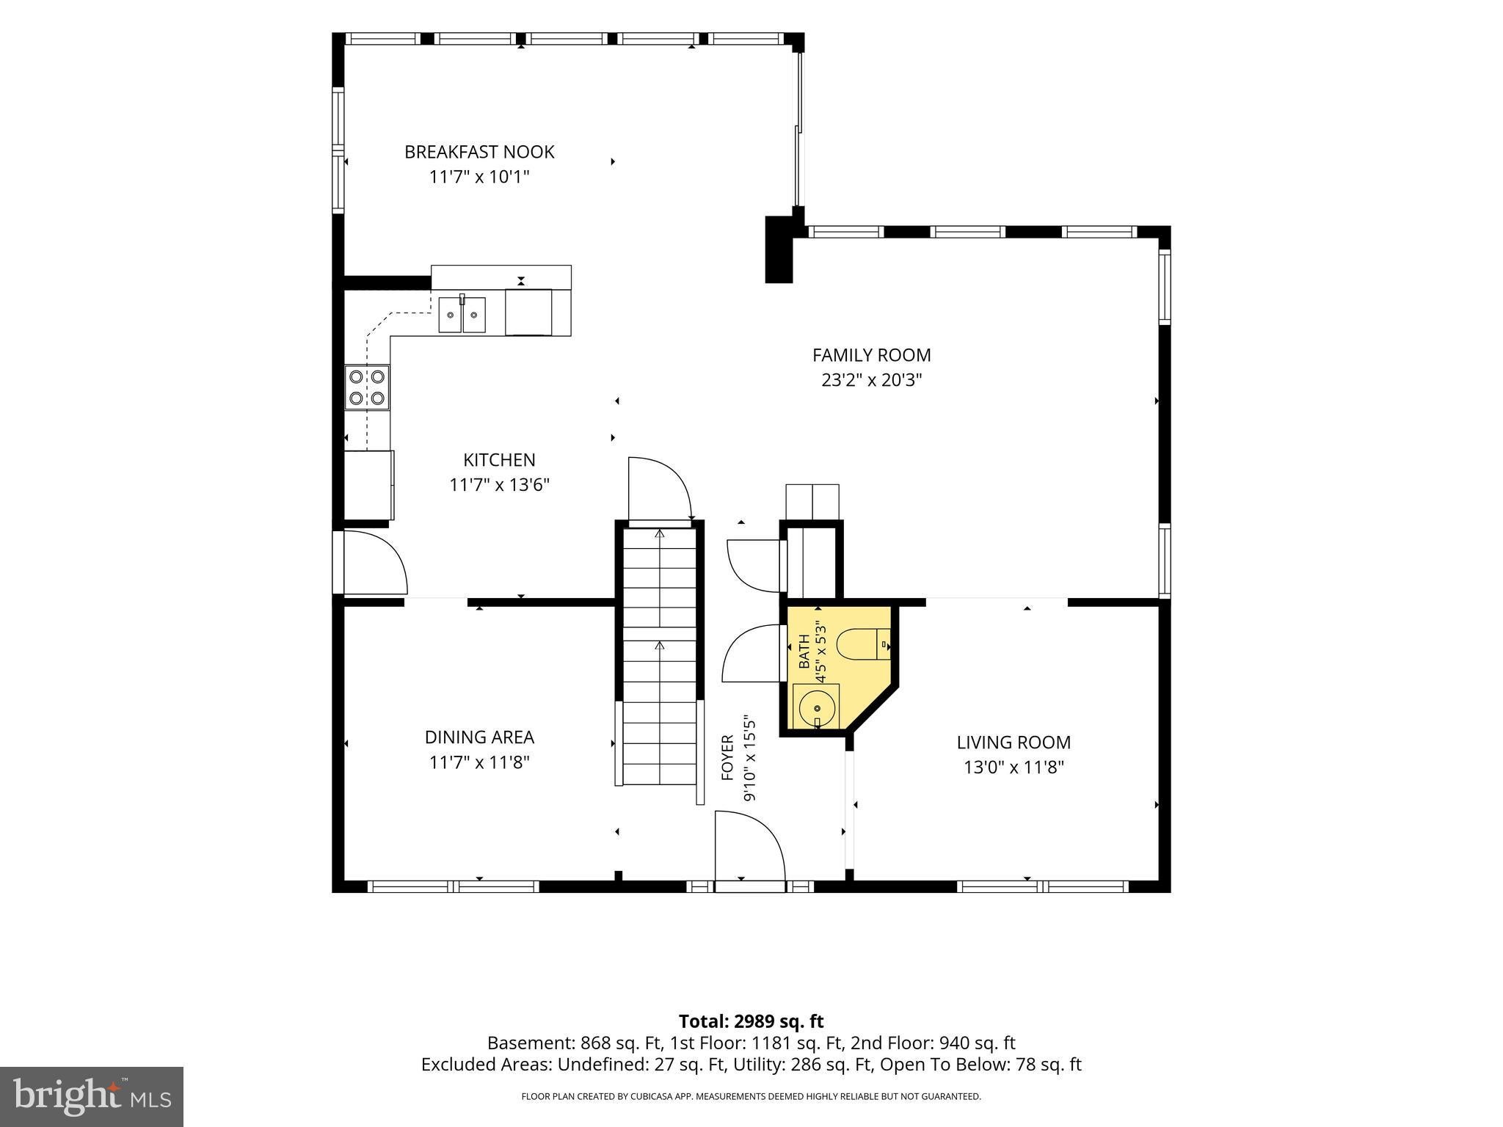
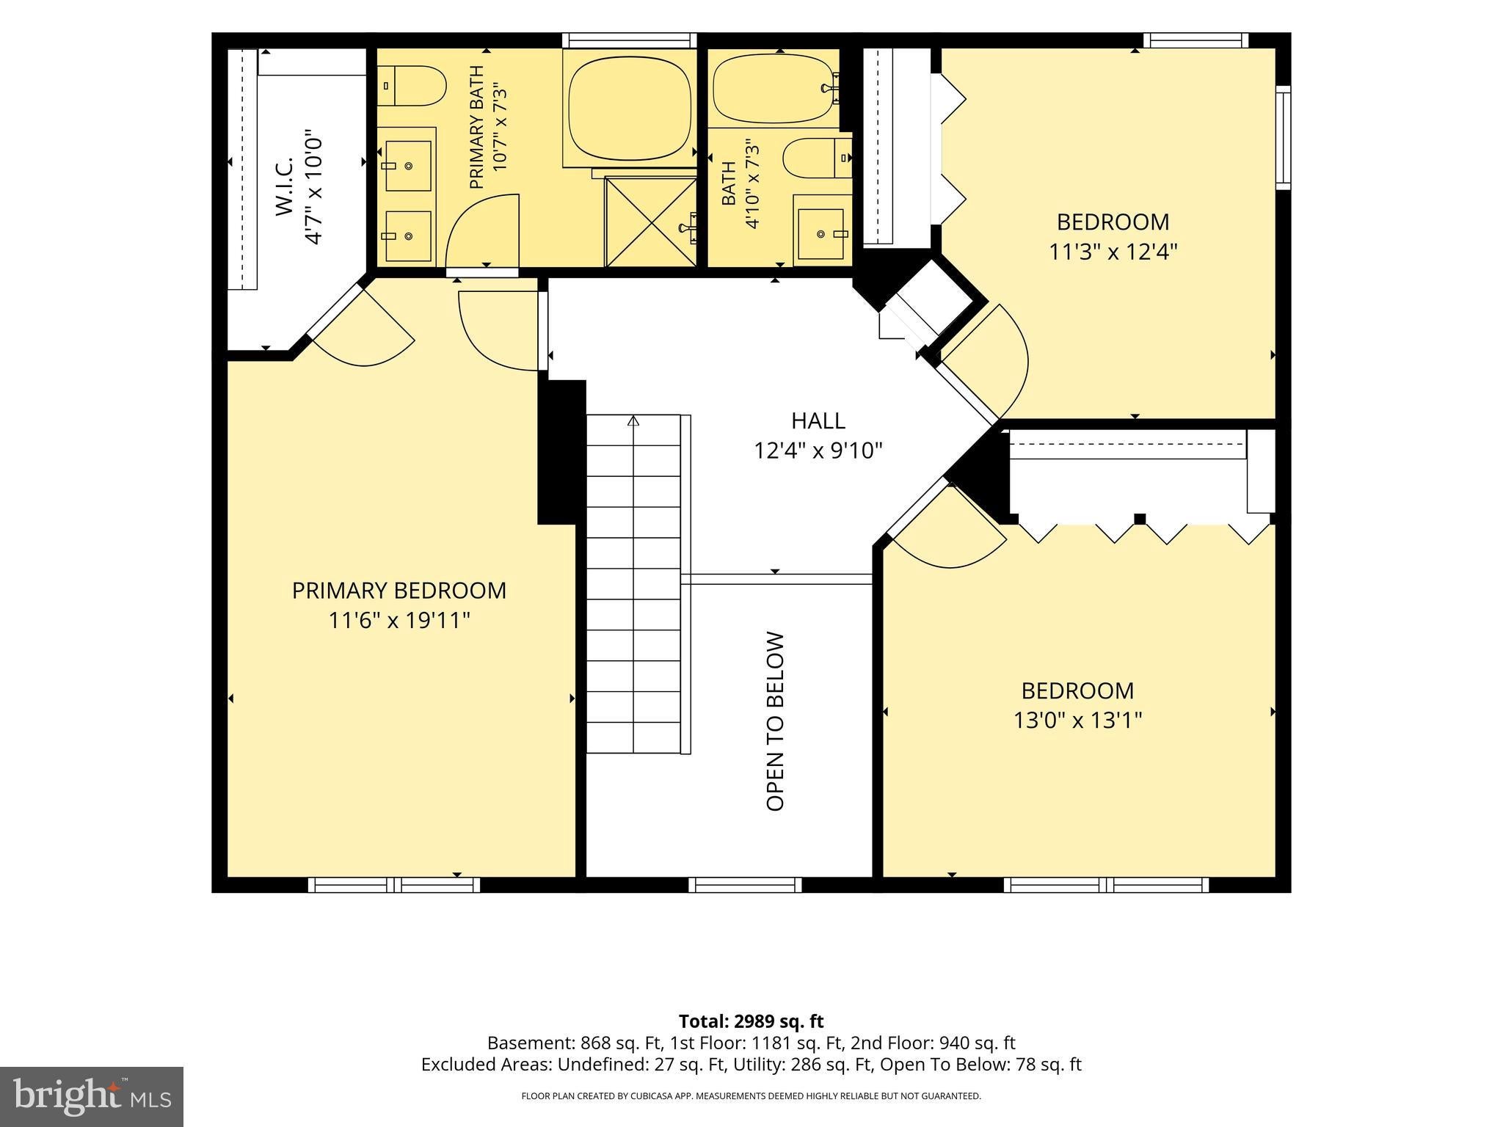
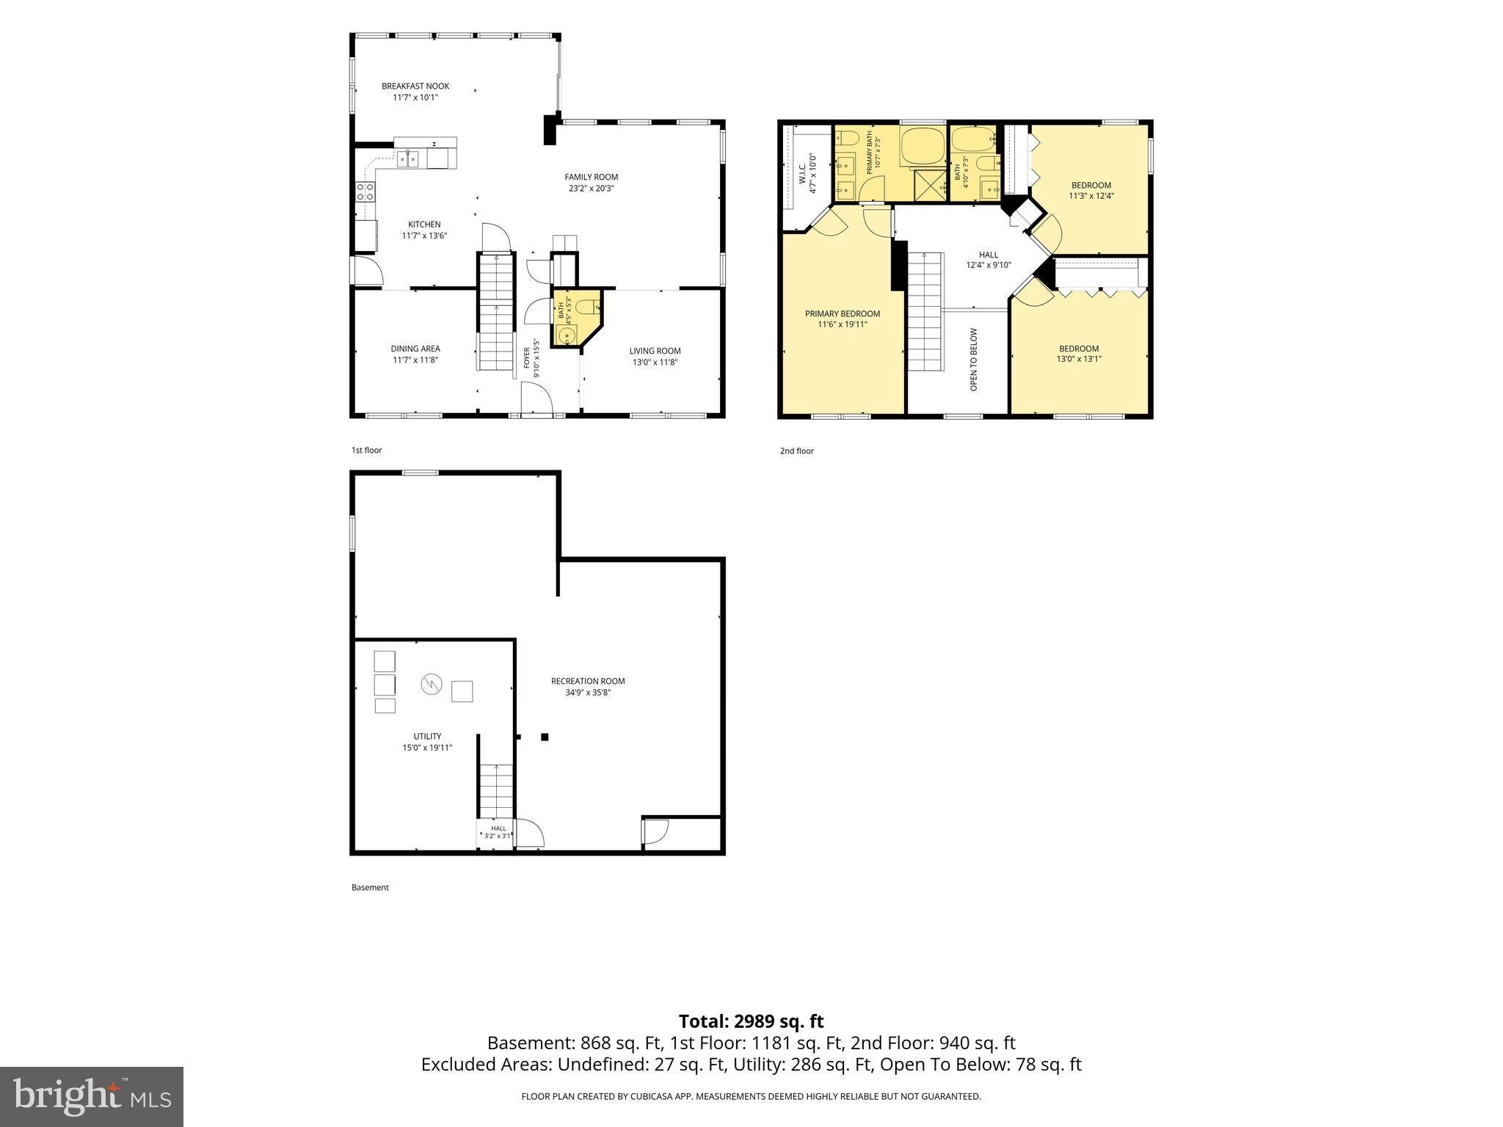
Enter an interest rate to see your estimated monthly payment.PICTURES COMING SOON Welcome home to this beautiful 3-bedroom, 2.5-bath residence in the charming town of Chestertown, MD. Designed for both comfortable living and effortless entertaining, this home offers spacious interiors filled with abundant natural light. The main level features a bright kitchen with Breakfast Bar that flows seamlessly into a sunny Florida room, creating the perfect space to enjoy your morning coffee or unwind while overlooking the backyard. You'll also find a formal dining room for hosting special occasions, a welcoming living room, and a cozy family room that provides plenty of space for everyday living. Downstairs, the finished basement offers versatile additional living space ideal for a recreation room, home theater, fitness area, playroom, or home office. There is enough space to do all of it. The unfinished area has full laundry and ample storage. Upstairs, the expansive owner's suite serves as a private retreat, complete with a generous walk-in closet and an ensuite bathroom featuring a soaking tub. Two additional bedrooms each offer large closets and ample space for family, guests, or a home office. A full bathroom conveniently located off the second-floor sitting area completes the upper level. Step outside to your own private backyard oasis. The landscaped yard features a refreshing in-ground swimming pool with a new tile finish and a new filtration system, making it ready for years of enjoyment. A new deck with a privacy wall extends from the home, providing the perfect setting for outdoor dining, entertaining, or relaxing poolside. Additional highlights include a large storage shed and a newly installed rock bed surrounding the pool deck that enhances both beauty and low-maintenance landscaping. For added peace of mind, the home also features a roof that is only two years old. Combining spacious living areas, thoughtful updates, exceptional outdoor amenities, and a desirable location in historic Chestertown, this home truly has something for everyone. Don't miss the opportunity to make this exceptional property your next home!
| 3 months ago | Status changed to Active | |
| 3 months ago | Listing updated with changes from the MLS | |
| 3 months ago | Listing first seen on site |

The real estate listing information is provided by Bright MLS is for the consumer's personal, non-commercial use and may not be used for any purpose other than to identify prospective properties consumer may be interested in purchasing. Any information relating to real estate for sale or lease referenced on this web site comes from the Internet Data Exchange (IDX) program of the Bright MLS. This web site references real estate listing(s) held by a brokerage firm other than the broker and/or agent who owns this web site. The accuracy of all information is deemed reliable but not guaranteed and should be personally verified through personal inspection by and/or with the appropriate professionals. Properties in listings may have been sold or may no longer be available. The data contained herein is copyrighted by Bright MLS and is protected by all applicable copyright laws. Any unauthorized collection or dissemination of this information is in violation of copyright laws and is strictly prohibited. Copyright © 2020 Bright MLS. All rights reserved.
Did you know? You can invite friends and family to your search. They can join your search, rate and discuss listings with you.