Save
Ask
Tour
Hide
Share
$740,000
New Listing

14540 STIRRUP LANE LANE
GALENA, MD21635

For Sale|Single Family Residence|Active
3
Beds
3
Total Baths
3
Full Baths
3,388
SqFt
$218
/SqFt
1989
Built
Subdivision:
FOXHOLE ESTATES
County:
KENT
Listing courtesy of Keller Williams Flagship
Call Now: 443.632.3000
Is this the listing for you? We can help make it yours.
443.632.3000
14540 STIRRUP LANE LANE14540 STIRRUP LANE LANE14540 STIRRUP LANE LANE14540 STIRRUP LANE LANE
Save
Ask
Tour
Hide
Share

Mortgage Calculator

Monthly Payment (Est.)

$3,376
Calculator powered by Showcase IDX, a Constellation1 Company. Copyright ©2026 Information is deemed reliable but not guaranteed.

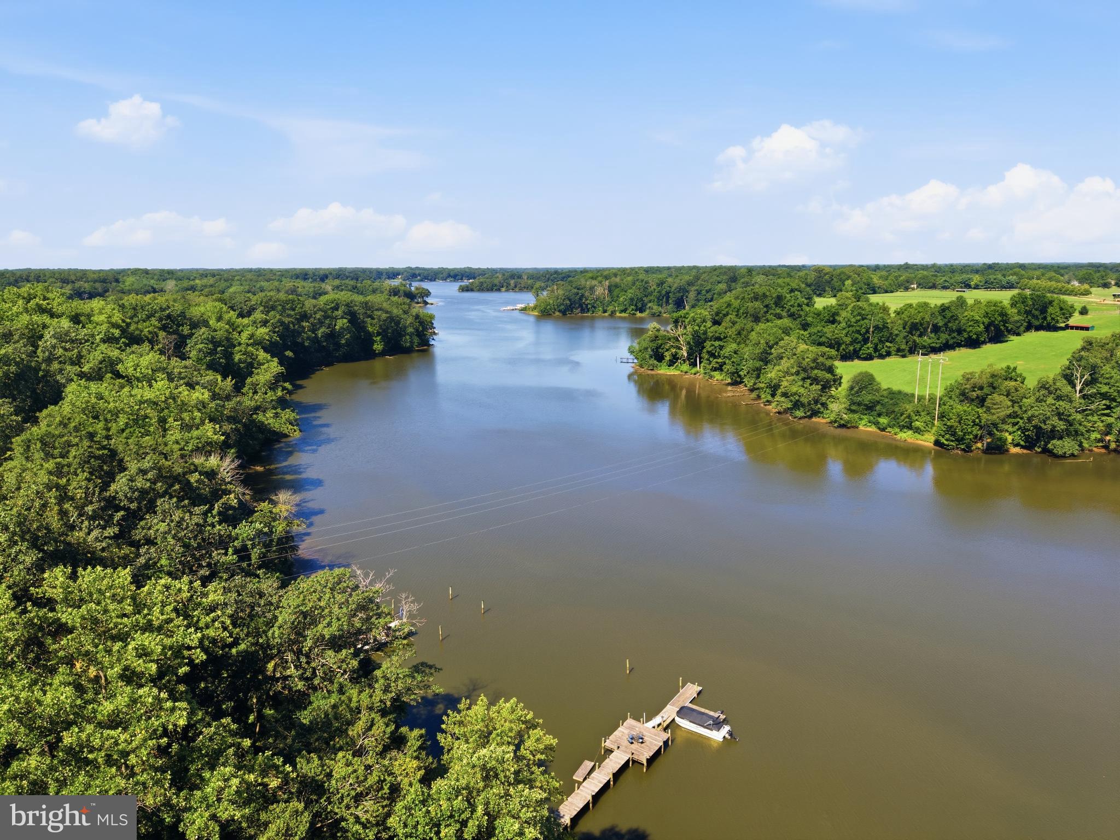
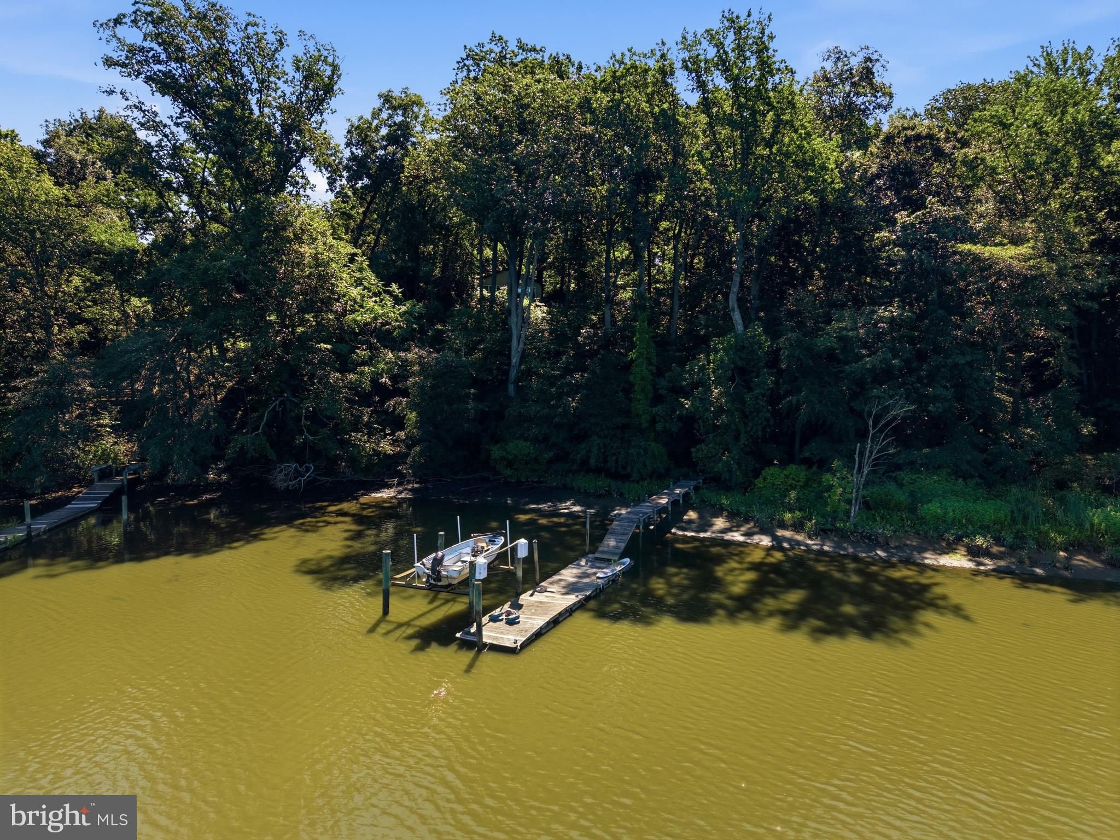
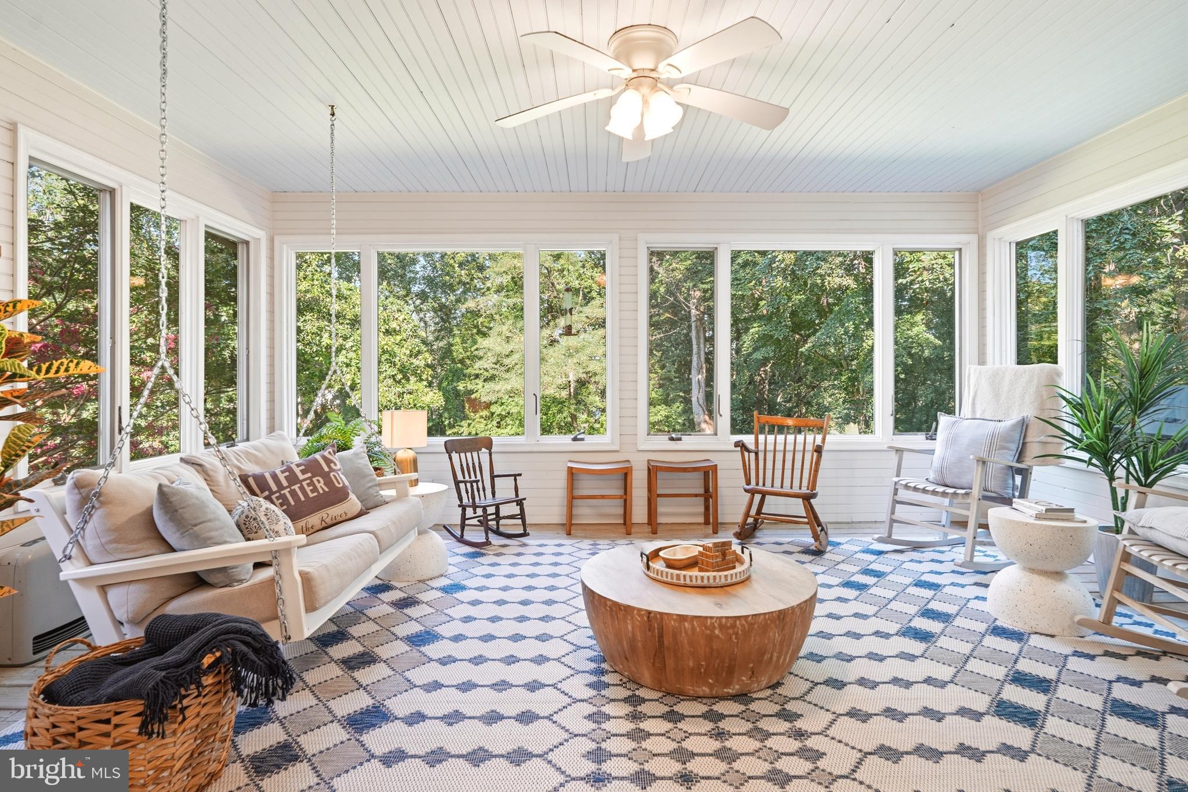
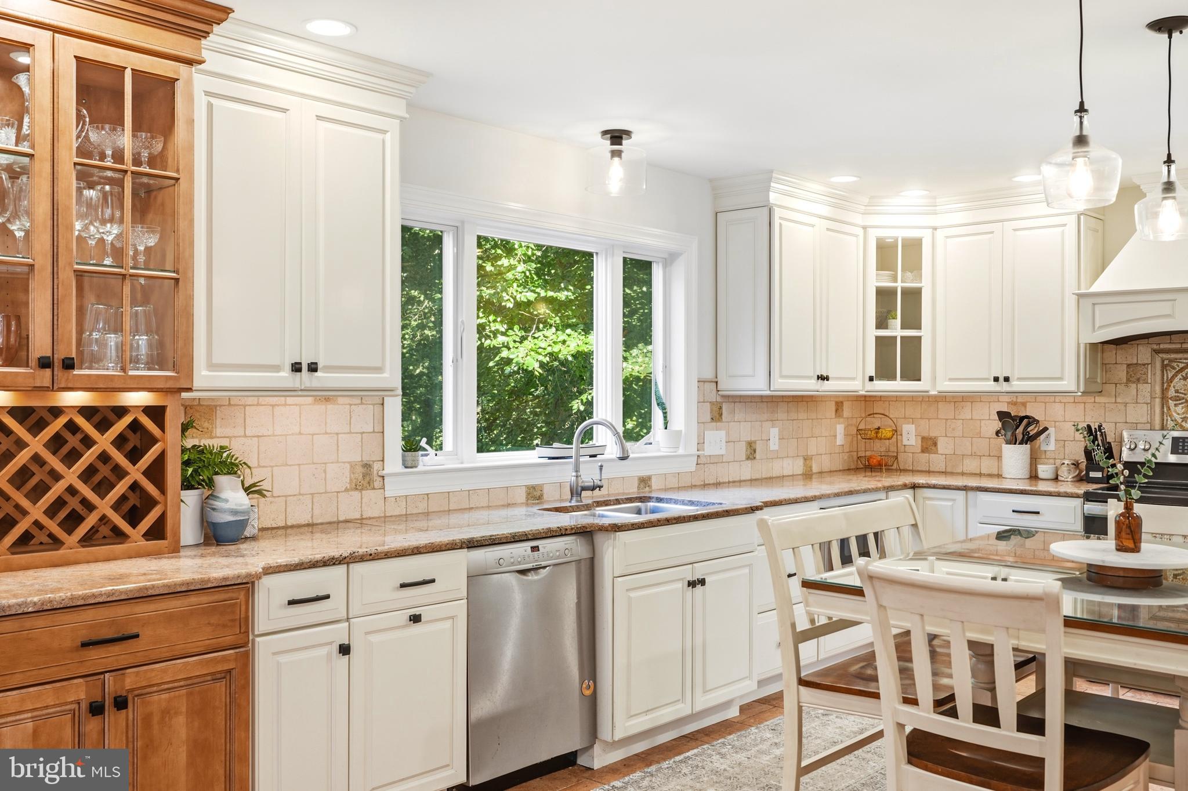
Welcome to your Eastern Shore oasis, an impressive nearly 3,700-square-foot home offering river access on almost 2 acres, a boat slip, stunning water views, and beautifully established grounds surrounded by mature trees. Inside, you’ll find a dramatic two-story foyer, hardwood floors, a designer kitchen with granite countertops and an oversized walk-in pantry, multiple living spaces, a wood-burning fireplace, and an enclosed sunroom overlooking the water. Step outside to the expansive Trex deck with a recessed hot tub, then follow the path directly to the river. With three bedrooms, three full bathrooms, a walkout lower level, two bonus space, and a two-car garage, this home delivers the space, finishes, and lifestyle you’ve been waiting for. Schedule your private tour today and experience this waterfront retreat for yourself. Furniture is available for purchase as well!

Save
Ask
Tour
Hide
Share
Listing Snapshot
Price 
$740,000
Days On Site 
0 Days
Bedrooms 
3
Inside Area (SqFt) 
3,388 sqft
Total Baths 
3
Full Baths 
3
Partial Baths 
N/A
Lot Size 
1.87 Acres
Year Built 
1989
MLS® Number 
MDKE2006852
Status 
Active
Property Tax 
$6,442
HOA/Condo/Coop Fees 
$20.83 monthly
Sq Ft Source 
Assessor
Friends & Family
Recent Activity
23 hours agoListing updated with changes from the MLS®
23 hours agoListing first seen on site
General Features
Acres 
1.87
Attached Garage 
Yes
Direction Faces 
East
Foundation 
Block
Garage 
Yes
Garage Spaces 
2
Levels 
Two
Parking 
OversizedGarage Door OpenerAsphaltPrivateLightedGarageDrivewayInside EntranceAttached
Parking Spaces 
6
Pets 
Yes
Property Sub Type 
Single Family Residence
Sewer 
Septic Tank
Special Circumstances 
Standard
SqFt Above 
2464
SqFt Below 
924
SqFt Total 
3696
Style 
Colonial
Utilities 
Underground UtilitiesPropaneElectricity Available
Water Source 
Private
Zoning 
CAR
Interior Features
Appliances 
Gas RangeGas OvenGas Water HeaterDishwasherRefrigeratorStainless Steel Appliance(s)DryerWasher
Basement 
Exterior EntryWalk-Out AccessDaylightPartial
Cooling 
Central AirCeiling Fan(s)Electric
Electric 
200+ Amp Service
Fireplace 
Yes
Fireplace Features 
Wood Burning
Fireplaces 
1
Flooring 
WoodHardwoodCarpet
Heating 
PropaneForced Air
Interior 
Cathedral Ceiling(s)Open Floorplan
Laundry Features 
Laundry RoomMain Level
Spa 
Yes
Window Features 
Double Pane WindowsWood Frames
Bathroom 1 
Bedroom 2 
Features - Ceiling Fan(s)
Bedroom 3 
Features - Ceiling Fan(s)
Bonus Room 
Dining Room 
Level - Main
Family Room 
Level - Main
Foyer 
Level - Main
Game Room 
Half Bath 
Level - Main
Kitchen 
Level - MainFeatures - Pantry
Laundry 
Level - Main
Living Room 
Level - Main
Mud Room 
Level - Main
Office 
Level - Main
Primary Bathroom 
Primary Bedroom 
Features - Ceiling Fan(s)
Storage Room 
Sun/Florida Room 
Level - Main
Utility Room 
Save
Ask
Tour
Hide
Share
Exterior Features
Construction Details 
Vinyl SidingBrick
Exterior 
LightingRain Gutters
Lot Features 
SlopedFront YardLevelBack Yard
Other Structures 
RV/Boat Storage
Patio And Porch 
PorchDeckScreened
Pool Features 
None
Roof 
AsphaltShingle
Spa 
Yes
View 
WaterRiverTrees/Woods
Waterfront Features 
River Front
Waterview 
WaterRiverTrees/Woods
Windows/Doors 
Double Pane WindowsWood Frames
Community Features
Accessibility Features 
Therapeutic Whirlpool
Association Amenities 
Boat DockPlaygroundPowered Boats AllowedBoat Slip
Association Dues 
250
Community Features 
Sidewalks
HOA Fee Frequency 
Annually
School District 
KENT COUNTY PUBLIC SCHOOLS
Schools
School District
KENT COUNTY PUBLIC SCHOOLS
Elementary School
GALENA
Middle School
KENT COUNTY
High School
KENT COUNTY
Listing courtesy of Keller Williams Flagship


The real estate listing information is provided by Bright MLS is for the consumer's personal, non-commercial use and may not be used for any purpose other than to identify prospective properties consumer may be interested in purchasing. Any information relating to real estate for sale or lease referenced on this web site comes from the Internet Data Exchange (IDX) program of the Bright MLS. This web site references real estate listing(s) held by a brokerage firm other than the broker and/or agent who owns this web site. The accuracy of all information is deemed reliable but not guaranteed and should be personally verified through personal inspection by and/or with the appropriate professionals. Properties in listings may have been sold or may no longer be available. The data contained herein is copyrighted by Bright MLS and is protected by all applicable copyright laws. Any unauthorized collection or dissemination of this information is in violation of copyright laws and is strictly prohibited. Copyright © 2020 Bright MLS. All rights reserved.

Neighborhood & Commute
Source: Walkscore
Save
Ask
Tour
Hide
Share