

21128 STRIPER RUNROCK HALL, MD21661
Mortgage Calculator
Monthly Payment (Est.)
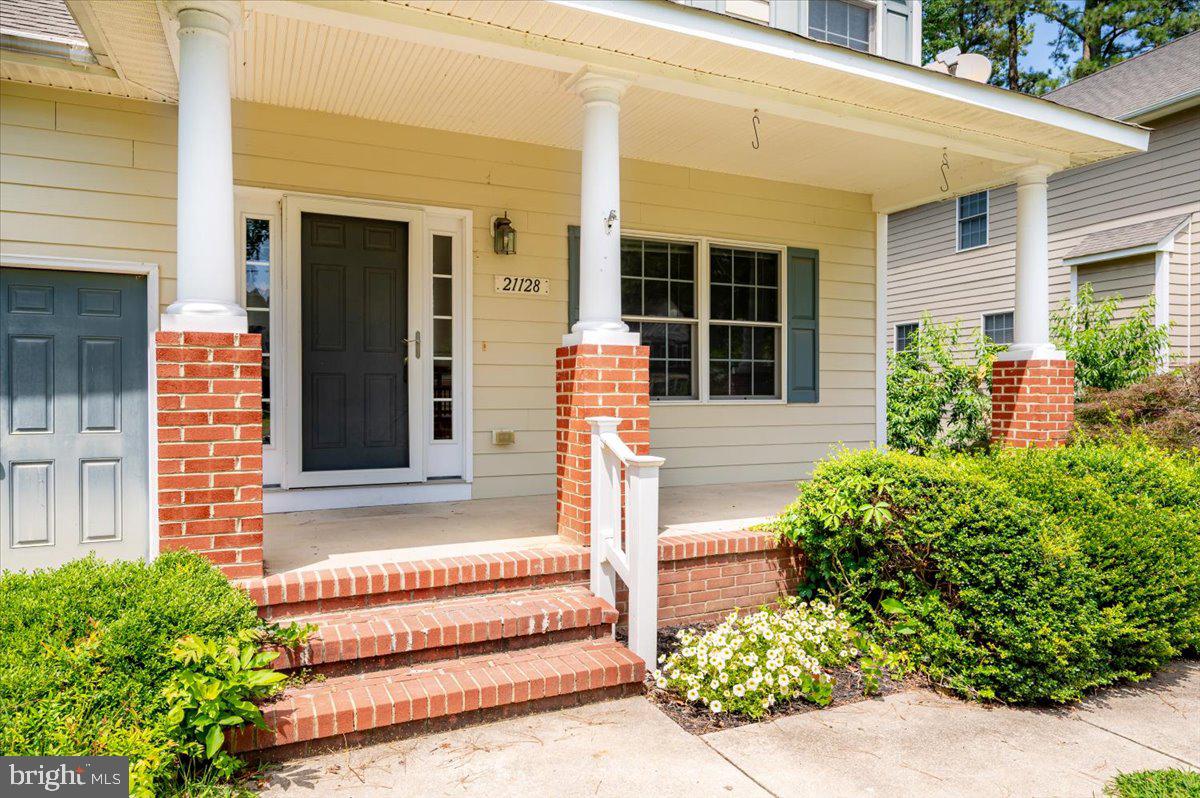
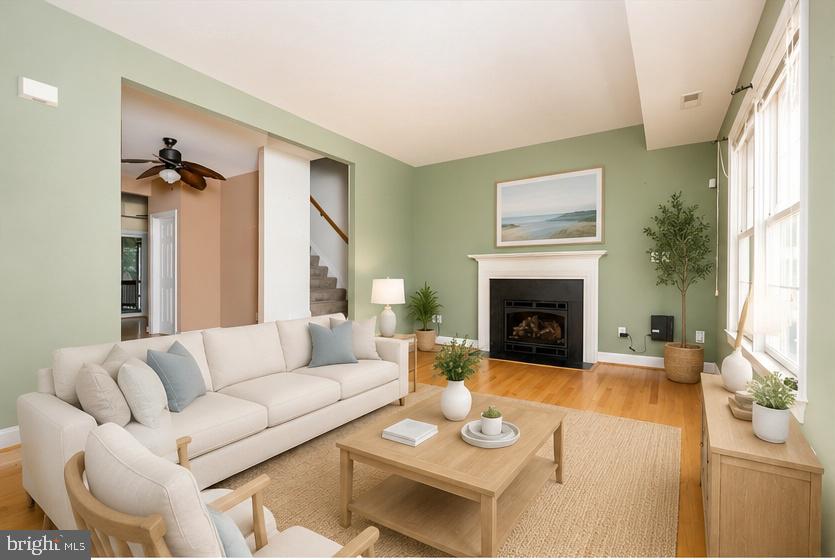
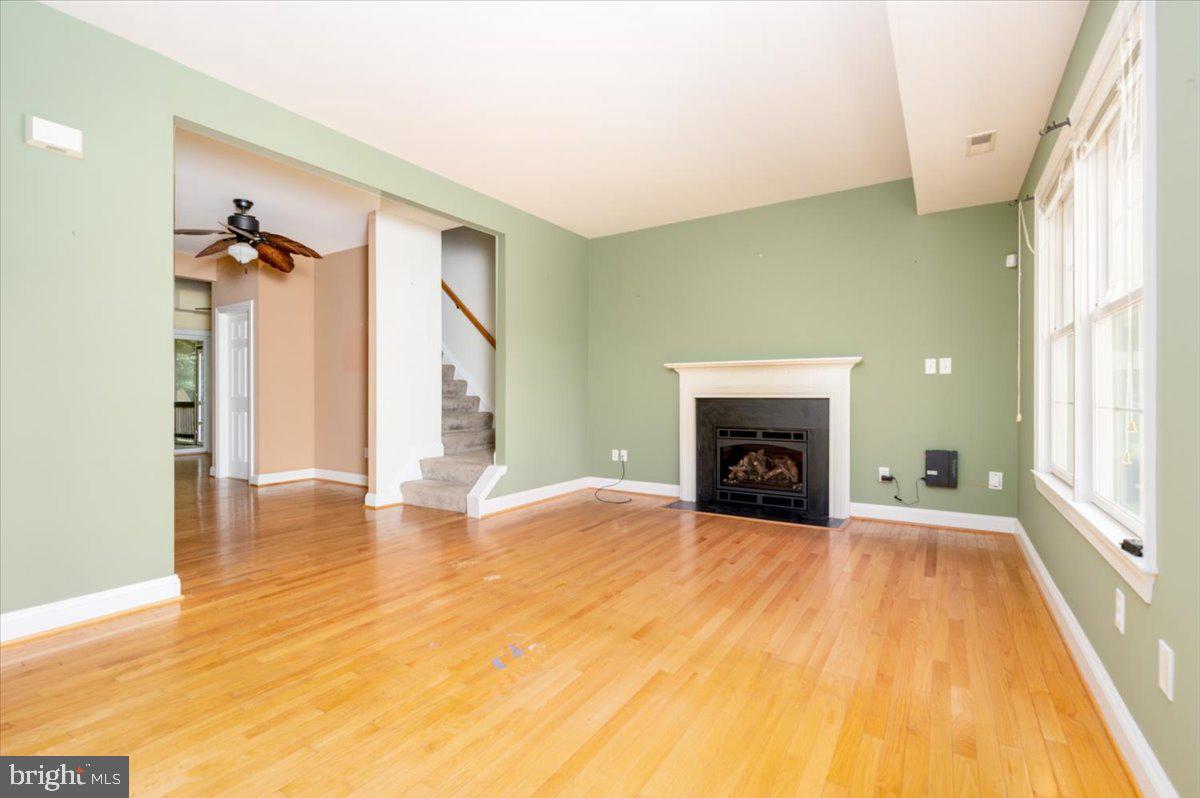
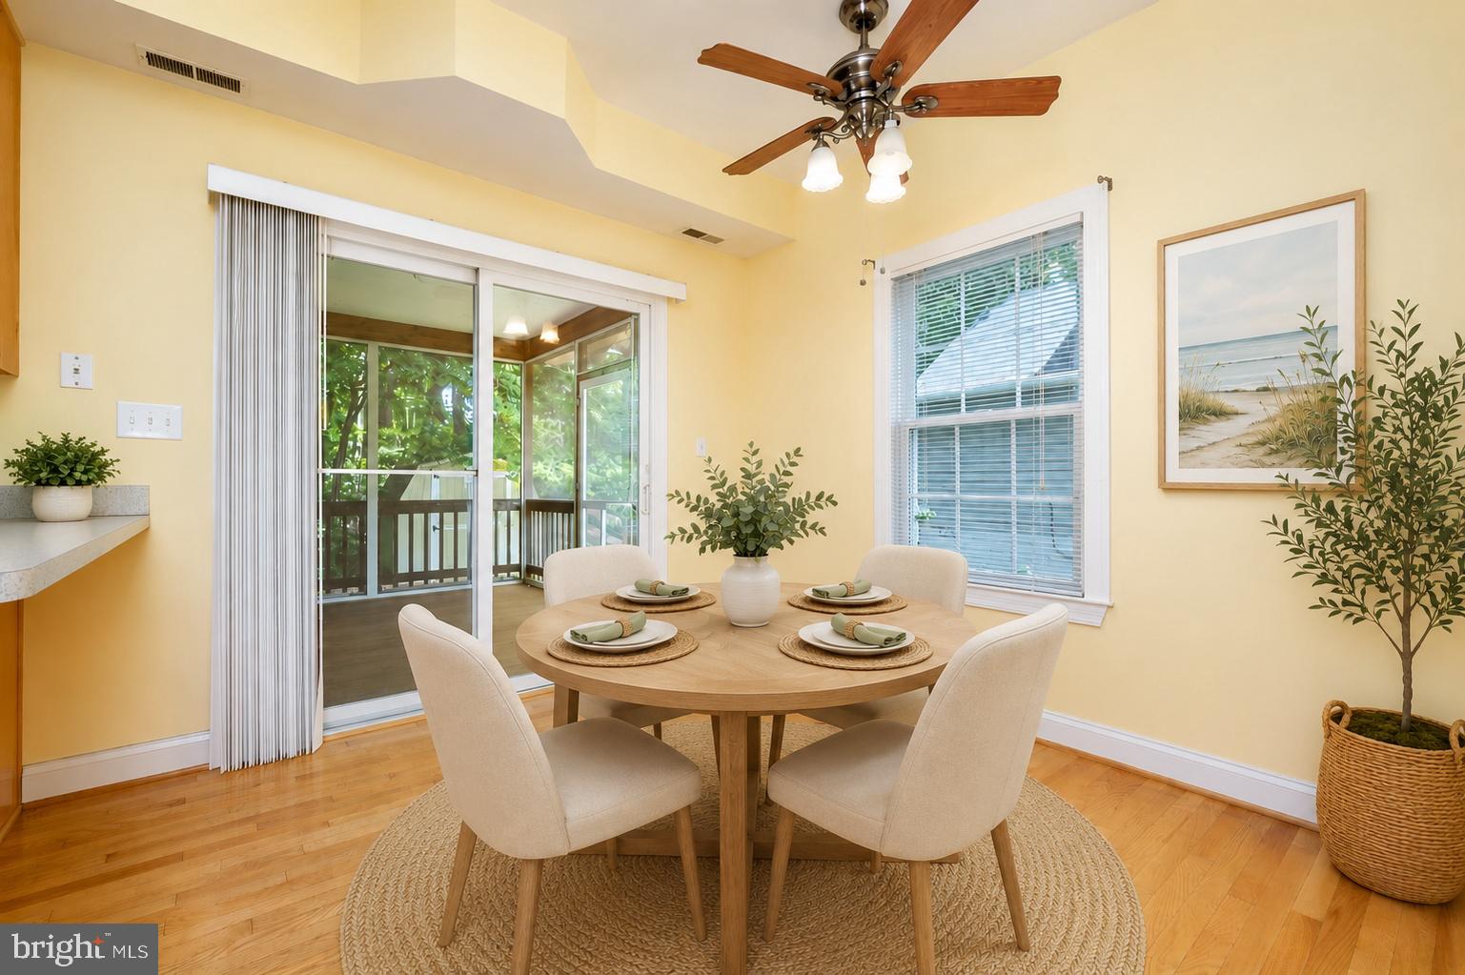
$1,483Welcome to 21128 Striper Run, a charming 3-bedroom, 2.5-bath home nestled in the heart of Rock Hall. Offering an exceptional opportunity to own in one of Maryland's most sought-after waterfront communities, this home combines classic charm, quality features, and outstanding value. Step inside to find beautiful real hardwood flooring throughout the main level, creating warmth and character from the moment you enter. The inviting living room features a cozy gas fireplace, making it the perfect place to gather with family and friends during cooler evenings. The spacious floor plan offers comfortable living with generously sized bedrooms, including a private primary suite with its own full bath. Just off the rear of the home, you'll discover a screened porch overlooking the backyard—a peaceful space to enjoy your morning coffee, entertain guests, or simply relax while taking in the tranquil surroundings. Outside, mature landscaping and a welcoming covered front porch add to the home's curb appeal, while the quiet setting offers the small-town charm that makes Rock Hall such a desirable place to call home. Conveniently located just minutes from marinas, restaurants, shops, parks, and the Chesapeake Bay, this home offers the perfect blend of comfort, character, and Eastern Shore living. Don't miss your opportunity to make 21128 Striper Run your next home!
| 3 weeks ago | Status changed to Pending | |
| 3 weeks ago | Listing updated with changes from the MLS® | |
| 2 months ago | Listing first seen on site |

The real estate listing information is provided by Bright MLS is for the consumer's personal, non-commercial use and may not be used for any purpose other than to identify prospective properties consumer may be interested in purchasing. Any information relating to real estate for sale or lease referenced on this web site comes from the Internet Data Exchange (IDX) program of the Bright MLS. This web site references real estate listing(s) held by a brokerage firm other than the broker and/or agent who owns this web site. The accuracy of all information is deemed reliable but not guaranteed and should be personally verified through personal inspection by and/or with the appropriate professionals. Properties in listings may have been sold or may no longer be available. The data contained herein is copyrighted by Bright MLS and is protected by all applicable copyright laws. Any unauthorized collection or dissemination of this information is in violation of copyright laws and is strictly prohibited. Copyright © 2020 Bright MLS. All rights reserved.
Did you know? You can invite friends and family to your search. They can join your search, rate and discuss listings with you.