

22481 GOOSE HOLLOW DRIVECHESTERTOWN, MD21620
Mortgage Calculator
Monthly Payment (Est.)
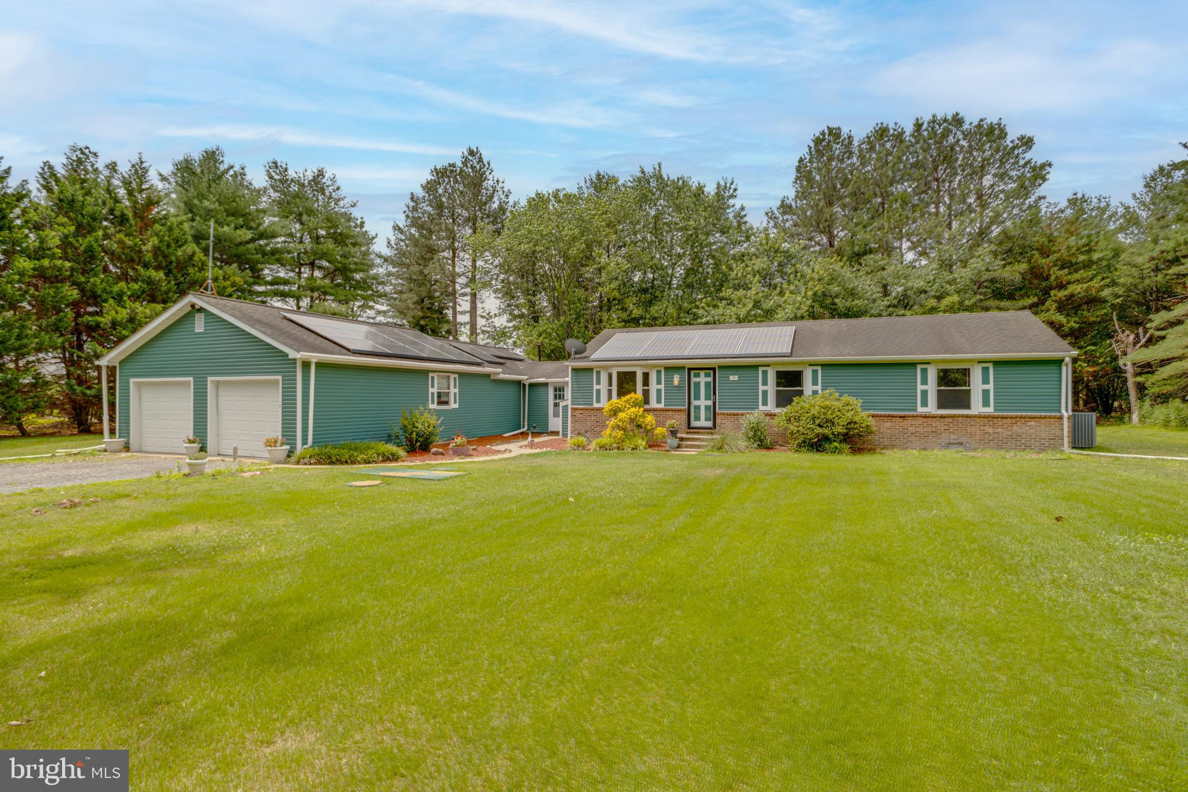
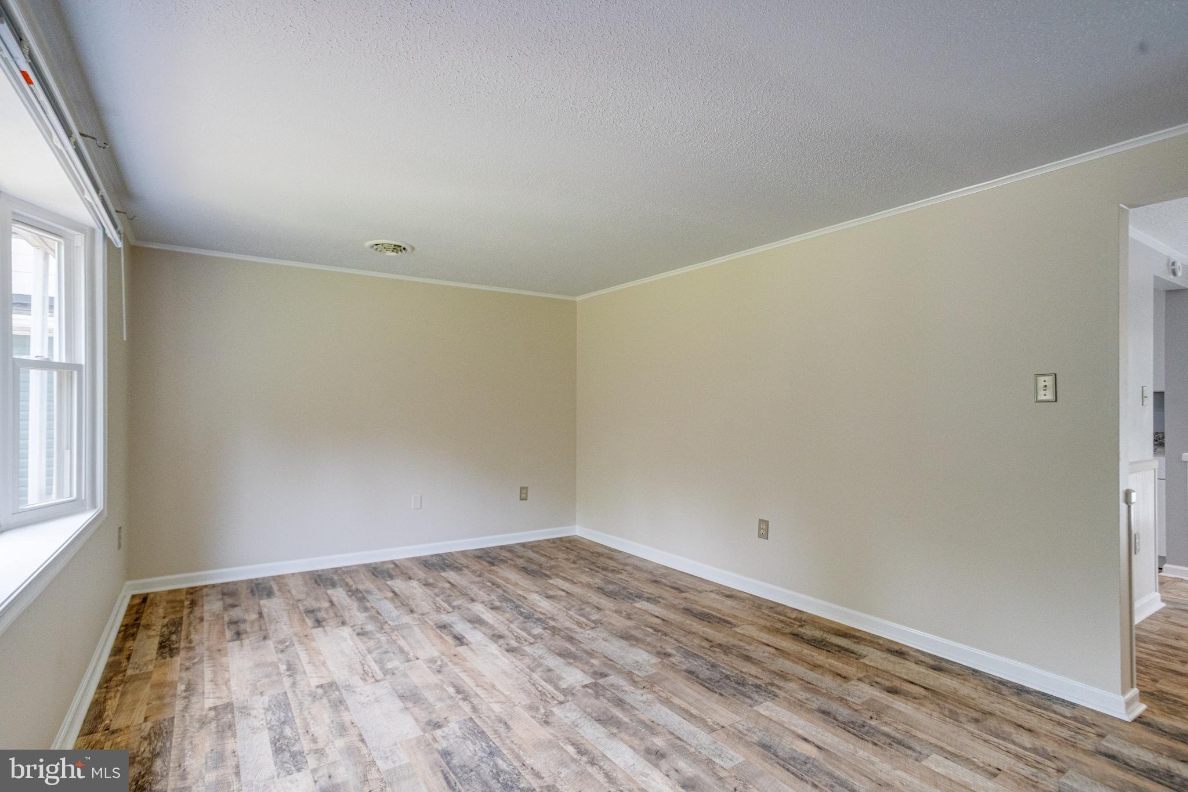
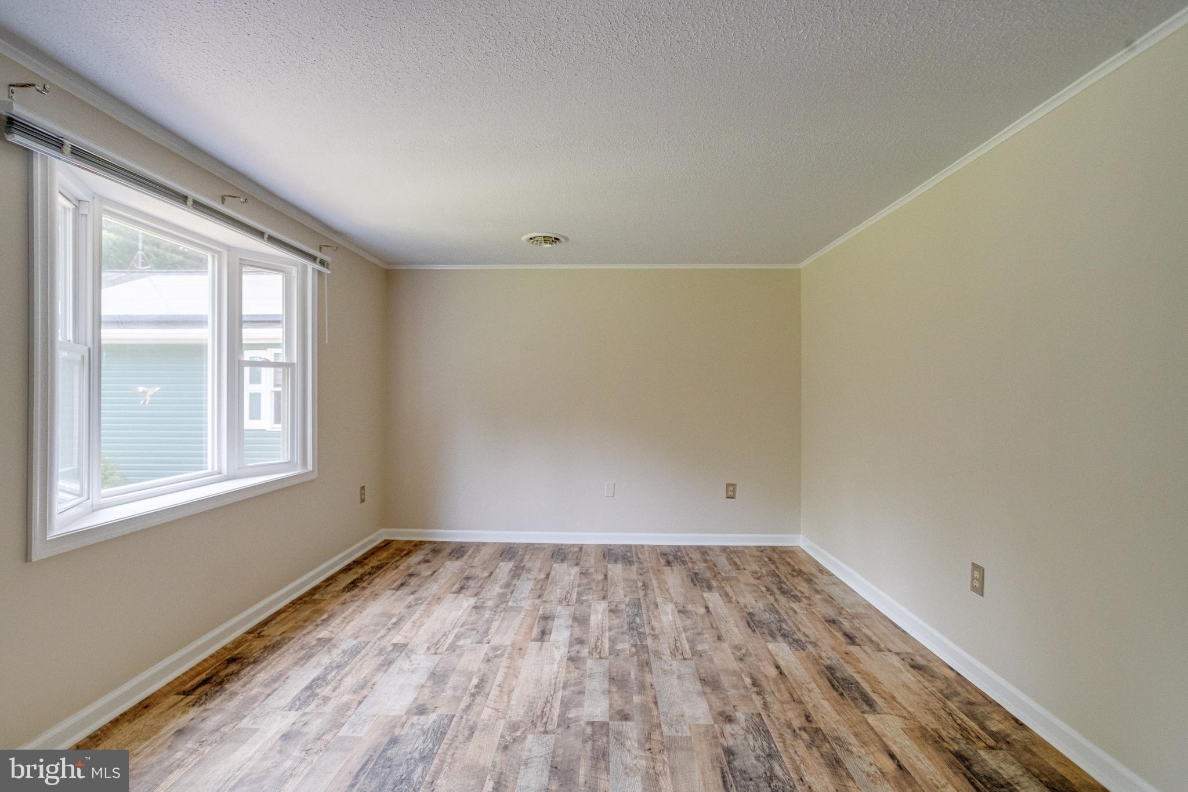
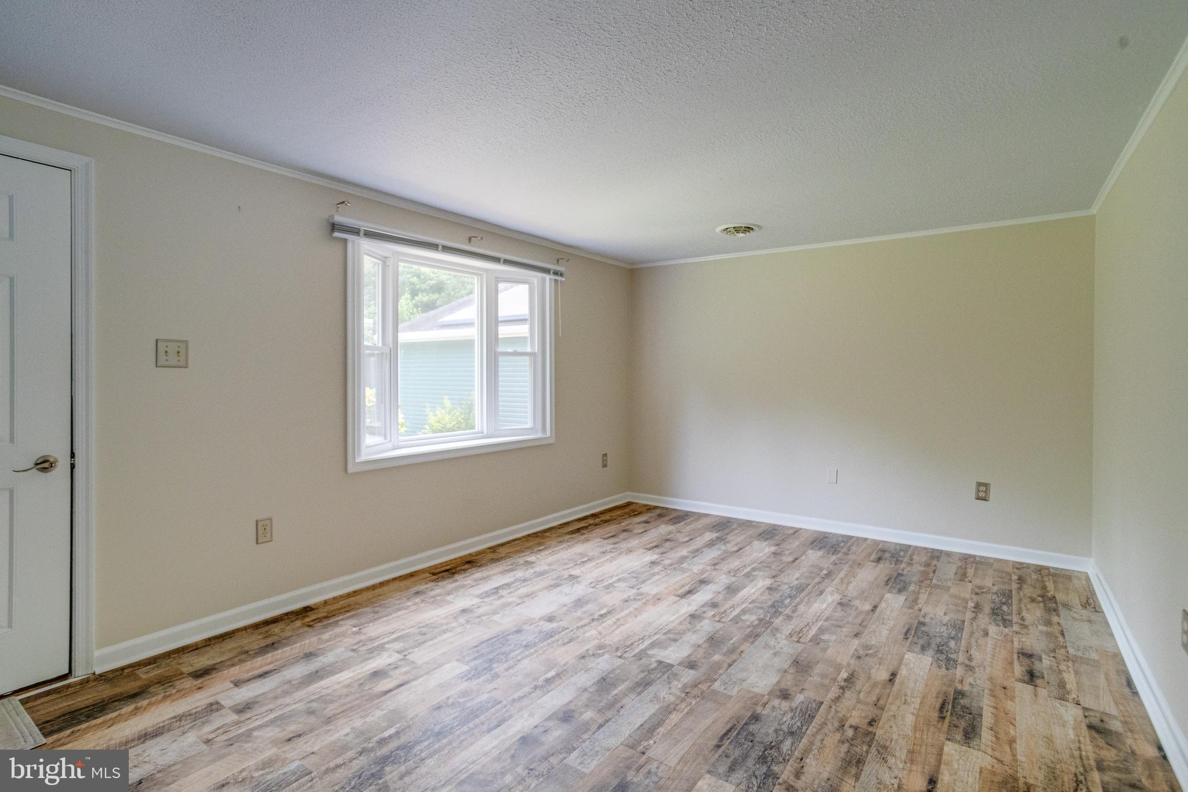
$1,277AGENTS - PLEASE VIEW AGENT REMARKS IN BRIGHT MLS. This beautifully renovated 3-bedroom, 2-bath Fairlee home is a true gem, perfectly situated on a private 2-acre lot that offers both tranquility and privacy located just a few miles from historic Chestertown . Surrounded by mature trees and bordered by a serene cornfield, this property provides a peaceful retreat from the hustle and bustle of everyday life. The home has been thoughtfully designed to accommodate comfortable everyday living as well as entertaining guests. The spacious rear deck is an ideal spot for hosting gatherings, enjoying morning coffee, or simply relaxing while taking in the natural beauty of the surroundings. Step inside to discover a modernized kitchen equipped with updated appliances and ample counter space, making meal preparation a pleasure. The bathrooms have been tastefully updated to combine style and functionality, while new windows throughout the home allow for plenty of natural light and energy efficiency. Freshly painted interiors and new doors add to the home’s inviting atmosphere, and the newer washer and dryer provide added convenience. Significant system upgrades enhance the home’s comfort and reliability, including a newer HVAC system that ensures efficient heating and cooling year-round. The upgraded BATS septic system offers peace of mind, and the whole-house Puronics water filtration system guarantees clean, fresh water for you and your family. Additionally, a 200 amp service with solar panels, inverter, and 24-7 monitoring have been installed to help reduce electric bills, providing long-term savings and contributing to a more sustainable lifestyle. The oversized 2-car garage features new doors and openers, offering ample space for vehicles and storage. An amazing qnd spacious 23'X24' familyroom with decorative concrete floors off of the garage comes ready for your inspired finishing touches. The possibilities are endless! Pool-table, ping-pong championship, darts. It's got you covered. A Kegerator is there for you and family and friends before you cozy up and watch your favorite movie on the big screen or have a game night. Enter the mud room for a large double-door pantry closet, a seperate washer-dryer area with cabinetry above. Outside, ammenities include a custom Amish Built shed that provides even more storage options for tools, equipment, or outdoor gear. Even the home, garage, and shed have been painted with custom colors that make the newer architectural roof really pop! Located just half a mile from Fairlee Creek, this home offers easy access to boating, fishing, swimming, and other water activities, making it an ideal spot for those who love the outdoors. Experience the best of Eastern Shore living in this exceptional home that combines privacy, modern amenities, and a beautiful natural setting. Whether you’re looking for a peaceful retreat or a place to entertain family and friends, this Fairlee property is ready to welcome you home. Offers may be entered ONLINE through Thursday, July 9, 2026 at 5:00 pm. AT SELLER'S DISCRETION, AN OFFER MAY BE ACCEPTED AT ANY TIME.
| yesterday | Listing updated with changes from the MLS® | |
| 2 weeks ago | Status changed to Active | |
| 3 weeks ago | Listing first seen on site |

The real estate listing information is provided by Bright MLS is for the consumer's personal, non-commercial use and may not be used for any purpose other than to identify prospective properties consumer may be interested in purchasing. Any information relating to real estate for sale or lease referenced on this web site comes from the Internet Data Exchange (IDX) program of the Bright MLS. This web site references real estate listing(s) held by a brokerage firm other than the broker and/or agent who owns this web site. The accuracy of all information is deemed reliable but not guaranteed and should be personally verified through personal inspection by and/or with the appropriate professionals. Properties in listings may have been sold or may no longer be available. The data contained herein is copyrighted by Bright MLS and is protected by all applicable copyright laws. Any unauthorized collection or dissemination of this information is in violation of copyright laws and is strictly prohibited. Copyright © 2020 Bright MLS. All rights reserved.
Did you know? You can invite friends and family to your search. They can join your search, rate and discuss listings with you.