

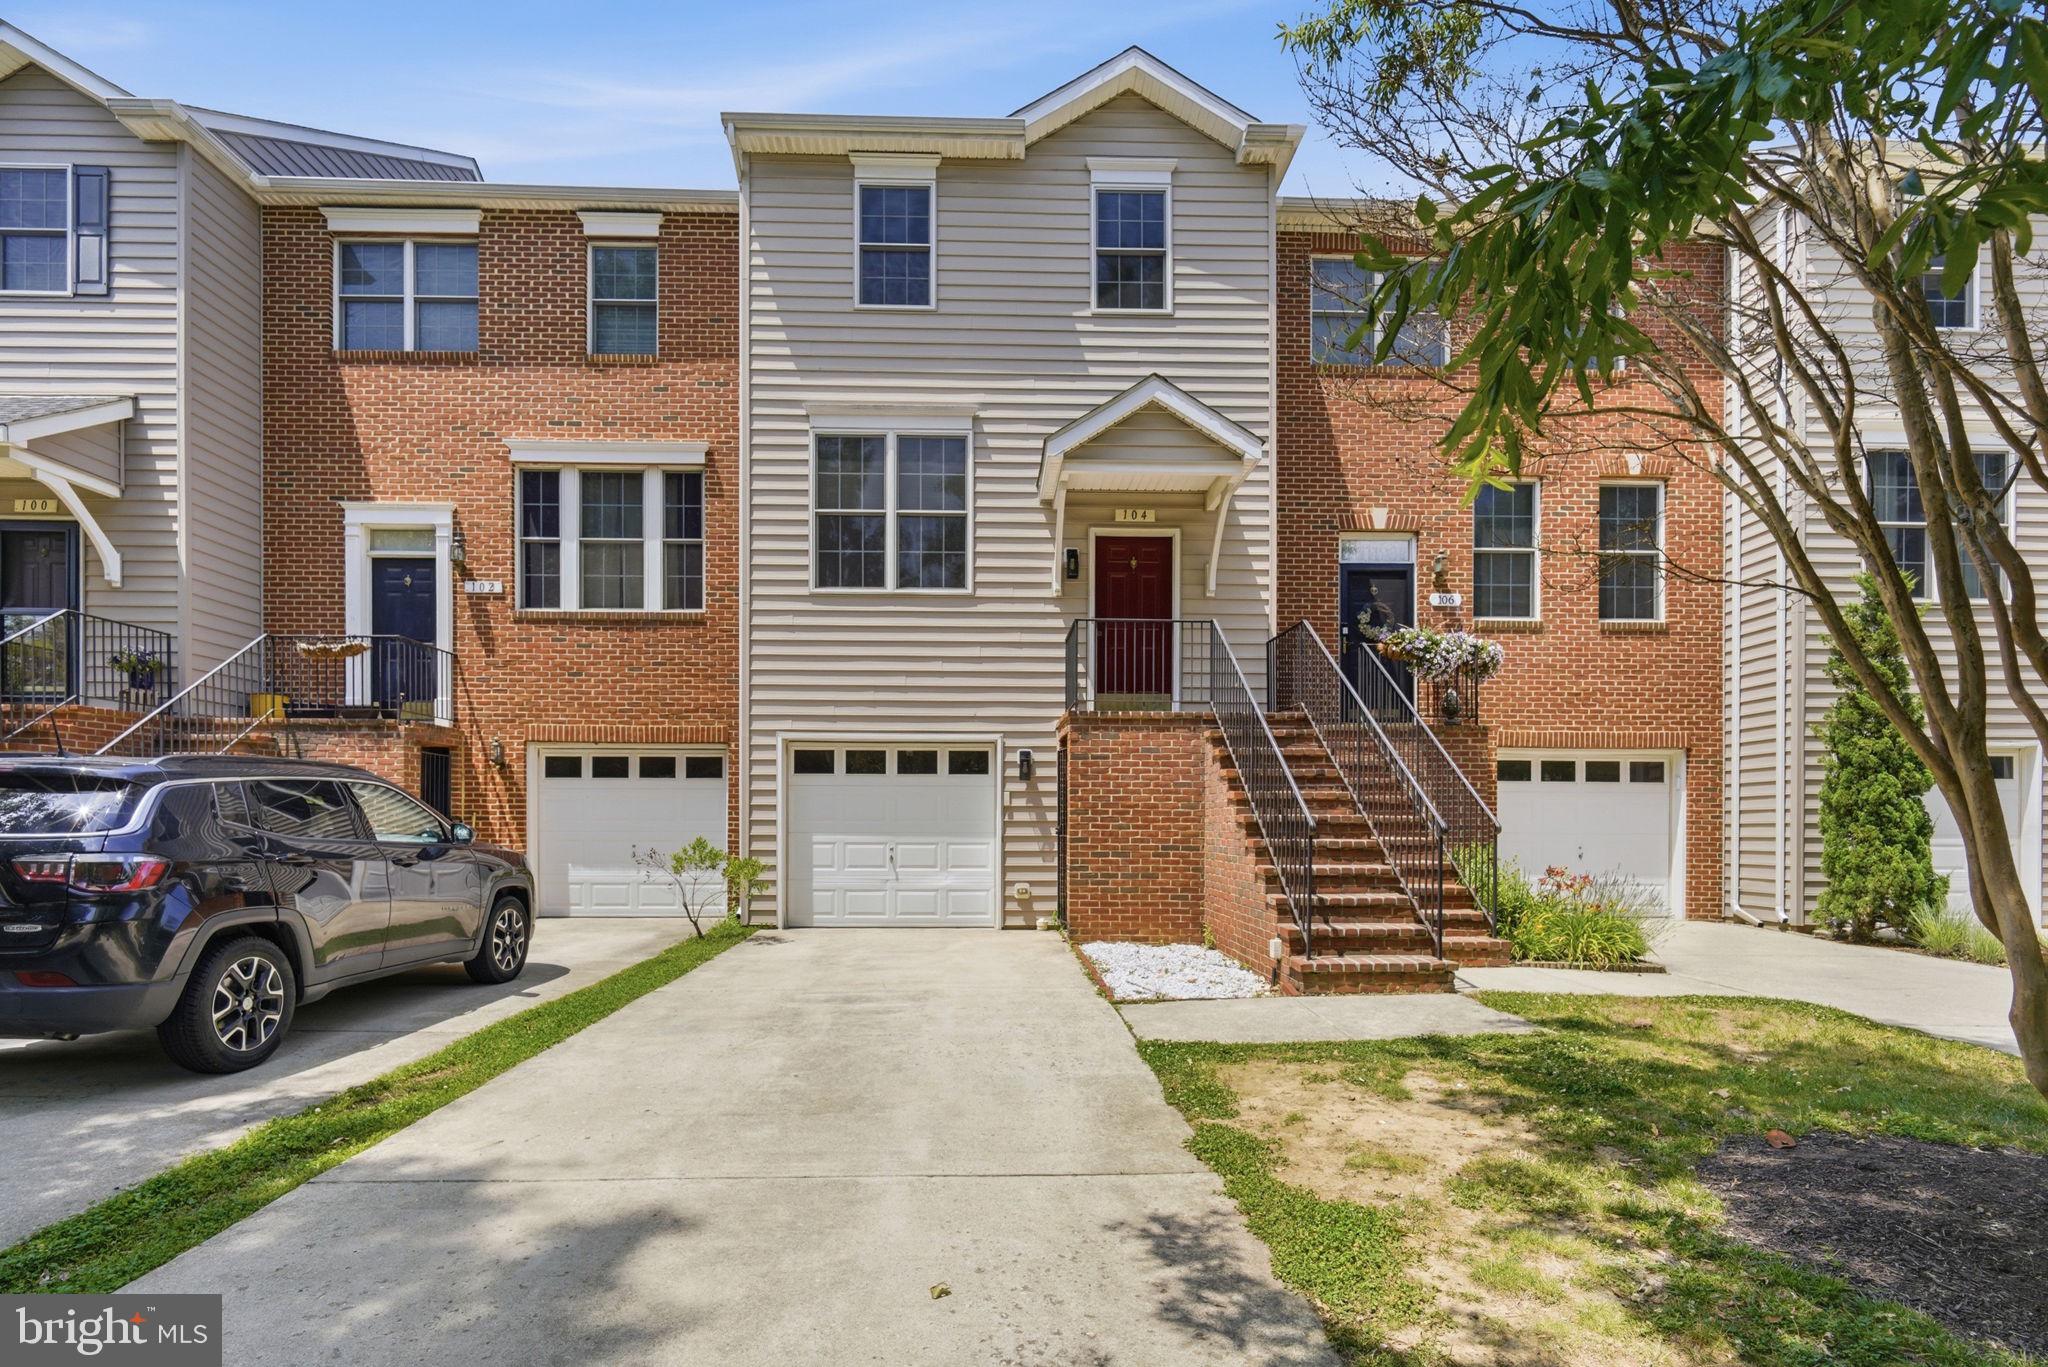
104 ACORN DRIVECHESTERTOWN, MD21620
Mortgage Calculator
Monthly Payment (Est.)
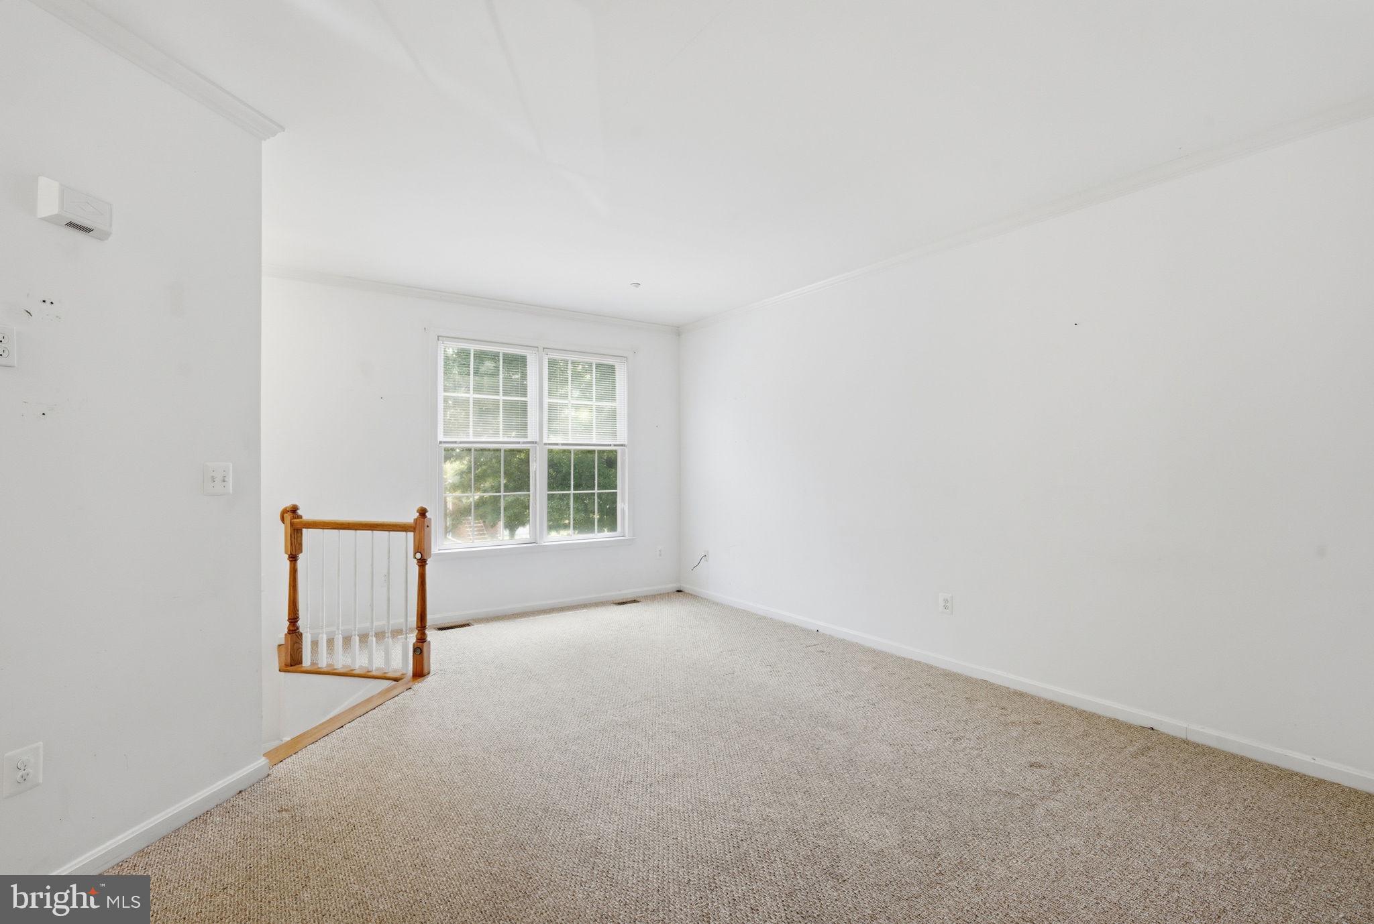
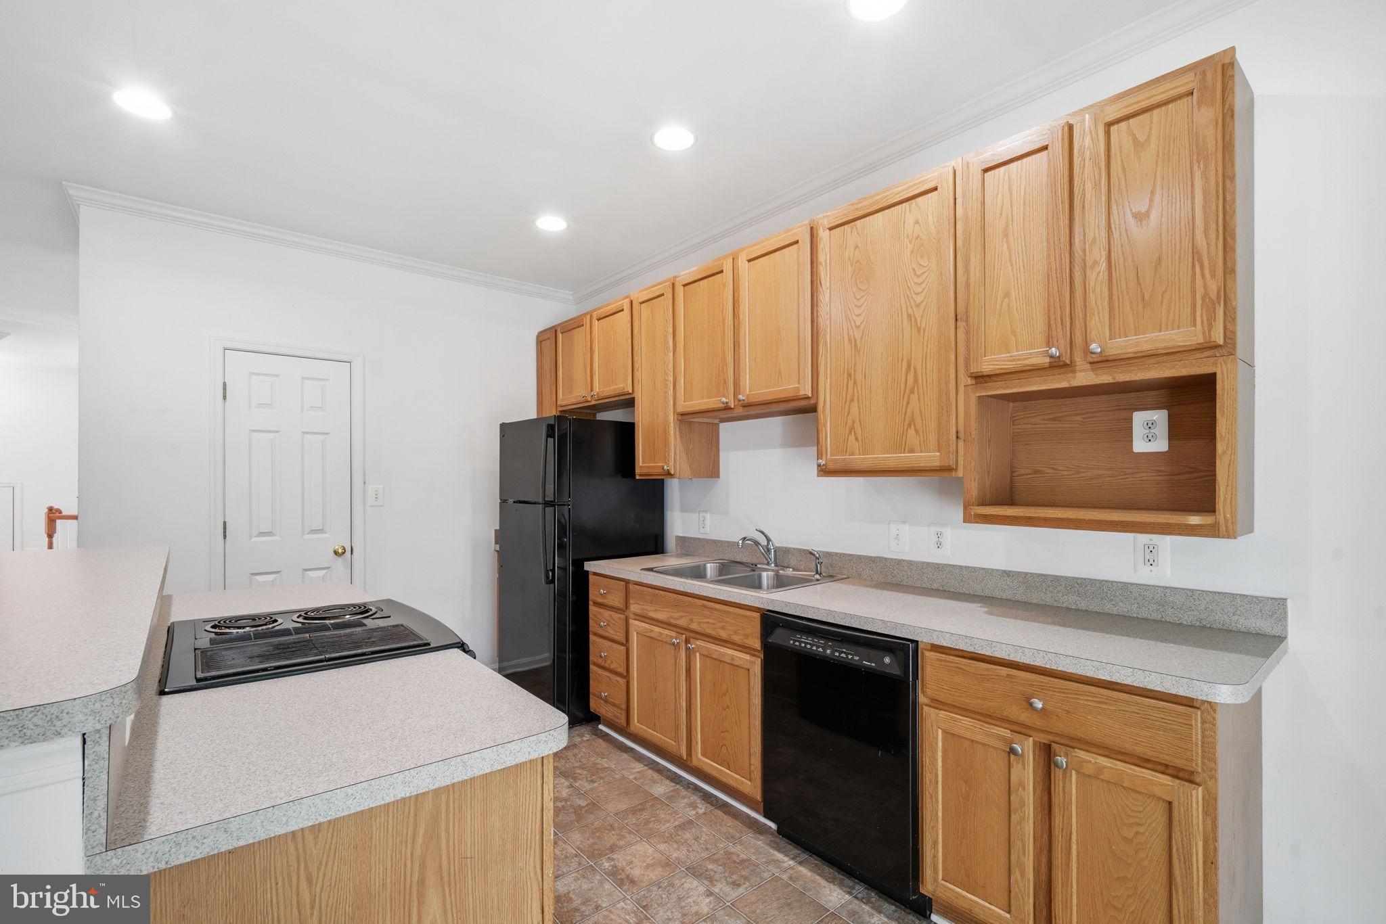
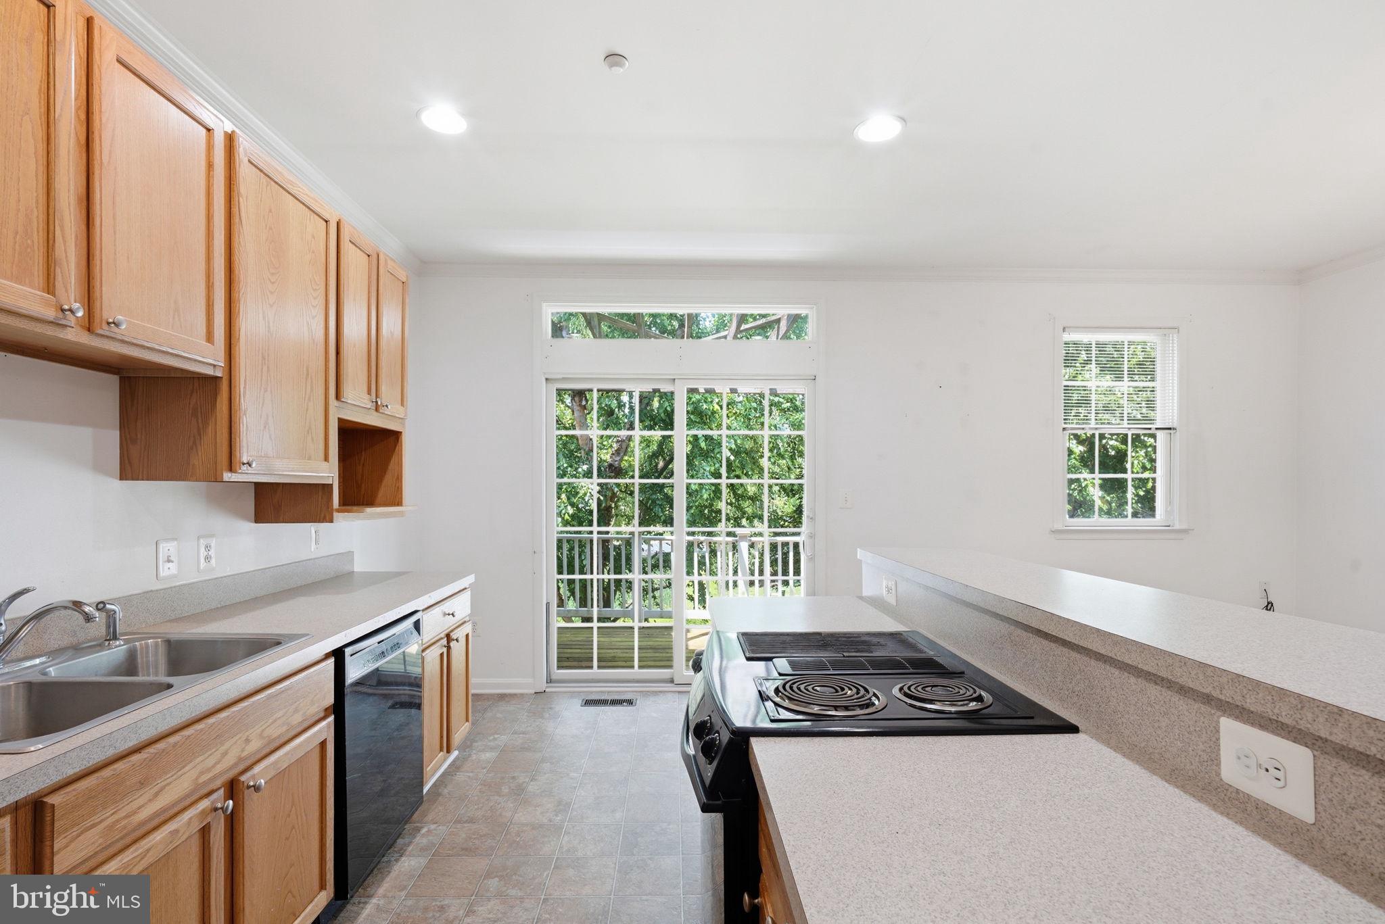
Enter an interest rate to see your estimated monthly payment.Enjoy the convenience of townhome living in Oak Hollow, just minutes from historic downtown Chestertown, local schools, and the YMCA. With approximately 1,900 square feet of living space across three levels, this home offers a flexible layout with room to make it your own. The ground level features a versatile bonus room that could serve as a home office, workout space, or recreation room, along with an attached one-car garage. Upstairs, the main living level offers a spacious living room and an eat-in kitchen with access to a private rear deck overlooking a wooded backdrop—an inviting spot to relax or enjoy your morning coffee. The upper level includes three bedrooms, including a primary suite with a private bath, plus a convenient dedicated laundry area. The Seller is offering a $2,500 credit toward painting, cosmetic updates, or carpet, giving the next owner an opportunity to personalize the space to suit their style. Conveniently located and offering a practical, three-level layout, this Oak Hollow townhome is worth a look for buyers seeking their first home, those looking to downsize, or investors exploring rental opportunities.
| 4 days ago | Listing updated with changes from the MLS | |
| 3 months ago | Price changed to $275,000 | |
| 4 months ago | Listing first seen on site |

The real estate listing information is provided by Bright MLS is for the consumer's personal, non-commercial use and may not be used for any purpose other than to identify prospective properties consumer may be interested in purchasing. Any information relating to real estate for sale or lease referenced on this web site comes from the Internet Data Exchange (IDX) program of the Bright MLS. This web site references real estate listing(s) held by a brokerage firm other than the broker and/or agent who owns this web site. The accuracy of all information is deemed reliable but not guaranteed and should be personally verified through personal inspection by and/or with the appropriate professionals. Properties in listings may have been sold or may no longer be available. The data contained herein is copyrighted by Bright MLS and is protected by all applicable copyright laws. Any unauthorized collection or dissemination of this information is in violation of copyright laws and is strictly prohibited. Copyright © 2020 Bright MLS. All rights reserved.
Did you know? You can invite friends and family to your search. They can join your search, rate and discuss listings with you.