

31673 W EDGE ROADMILLINGTON, MD21651
Mortgage Calculator
Monthly Payment (Est.)
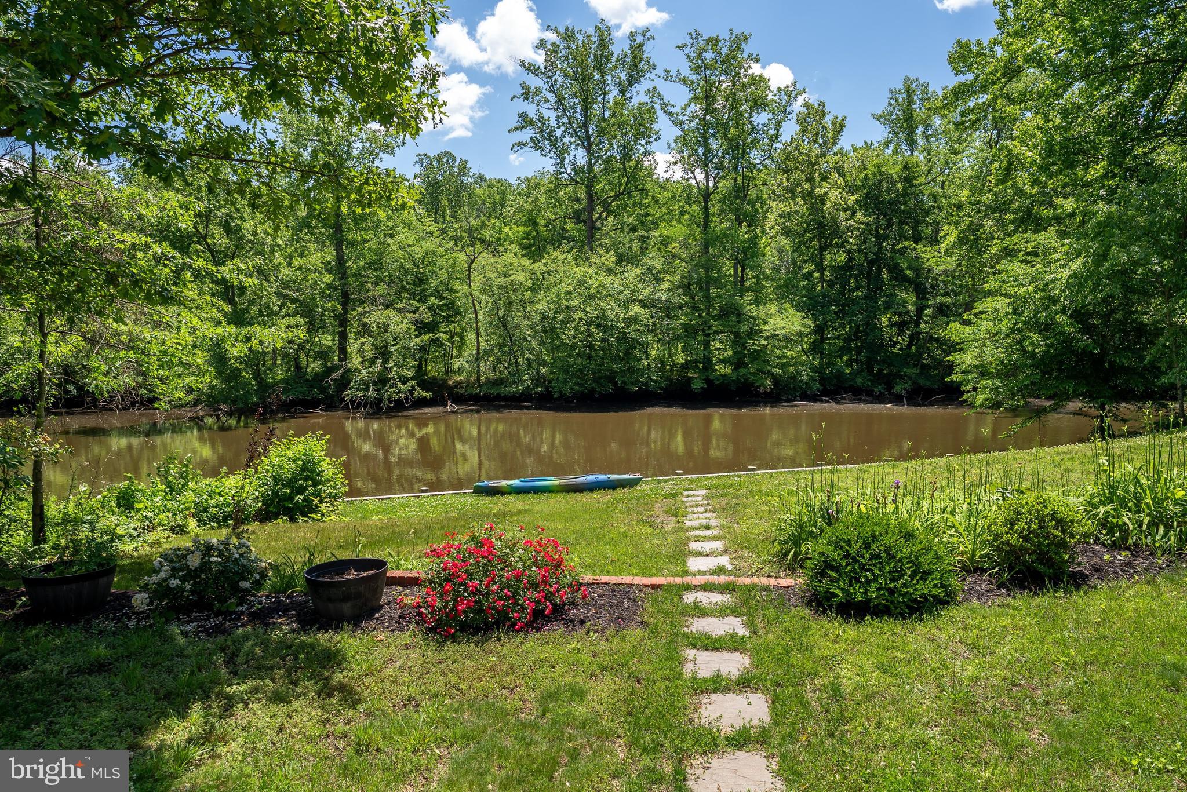
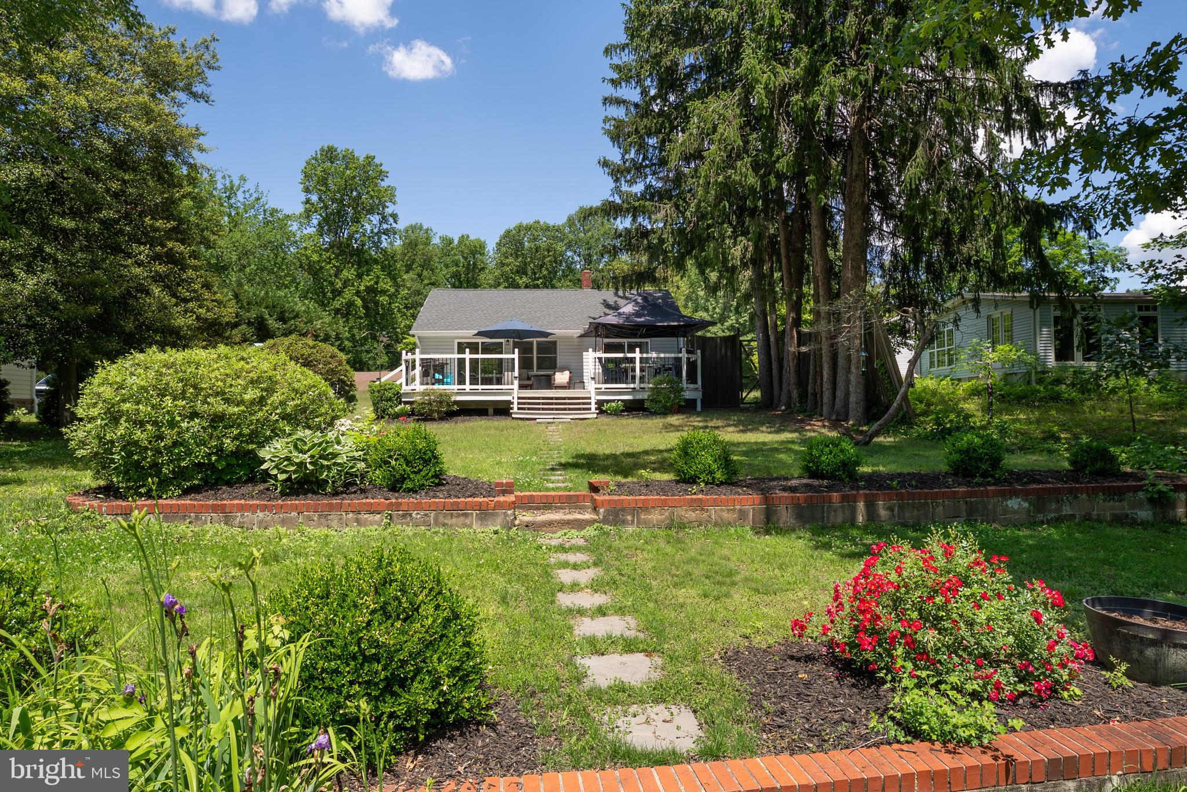
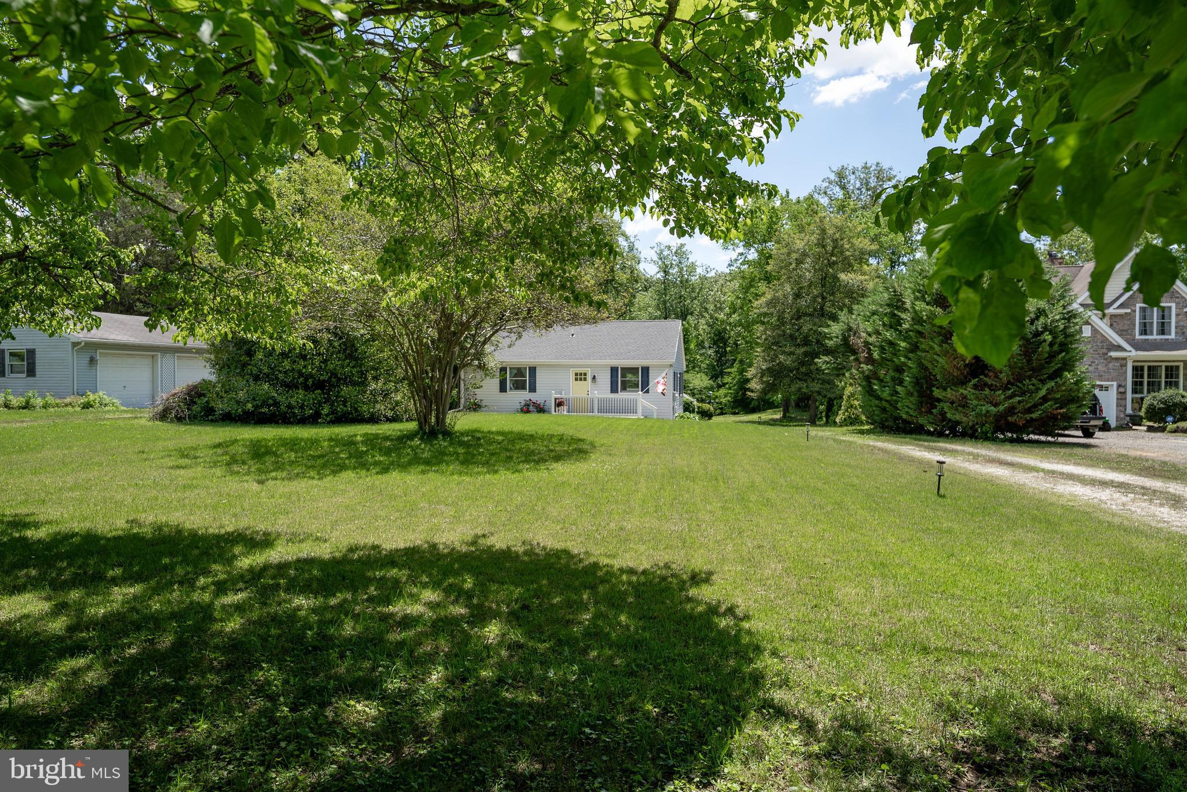
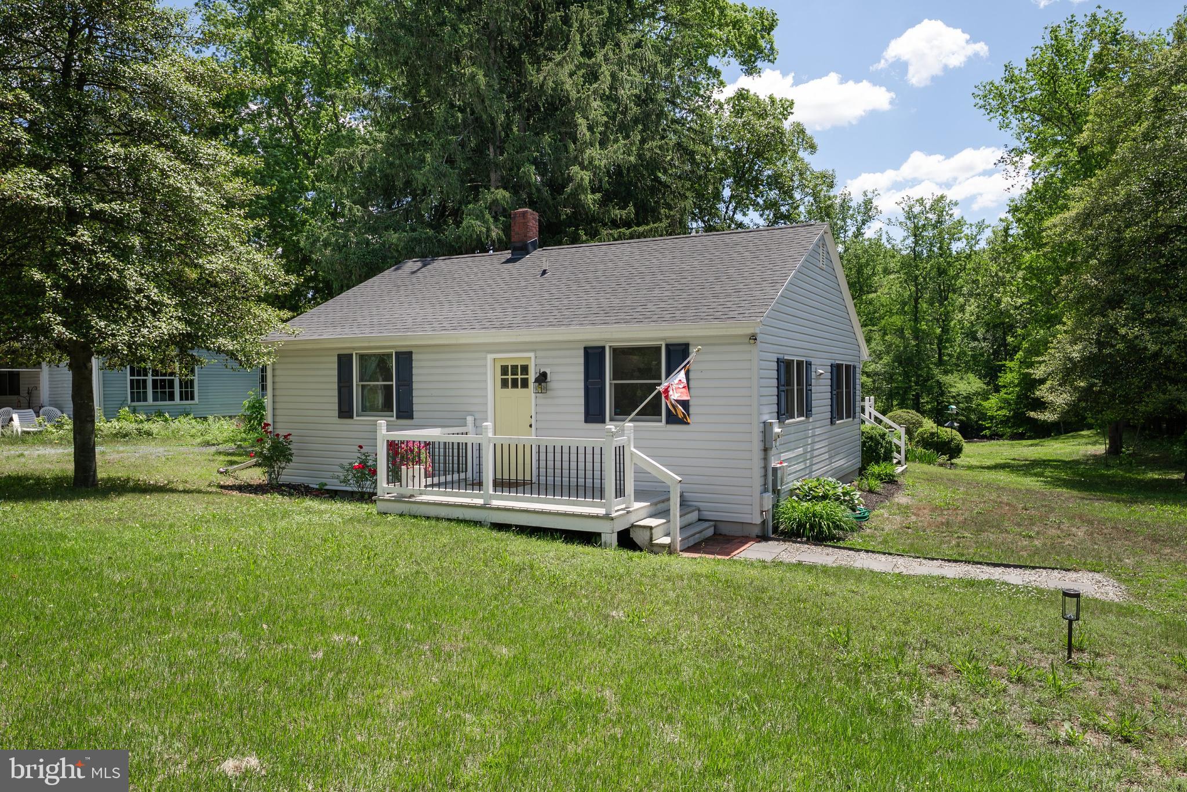
Enter an interest rate to see your estimated monthly payment.Cute cottage located on the upper Chester River! Entertain on the spacious rear deck. Watch the Chester River slowly meander to more wide open waters. Follow the gently sloped backyard to the updated bulkhead at the water's edge. Launch your kayak and explore the river and allow the tide to take you as you explore the river. When done relax indoors to an updated home that offers an open floor plan as the living room and kitchen merge as one. This home was updated several years ago so there is very little you would need to do other than adding your own personal touches. There are 2 bedrooms with wood floors and a single bath. The living room and one of the bedrooms offers access to the rear deck through sliding glass doors. There is a full basement with connecting stairs from the main level. Here is where you will find the laundry. There is plenty of storage space and could possibly be finished living space if the new owner would like to tackle the project. You will be hard pressed to find anything on the water this cute and in this price range so come take a look and decide for yourself!
| 2 months ago | Price changed to $379,900 | |
| 2 months ago | Listing updated with changes from the MLS® | |
| 4 months ago | Listing first seen on site |

The real estate listing information is provided by Bright MLS is for the consumer's personal, non-commercial use and may not be used for any purpose other than to identify prospective properties consumer may be interested in purchasing. Any information relating to real estate for sale or lease referenced on this web site comes from the Internet Data Exchange (IDX) program of the Bright MLS. This web site references real estate listing(s) held by a brokerage firm other than the broker and/or agent who owns this web site. The accuracy of all information is deemed reliable but not guaranteed and should be personally verified through personal inspection by and/or with the appropriate professionals. Properties in listings may have been sold or may no longer be available. The data contained herein is copyrighted by Bright MLS and is protected by all applicable copyright laws. Any unauthorized collection or dissemination of this information is in violation of copyright laws and is strictly prohibited. Copyright © 2020 Bright MLS. All rights reserved.
Did you know? You can invite friends and family to your search. They can join your search, rate and discuss listings with you.