

107 FLYING CLOUD DRIVECHESTERTOWN, MD21620
Mortgage Calculator
Monthly Payment (Est.)
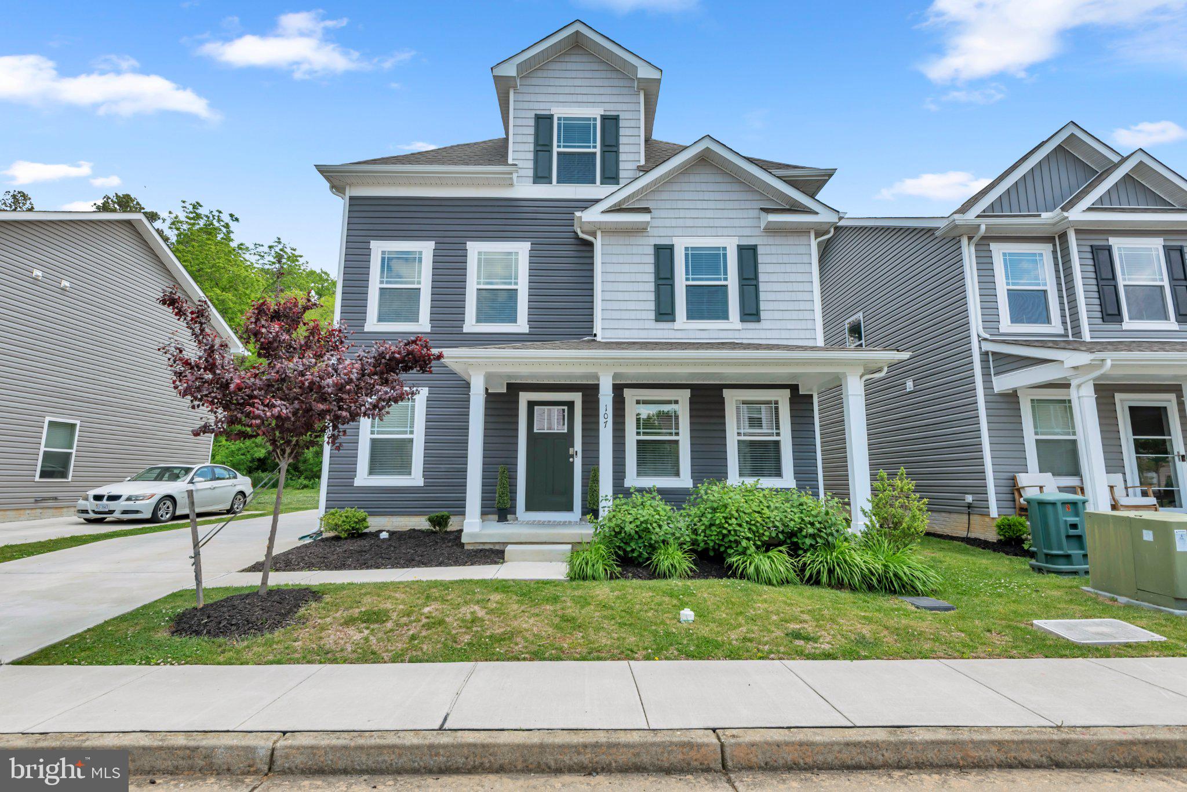
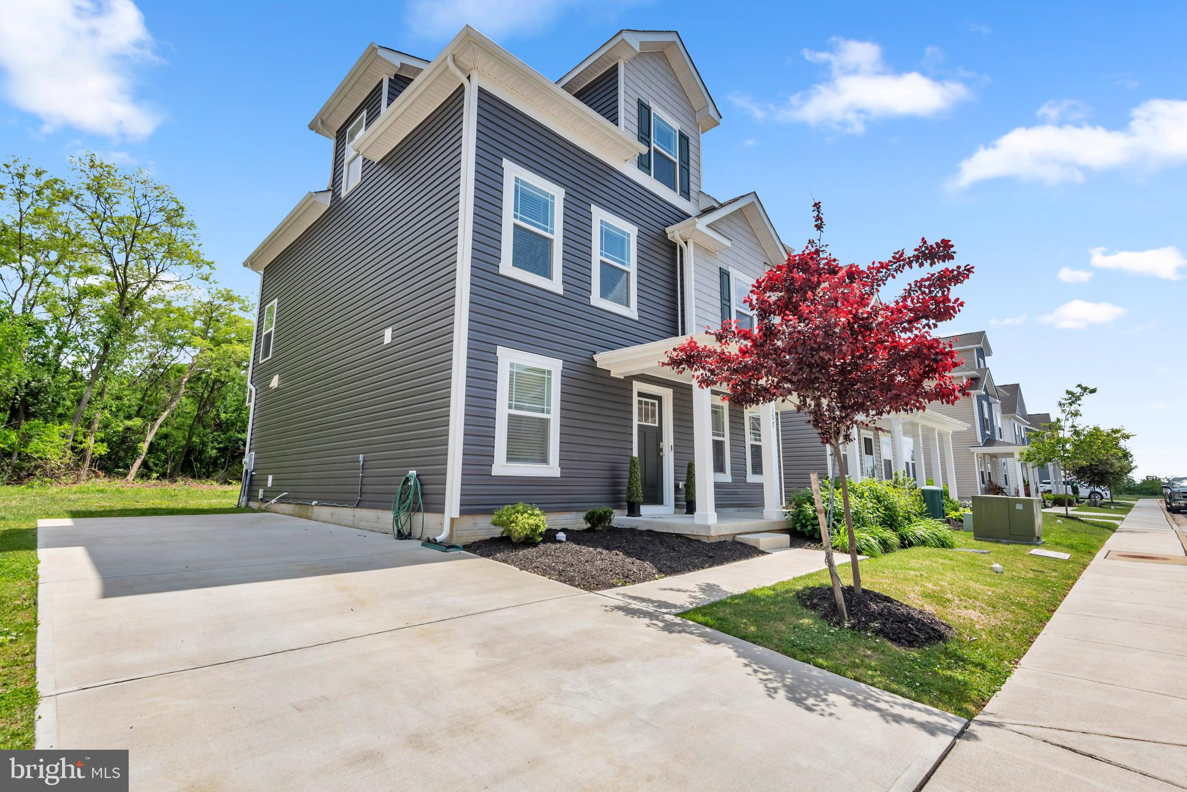
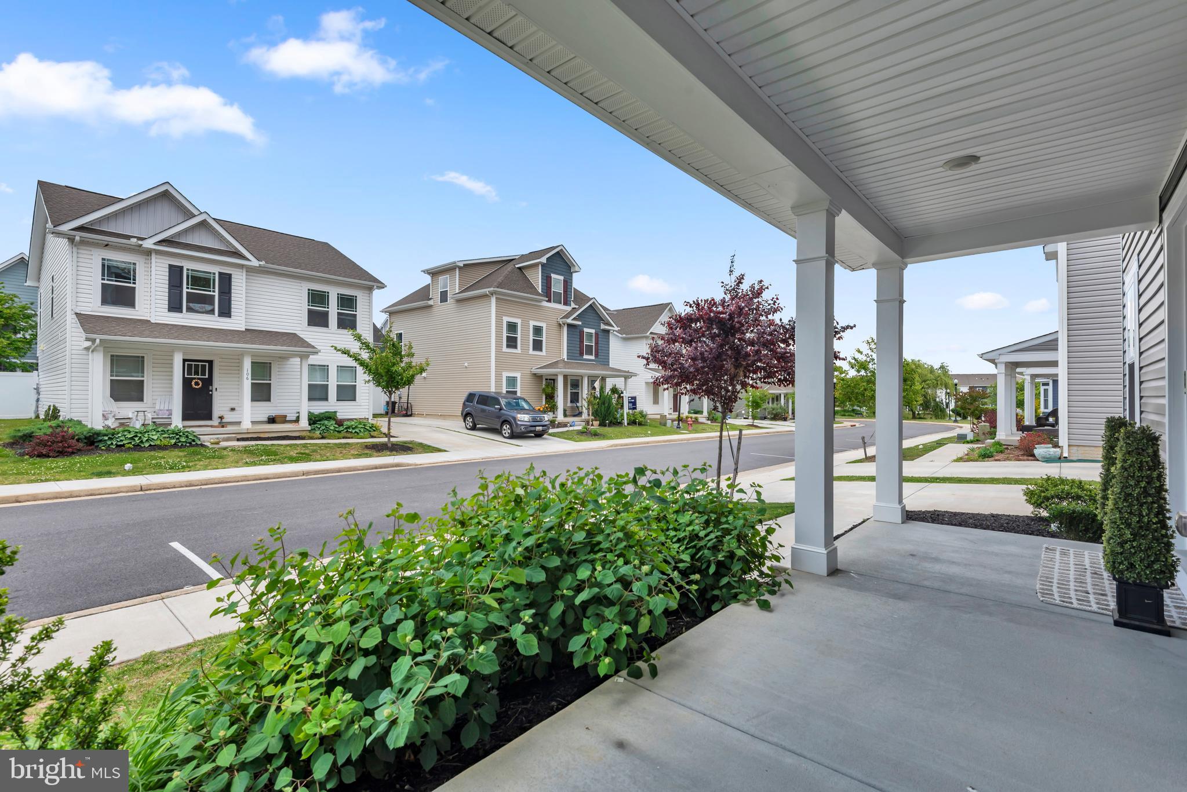
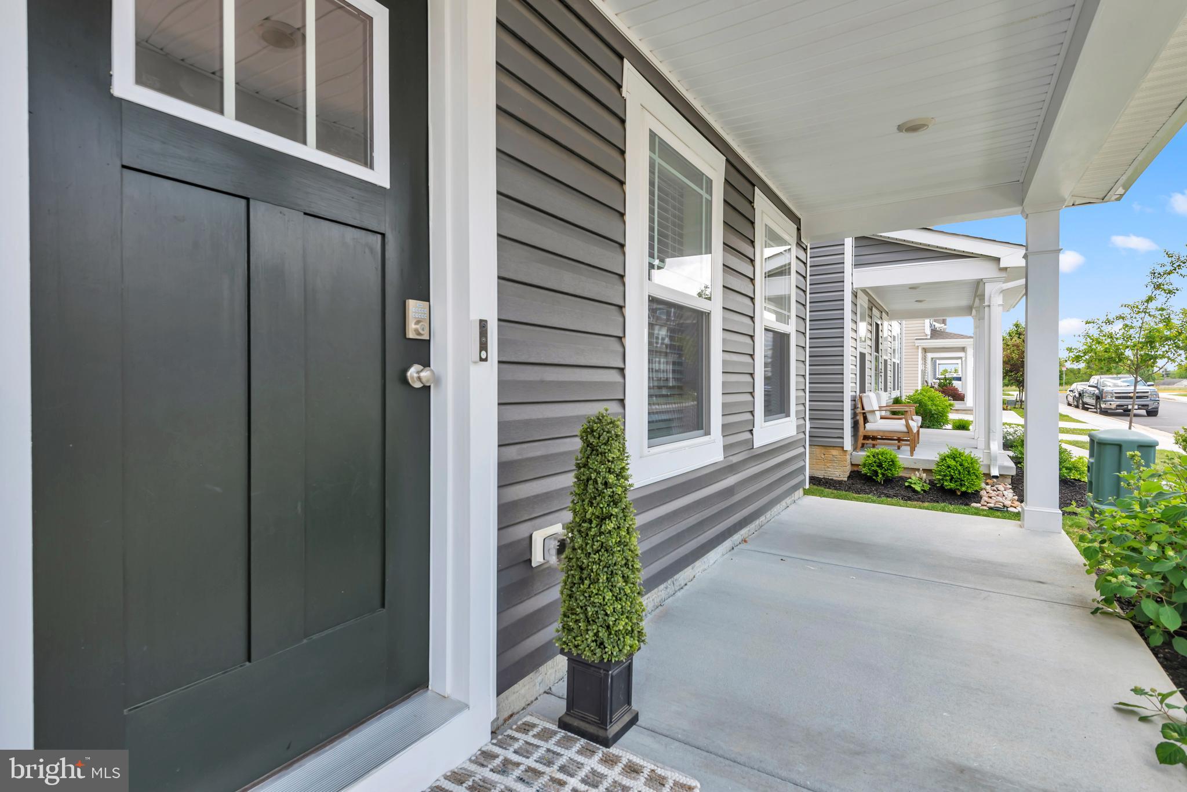
$1,711NEW PRICE – One of Chestertown's Best Values! Over 2,500 square feet of 2023 construction priced comparably to many older Chestertown homes with just 1,200–1,800 square feet. If you're looking for maximum living space, modern design, and exceptional value, this home deserves a closer look. This move-in ready, three-story home offers 5 bedrooms, 3.5 baths, and 2,535 square feet of thoughtfully designed living space. The inviting front porch welcomes you into an open-concept main level featuring a spacious family room, dining area, and a bright kitchen designed for everyday living and entertaining. Highlights include stainless steel appliances, a generous peninsula, large corner pantry, first-floor laundry, and convenient powder room. The private owner's suite features a spacious walk-in closet and en-suite bath with double vanity and walk-in shower. Three additional bedrooms share a full bath with double vanity, while the finished third level provides a fifth bedroom, full bath, and flexible bonus space perfect for a home office, media room, playroom, fitness area, or guest suite. Ample closet space throughout provides exceptional storage. Unlike many homes in the community, this property backs to mature trees rather than neighboring homes, offering a more private backyard setting. Additional features include a modern Smart Home Package for convenience, efficiency, and peace of mind. Seller is offering a buyer credit toward allowable closing costs, helping conserve cash after settlement for future backyard enhancements such as a patio, fencing, or shed. Enjoy the beautifully landscaped community pond with fountain and the convenience of being just minutes from historic downtown Chestertown, Washington College, waterfront parks, restaurants, shopping, and year-round community events. The Village of Chestertown is now a completed community with no future construction—offering the opportunity to enjoy an established neighborhood from day one. Compare the square footage, age, and features, then come see why this home represents one of the best values currently available in the Chestertown market.
| 3 days ago | Price changed to $375,000 | |
| 3 days ago | Listing updated with changes from the MLS® | |
| 2 months ago | Status changed to Active | |
| 2 months ago | Listing first seen on site |

The real estate listing information is provided by Bright MLS is for the consumer's personal, non-commercial use and may not be used for any purpose other than to identify prospective properties consumer may be interested in purchasing. Any information relating to real estate for sale or lease referenced on this web site comes from the Internet Data Exchange (IDX) program of the Bright MLS. This web site references real estate listing(s) held by a brokerage firm other than the broker and/or agent who owns this web site. The accuracy of all information is deemed reliable but not guaranteed and should be personally verified through personal inspection by and/or with the appropriate professionals. Properties in listings may have been sold or may no longer be available. The data contained herein is copyrighted by Bright MLS and is protected by all applicable copyright laws. Any unauthorized collection or dissemination of this information is in violation of copyright laws and is strictly prohibited. Copyright © 2020 Bright MLS. All rights reserved.
Did you know? You can invite friends and family to your search. They can join your search, rate and discuss listings with you.