

25124 E KENTFIELD ROADWORTON, MD21678
Mortgage Calculator
Monthly Payment (Est.)
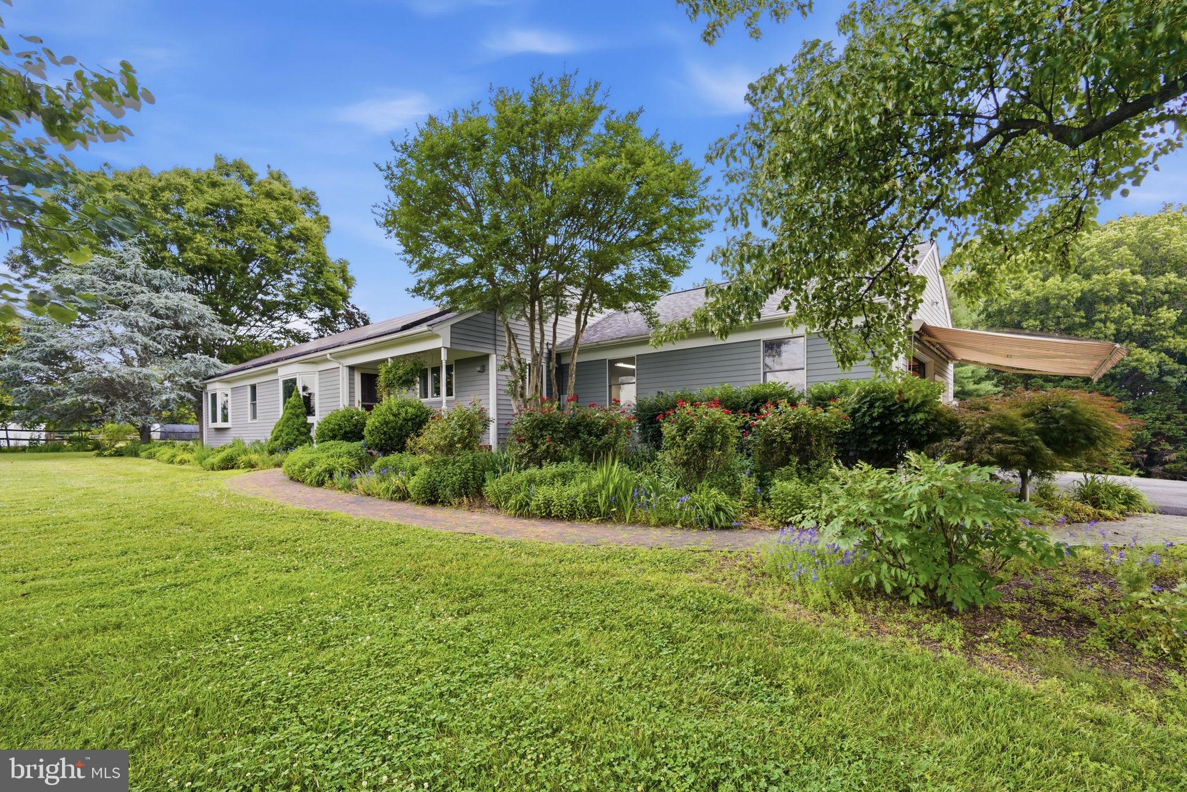
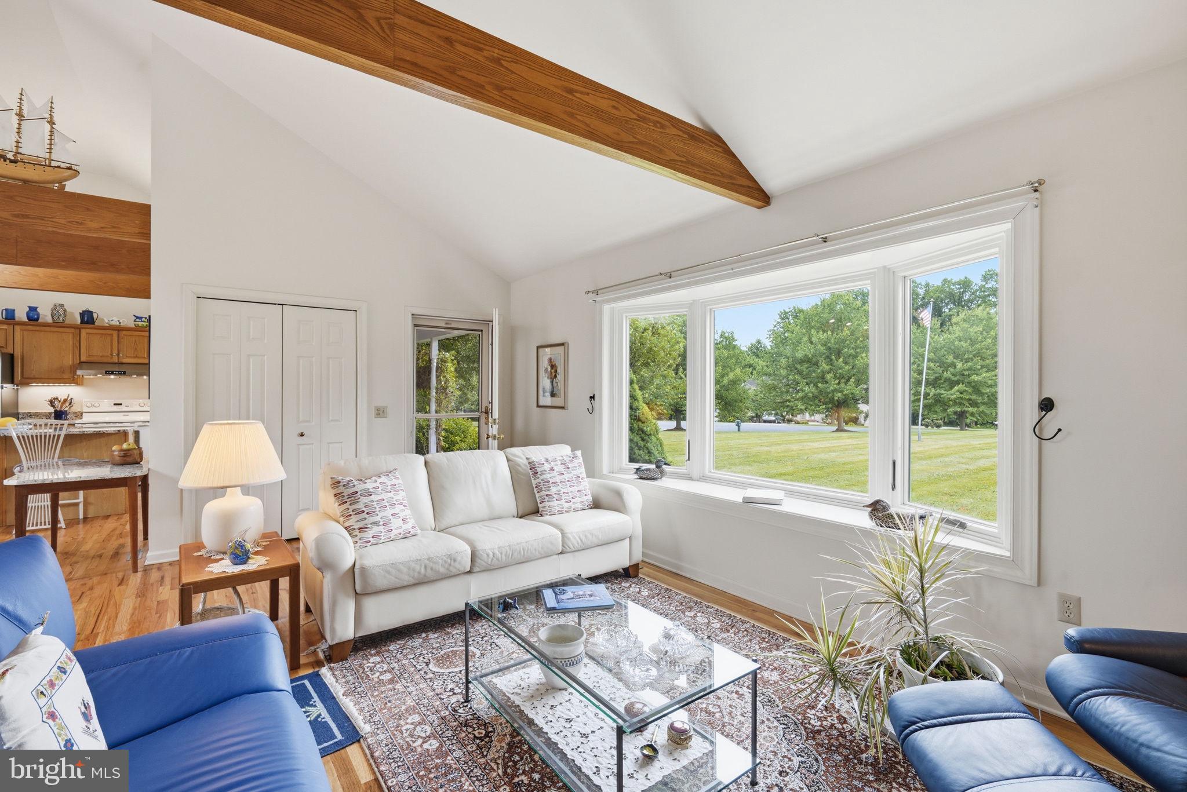
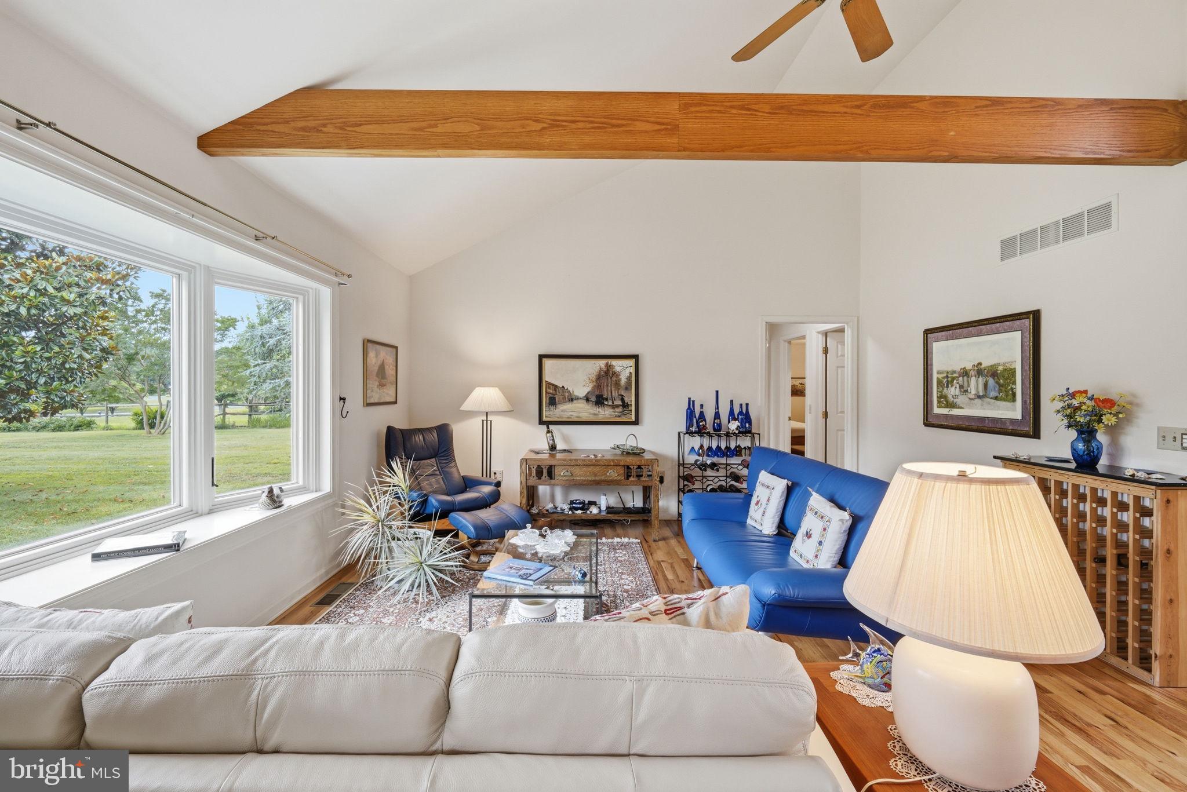
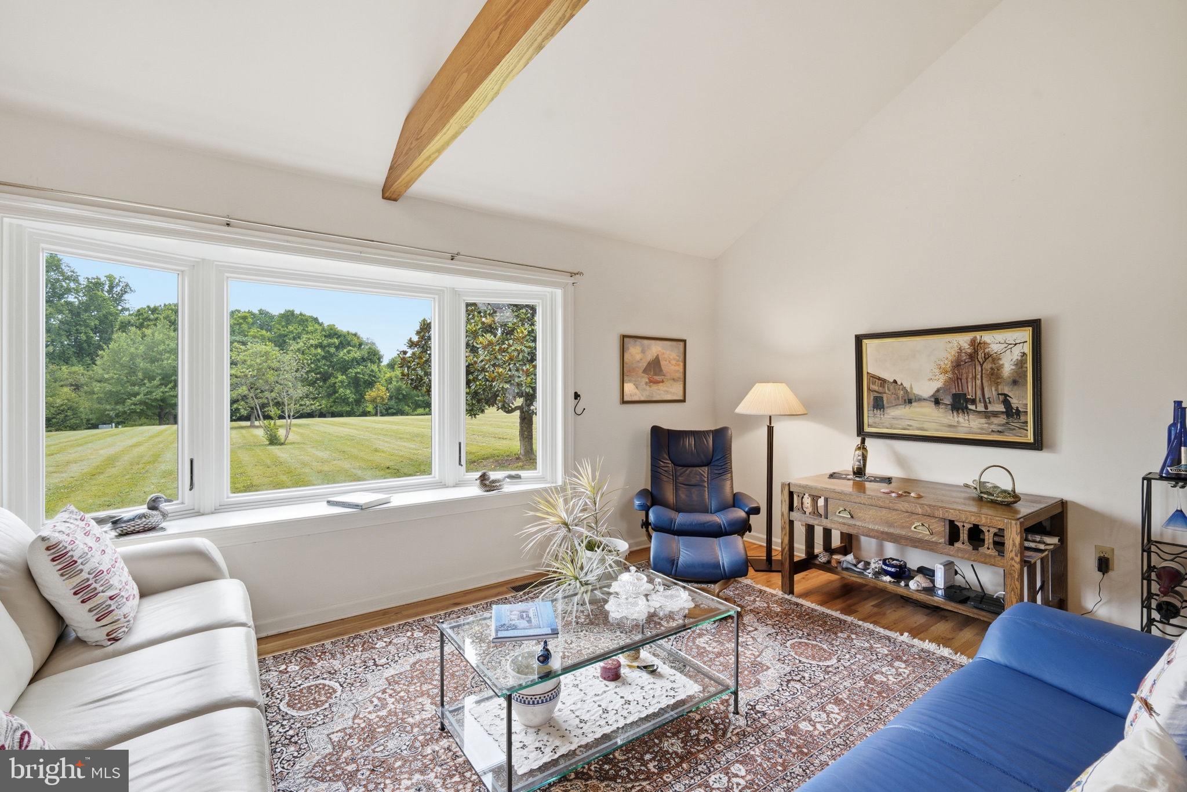
Enter an interest rate to see your estimated monthly payment.Light-filled home with glowing wood floors, exposed beams, skylights, and open living space. This one-level home is nestled on just under two acres! The expansive yard offers room for many activities and provides scenic views from the home. Inside, the open living space is bright and airy, with skylights, bay windows, and vaulted ceilings with exposed beams. The large kitchen has beautiful updated granite countertops, a large pantry, kitchen island with seating, and ample cabinet space. From the dining room you can explore the raised deck with a hot tub! Or enjoy meals on the screened porch, finished with water and electricity. This one-level home boasts 3 spacious bedrooms and 2.5 bathrooms. The primary bedroom has a walk-in closet and opens to a sun-filled studio or office space, which has access to the raised deck. There is an attached two-car garage with ample storage space, which could also make a great workshop. Under 15 minutes to downtown Chestertown and less than an hour to Middletown DE. This home is move in ready! The sellers are selling turn-key with contents. Recent updates include: -Refinished hardwood floors throughout home -Granite countertops in kitchen -Updated kitchen appliances -Water treatment system - & more! Solar leased through Tesla
| 3 months ago | Listing updated with changes from the MLS | |
| 4 months ago | Listing first seen on site |

The real estate listing information is provided by Bright MLS is for the consumer's personal, non-commercial use and may not be used for any purpose other than to identify prospective properties consumer may be interested in purchasing. Any information relating to real estate for sale or lease referenced on this web site comes from the Internet Data Exchange (IDX) program of the Bright MLS. This web site references real estate listing(s) held by a brokerage firm other than the broker and/or agent who owns this web site. The accuracy of all information is deemed reliable but not guaranteed and should be personally verified through personal inspection by and/or with the appropriate professionals. Properties in listings may have been sold or may no longer be available. The data contained herein is copyrighted by Bright MLS and is protected by all applicable copyright laws. Any unauthorized collection or dissemination of this information is in violation of copyright laws and is strictly prohibited. Copyright © 2020 Bright MLS. All rights reserved.
Did you know? You can invite friends and family to your search. They can join your search, rate and discuss listings with you.