

106 QUEEN STREET SCHESTERTOWN, MD21620
Mortgage Calculator
Monthly Payment (Est.)
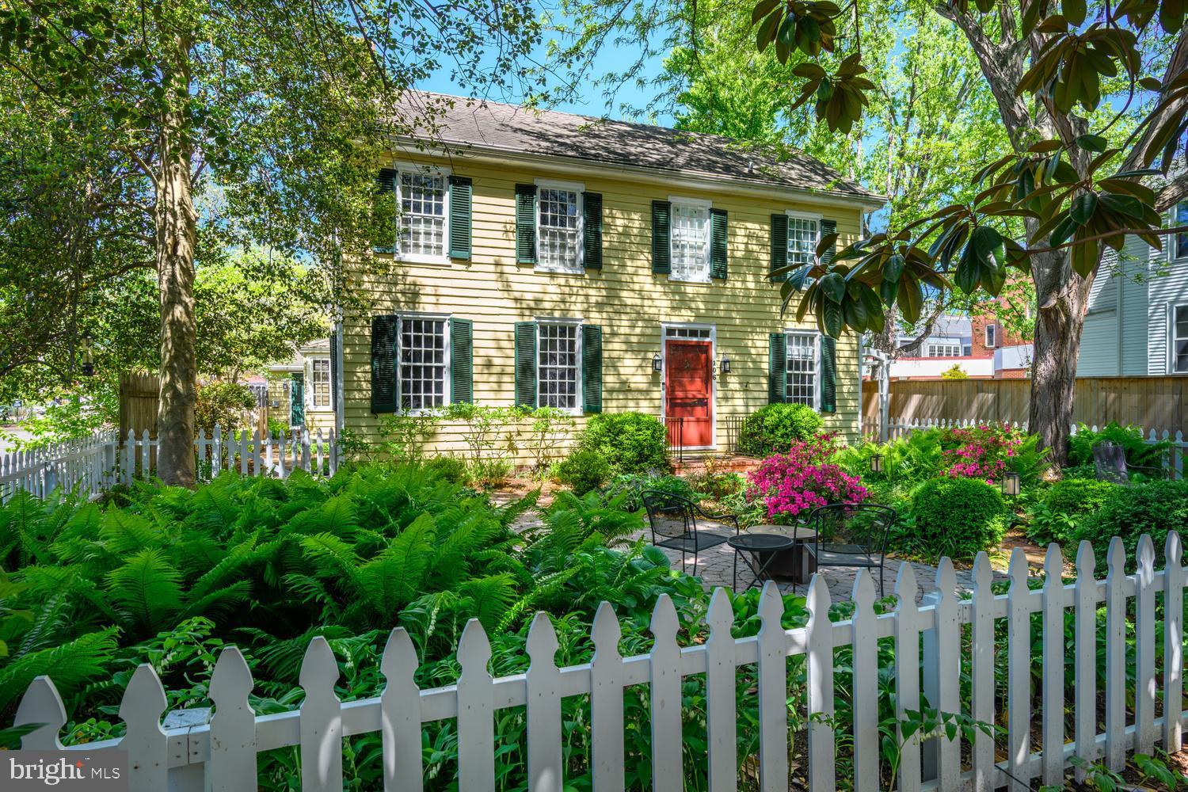
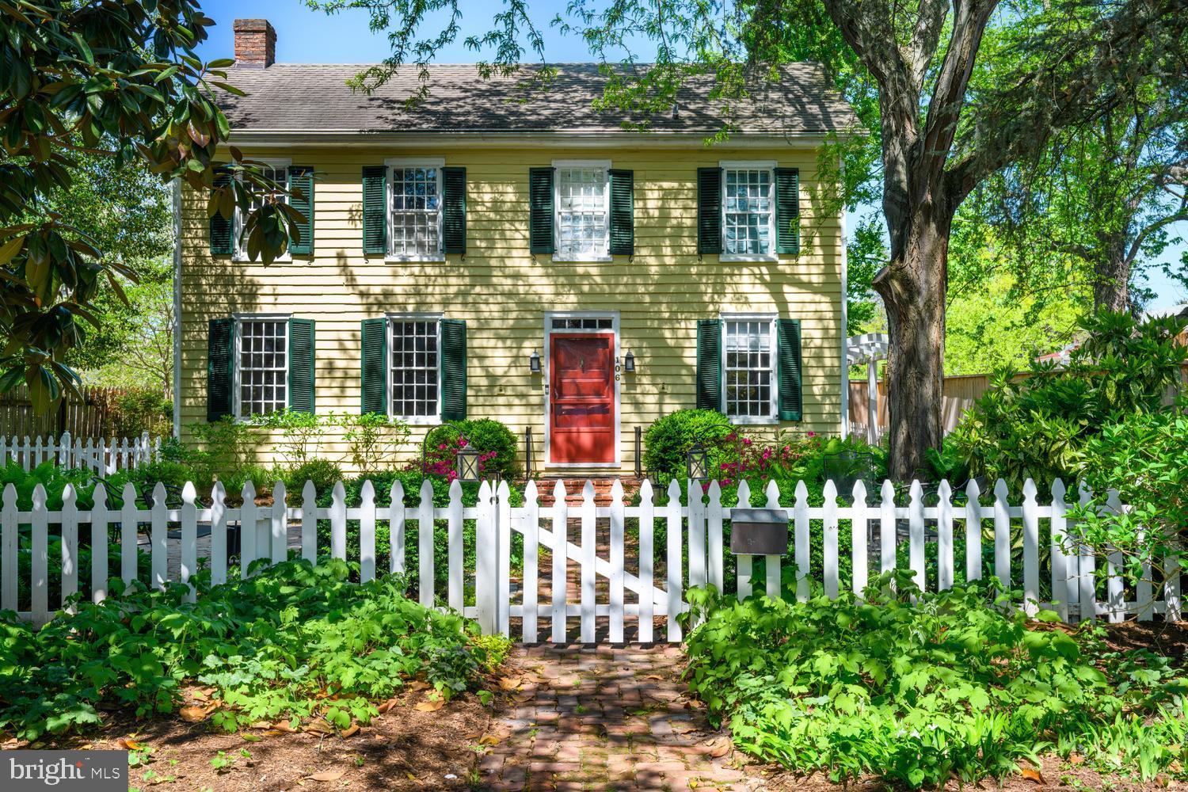
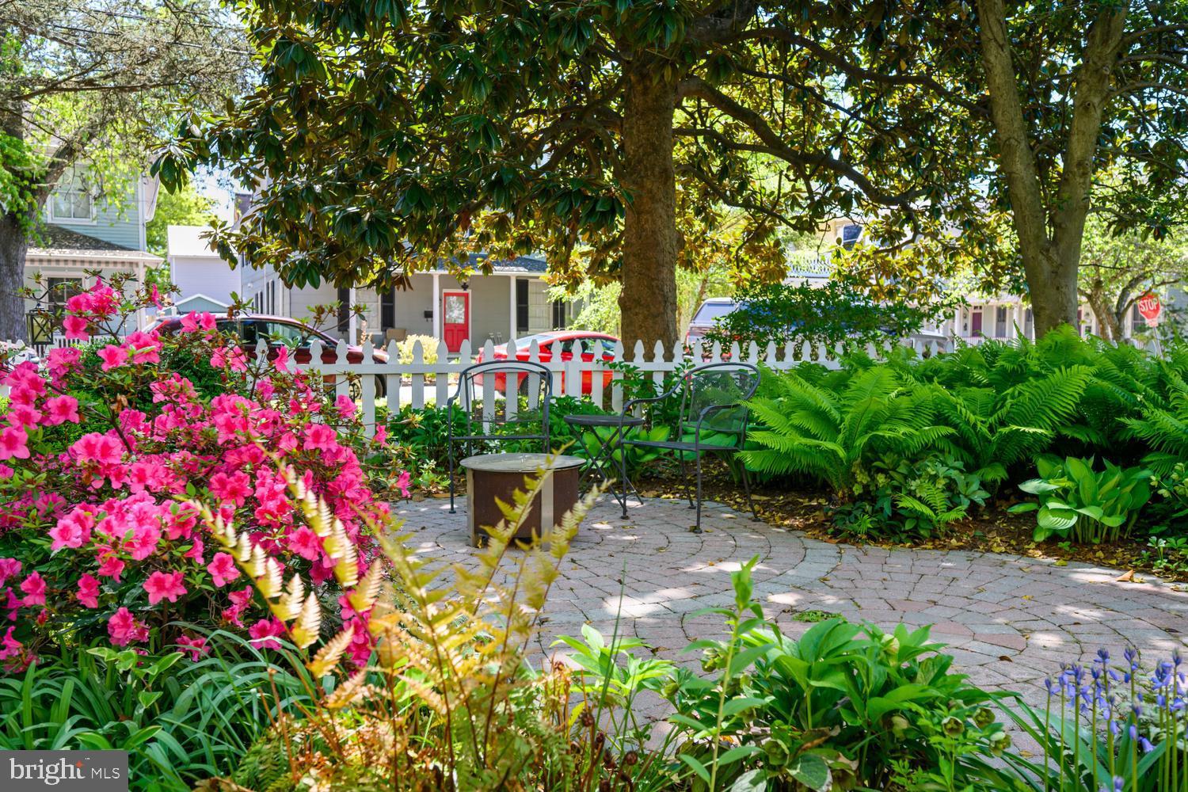
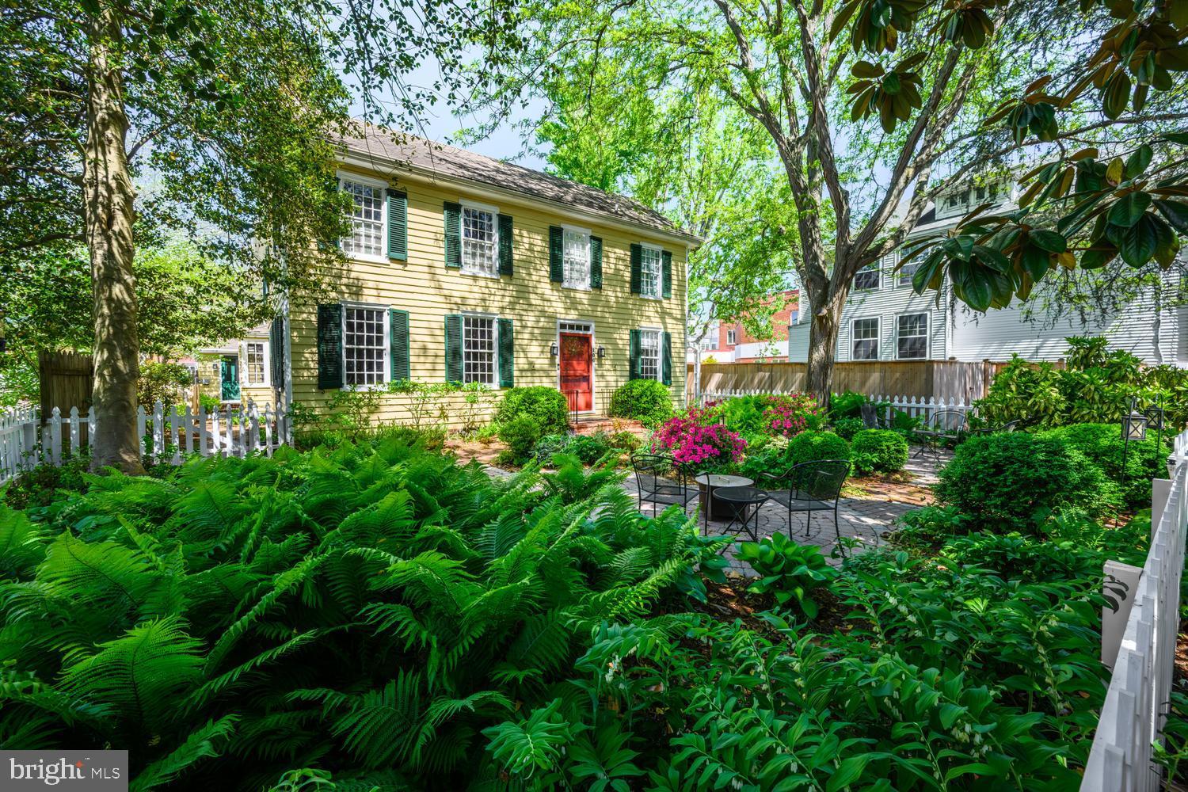
Enter an interest rate to see your estimated monthly payment.Built Before America: A Pre-Revolutionary Home in the Heart of Chestertown's Historic District The Bedingfield Hands House, circa 1750, is more than a home—it's a living piece of Chestertown history. Nestled in the heart of the Historic District, this pre-Revolutionary residence has stood witness to generations of change while retaining the charm, craftsmanship, and character that make historic homes so special. History is woven into every corner of the property—from the prominence of past owners down to the foundation, which contains the mast of a ship. The only home downtown with such a generous private front courtyard framed by mature landscaping, vibrant seasonal gardens, brick herringbone paths, and mature trees that create a peaceful retreat just steps from town. Whether enjoying a quiet morning coffee, entertaining guests, or simply admiring the blooms, the outdoor spaces are truly a stand-out feature. Approaching the home, guests are welcomed by a wide red front door, a traditional symbol of hospitality in early America, inviting visitors inside just as it has for centuries. Inside, approximately 2,472 square feet of thoughtfully preserved living space blends historic character with modern comfort. Original wide-plank hardwood floors, period moldings and built-in cabinetry, reflect the home's 18th-century origins, while updated kitchens, baths, and central air/heat provide the conveniences expected today. To the right of the grand foyer, a cozy study lined with built-in bookshelves provides the perfect home office or library and could easily be converted into a first-floor bedroom for those seeking single-level living flexibility. A first floor full bathroom with walk in shower is located conveniently around the corner straight through the foyer. To the left of the foyer and at the forefront of the home, the stunningly preserved parlor, featuring 12x12 wavy glass windows, original panel walls and stunning gas fireplace with pine panel surround, offers an elegant setting for entertaining guests or enjoying quiet evenings at home. Just beyond, the large dining room serves as a memorable gathering space, complete with another fireplace, built-in cabinetry, and a charming pop-out window seat overlooking the side gardens. Just beyond that is a chef's kitchen featuring updated appliances, abundant storage cabinetry, generous island workspace, and a soaring tapered tray ceiling that creates an airy and inviting atmosphere. The kitchen breakfast nook is highlighted by panoramic bay window wall. Off the breakfast nook is a convenient half bath and steps to the side courtyard with pergola and a screened porch. The garage—another rarity in the Historic District—provides valuable storage and convenience. Upstairs, the spacious primary suite blends historic character with thoughtful updates, featuring a practical double closet and an en-suite bath highlighted by distinctive MacKenzie-Childs tile floors and decorative vanity hardware. Two additional generously sized bedrooms and a full bathroom provide comfortable accommodations for guests. Beyond its appeal as a private residence, it has proven itself as one of Chestertown's most successful Airbnb properties, generating approximately $32,000 in bookings last year. Whether you're seeking a full-time residence, weekend retreat, or income-producing investment, this property offers exceptional flexibility. Furniture is negotiable for a truly turnkey opportunity. Step outside and enjoy everything that makes Chestertown so beloved. Stroll to art galleries, locally owned shops, restaurants, the farmers market, and waterfront parks along the Chester River. Enjoy annual traditions such as the Tea Party Festival, Downrigging Weekend, and Dickens of a Christmas, all just moments from your front door. Become the steward of a treasured landmark while enjoying the comfort, beauty, and lifestyle that have made it one of Chestertown's most admired homes for generations.
| 4 weeks ago | Listing updated with changes from the MLS | |
| 3 months ago | Price changed to $829,000 | |
| 7 months ago | Status changed to Active | |
| 7 months ago | Listing first seen on site |

The real estate listing information is provided by Bright MLS is for the consumer's personal, non-commercial use and may not be used for any purpose other than to identify prospective properties consumer may be interested in purchasing. Any information relating to real estate for sale or lease referenced on this web site comes from the Internet Data Exchange (IDX) program of the Bright MLS. This web site references real estate listing(s) held by a brokerage firm other than the broker and/or agent who owns this web site. The accuracy of all information is deemed reliable but not guaranteed and should be personally verified through personal inspection by and/or with the appropriate professionals. Properties in listings may have been sold or may no longer be available. The data contained herein is copyrighted by Bright MLS and is protected by all applicable copyright laws. Any unauthorized collection or dissemination of this information is in violation of copyright laws and is strictly prohibited. Copyright © 2020 Bright MLS. All rights reserved.
Did you know? You can invite friends and family to your search. They can join your search, rate and discuss listings with you.