

ELLICOTT HILLS VILLAS I3020 ELLICOTT HILLS BOULEVARD 102ELLICOTT CITY, MD21043
Mortgage Calculator
Monthly Payment (Est.)
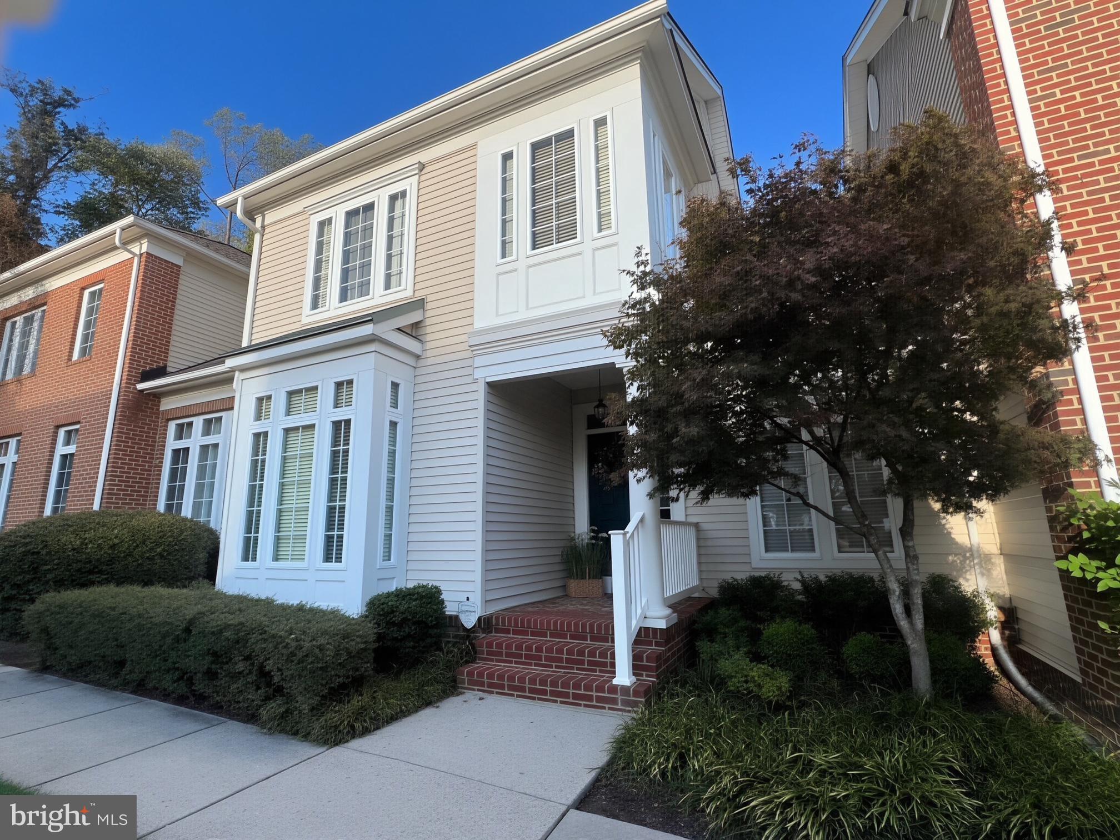
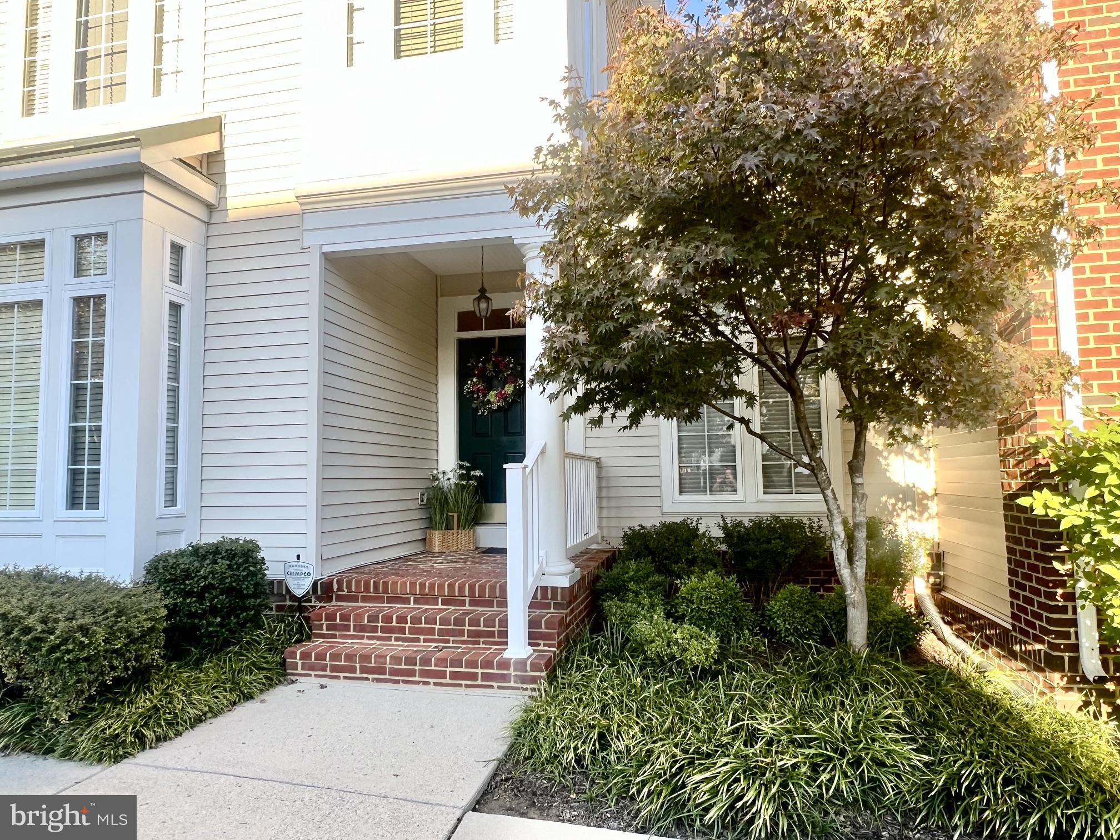
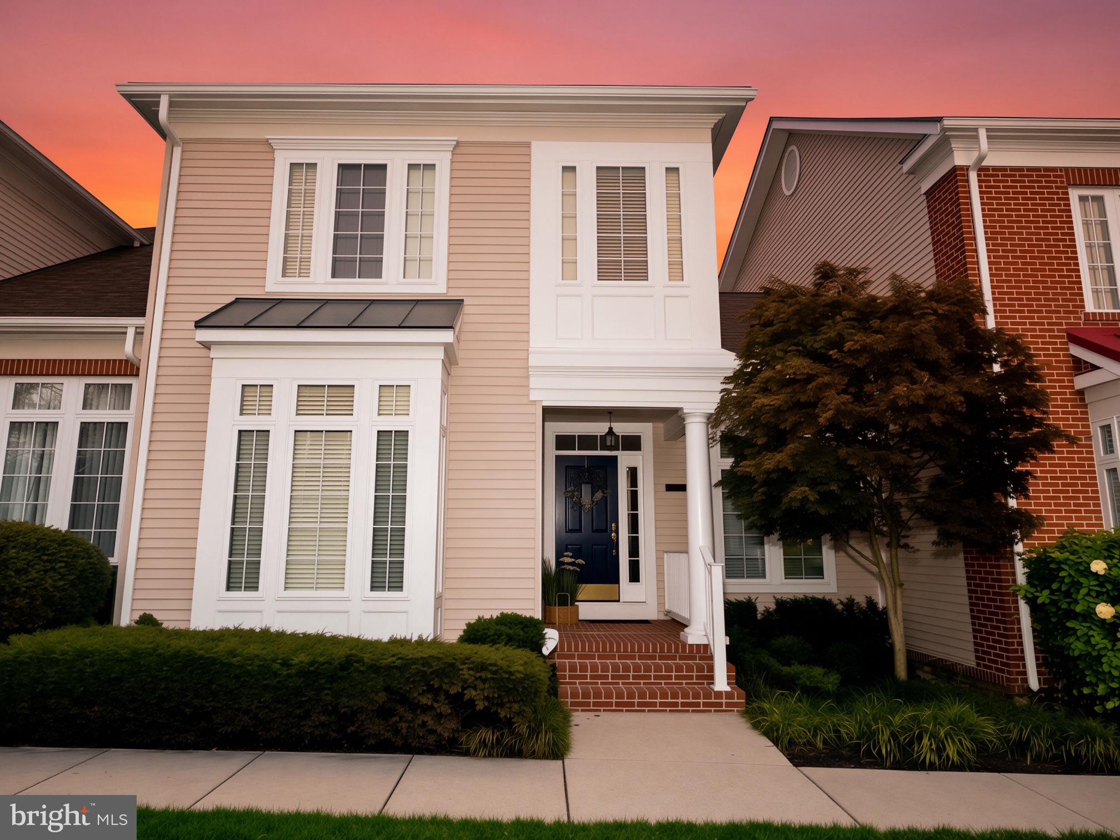
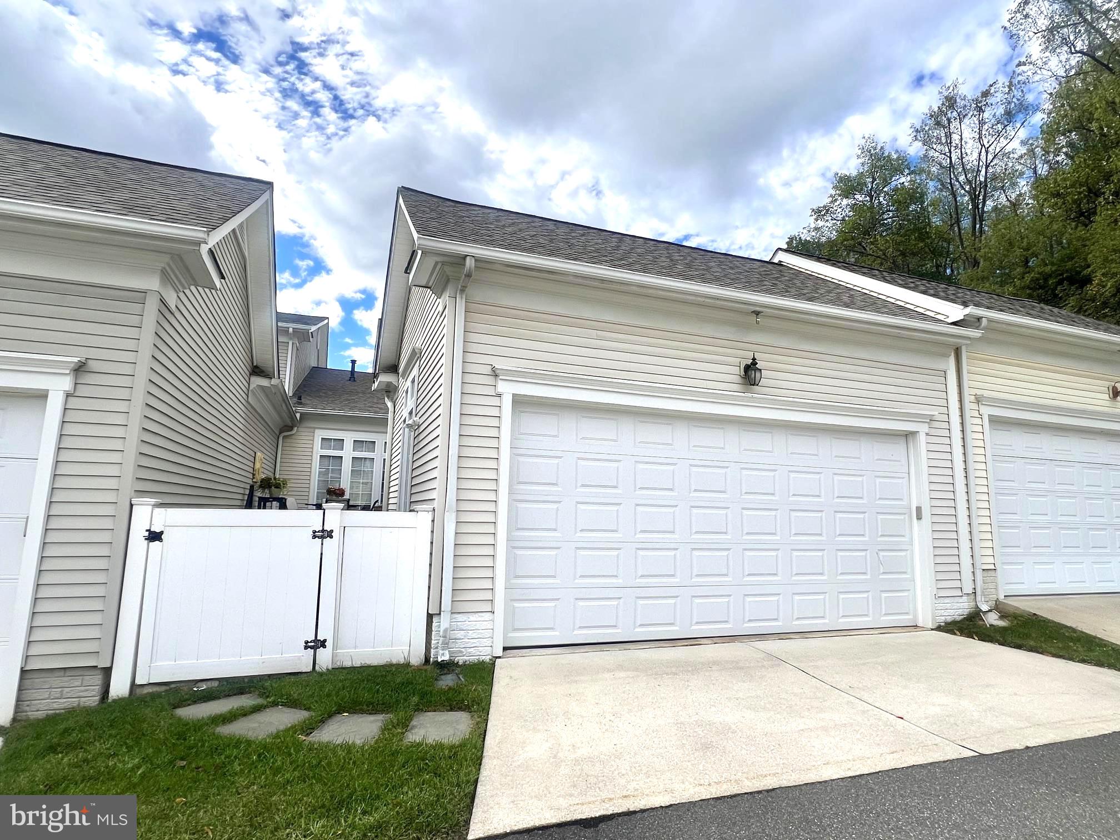
Enter an interest rate to see your estimated monthly payment.This charming villa-style townhouse located in the Ellicott Hills 55+ community is designed for those seeking elegance and convenience - this home is not just a residence, it's a lifestyle! As you enter from the covered porch, you’re greeted by luxurious hardwoods, a formal study/sitting room and dining room off the foyer and two-story hallway. As you continue toward the heart of the home, find a spacious and inviting sunlit living area with tall ceilings and large windows. Culinary enthusiasts will appreciate gas cooking along with ample counter and cabinet space as well as a full pantry in the kitchen. Entertain groups both large and small - in addition to the formal Dining Room, there is seating for 3 at the Kitchen island and table space in the dining area adjacent to the Kitchen and Living Room. Enjoy cozy evenings by the fireplace in the open living area or coffee and desserts in the bright and airy sunroom. You’ll appreciate the convenience and comfort of an entry level primary suite with dual closets and a spa-like bathroom with large, walk-in shower as well as main level laundry. Two additional spacious bedrooms and a full-bathroom are located on the upper level. Step outside to discover the community's exceptional amenities including a clubhouse, outdoor swimming pool, fitness center, and tennis courts - all designed to foster an active yet relaxed lifestyle and all located just a short walk away from this convenient location near the community entrance. The beautifully landscaped common grounds invite leisurely strolls, while the inviting patio provides a perfect spot for privately relaxing or entertaining friends. Additional features include an oversized attached garage with inside access, ensuring convenience and security. With a robust homeowners association that covers exterior maintenance, snow removal, and management, you can enjoy a carefree lifestyle allowing you to focus on what truly matters. Experience the perfect blend of luxury, comfort, and community in this exceptional villa at Ellicott Hills! The hot water heater and Trane Furnace were both installed in 2025. Whether you’re looking for a luxurious retreat, an engaging community, or a home conveniently located near commuter routes of I-70, Route 29, and Route 40 as well as shopping & restaurants in nearby Ellicott City - this home is not just a place to live, it's a place to thrive! Check back for additional photos to be uploaded this week!
| 6 hours ago | Listing updated with changes from the MLS® | |
| 7 hours ago | Listing first seen on site |

The real estate listing information is provided by Bright MLS is for the consumer's personal, non-commercial use and may not be used for any purpose other than to identify prospective properties consumer may be interested in purchasing. Any information relating to real estate for sale or lease referenced on this web site comes from the Internet Data Exchange (IDX) program of the Bright MLS. This web site references real estate listing(s) held by a brokerage firm other than the broker and/or agent who owns this web site. The accuracy of all information is deemed reliable but not guaranteed and should be personally verified through personal inspection by and/or with the appropriate professionals. Properties in listings may have been sold or may no longer be available. The data contained herein is copyrighted by Bright MLS and is protected by all applicable copyright laws. Any unauthorized collection or dissemination of this information is in violation of copyright laws and is strictly prohibited. Copyright © 2020 Bright MLS. All rights reserved.
Did you know? You can invite friends and family to your search. They can join your search, rate and discuss listings with you.