

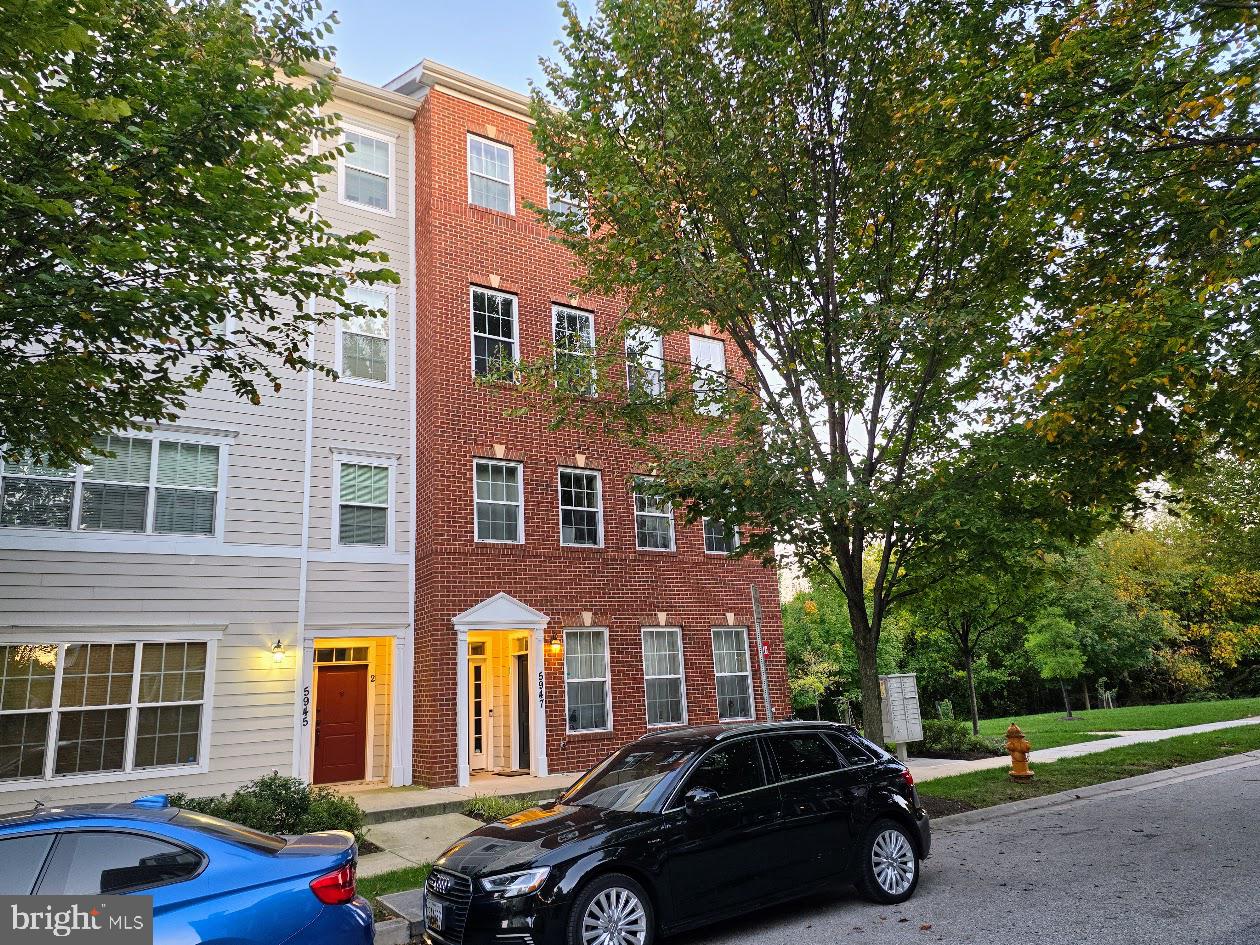
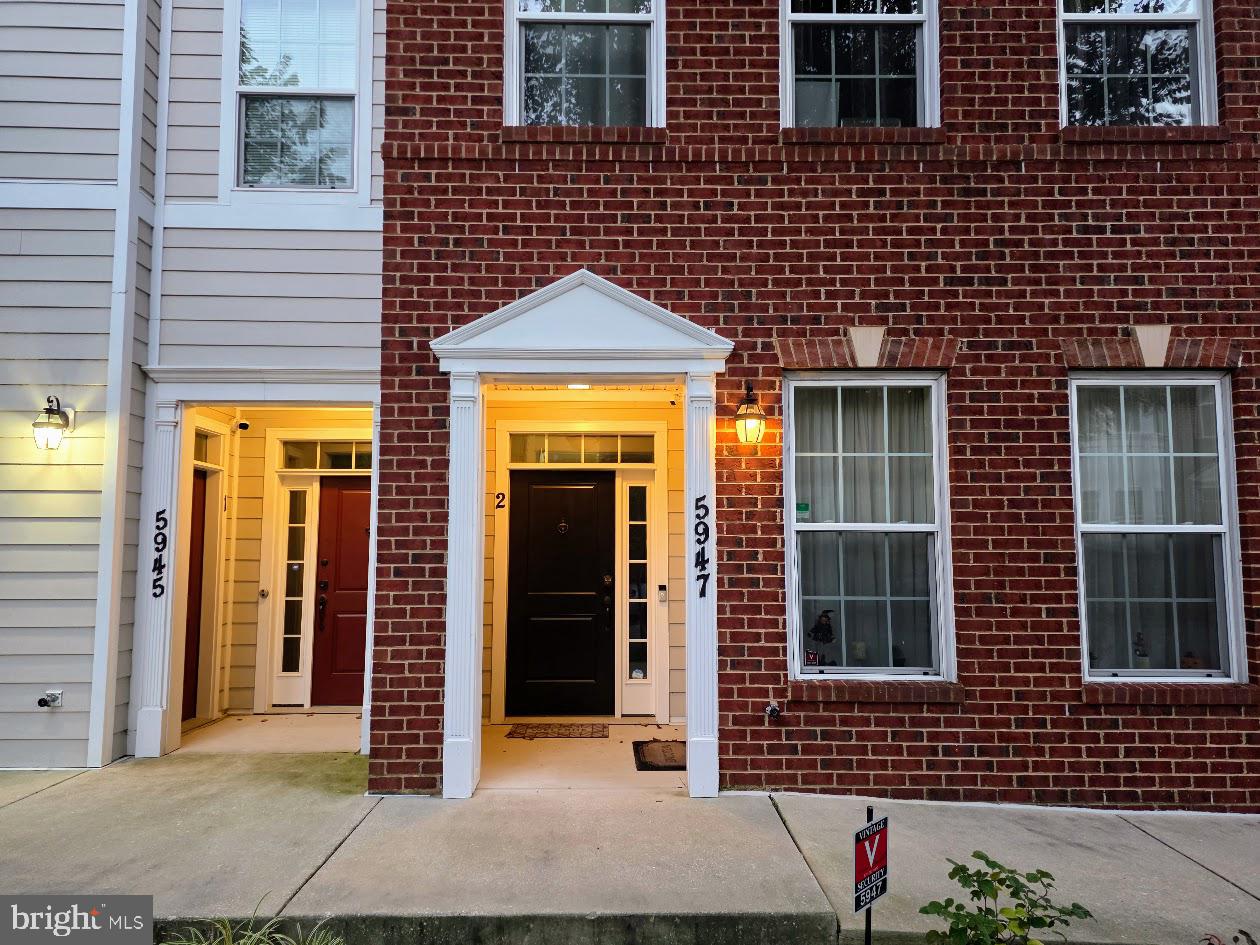
5947 LOGANS WAY 2 40ELLICOTT CITY, MD21043
Mortgage Calculator
Monthly Payment (Est.)
Enter an interest rate to see your estimated monthly payment.Welcome to this spacious END-UNIT townhome-style condominium in the vibrant Shipley’s Grant community! Offering approximately 2,280 square feet of well-maintained living space, this home features three bedrooms, two full baths, and a powder room. A thoughtful layout, abundant natural light, and inviting indoor and outdoor spaces create a comfortable setting for everyday living and entertaining. ● A Bruno SRE 3050 Elan STAIRLIFT, professionally installed in 2024 by Stairlift Medics, adds convenience when navigating the stairs. ● The main living level features HARDWOOD FLOORS, crown molding, and a GAS FIREPLACE that creates a warm and welcoming gathering space. The spacious kitchen offers granite countertops, stainless steel appliances, 42-inch soft-close cabinetry, a tile backsplash, and a center island with breakfast-bar seating. The open flow between the kitchen, dining, and living areas makes hosting guests easy. ● The spacious primary suite features a walk-in closet and a private bath with a double vanity, separate shower, and soaking tub. Two additional bedrooms offer flexible space for guests, a home office, or hobbies. ● Step outside to your PRIVATE BALCONY overlooking mature trees, a peaceful setting for morning coffee or an evening unwind. An attached ONE-CAR GARAGE provides secure parking and additional storage. ● Residents of Shipley’s Grant enjoy community pools, a clubhouse, playgrounds, and scenic walking paths, with shops and dining nearby. Convenient access to Routes 100, 29, and 175 and I-95 offers connections throughout the Baltimore–Washington region. Enjoy space, comfort, and neighborhood convenience in a desirable Ellicott City location!
| 6 hours ago | Listing updated with changes from the MLS® | |
| 7 hours ago | Listing first seen on site |

The real estate listing information is provided by Bright MLS is for the consumer's personal, non-commercial use and may not be used for any purpose other than to identify prospective properties consumer may be interested in purchasing. Any information relating to real estate for sale or lease referenced on this web site comes from the Internet Data Exchange (IDX) program of the Bright MLS. This web site references real estate listing(s) held by a brokerage firm other than the broker and/or agent who owns this web site. The accuracy of all information is deemed reliable but not guaranteed and should be personally verified through personal inspection by and/or with the appropriate professionals. Properties in listings may have been sold or may no longer be available. The data contained herein is copyrighted by Bright MLS and is protected by all applicable copyright laws. Any unauthorized collection or dissemination of this information is in violation of copyright laws and is strictly prohibited. Copyright © 2020 Bright MLS. All rights reserved.
Did you know? You can invite friends and family to your search. They can join your search, rate and discuss listings with you.