

10384 LAUNCELOT LANECOLUMBIA, MD21044
Mortgage Calculator
Monthly Payment (Est.)
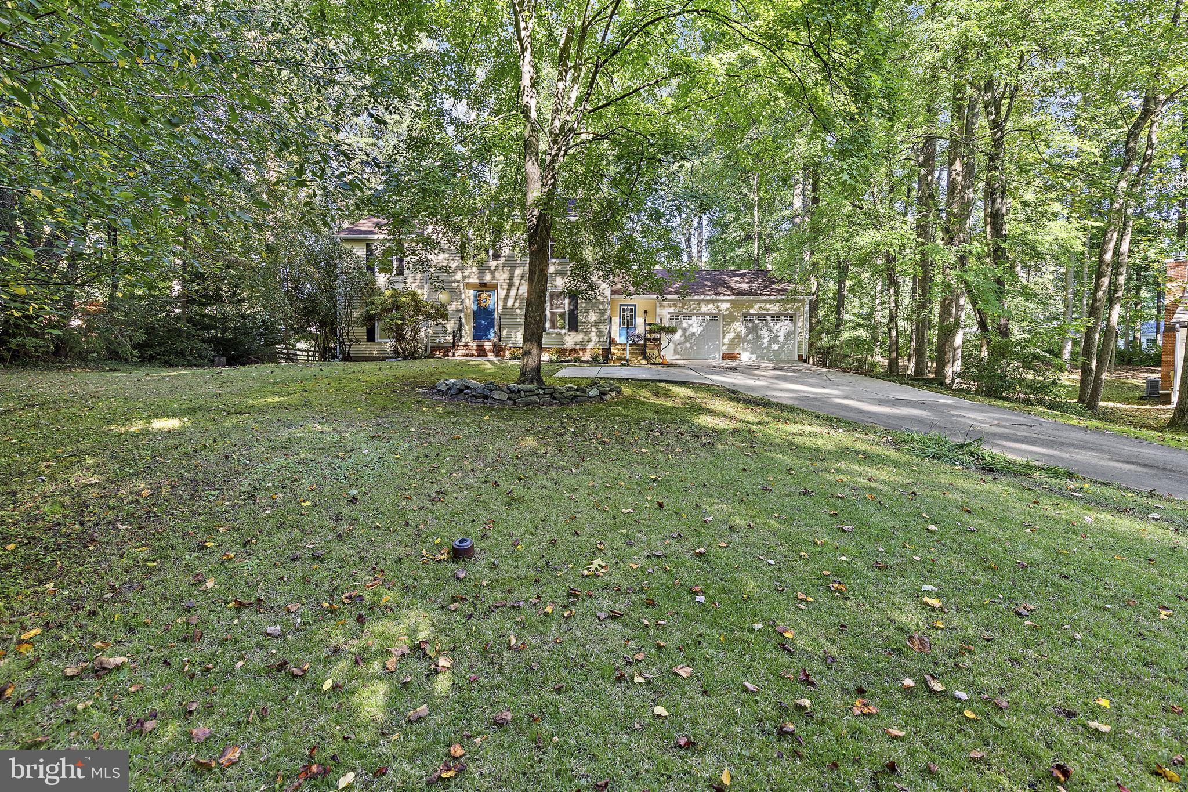
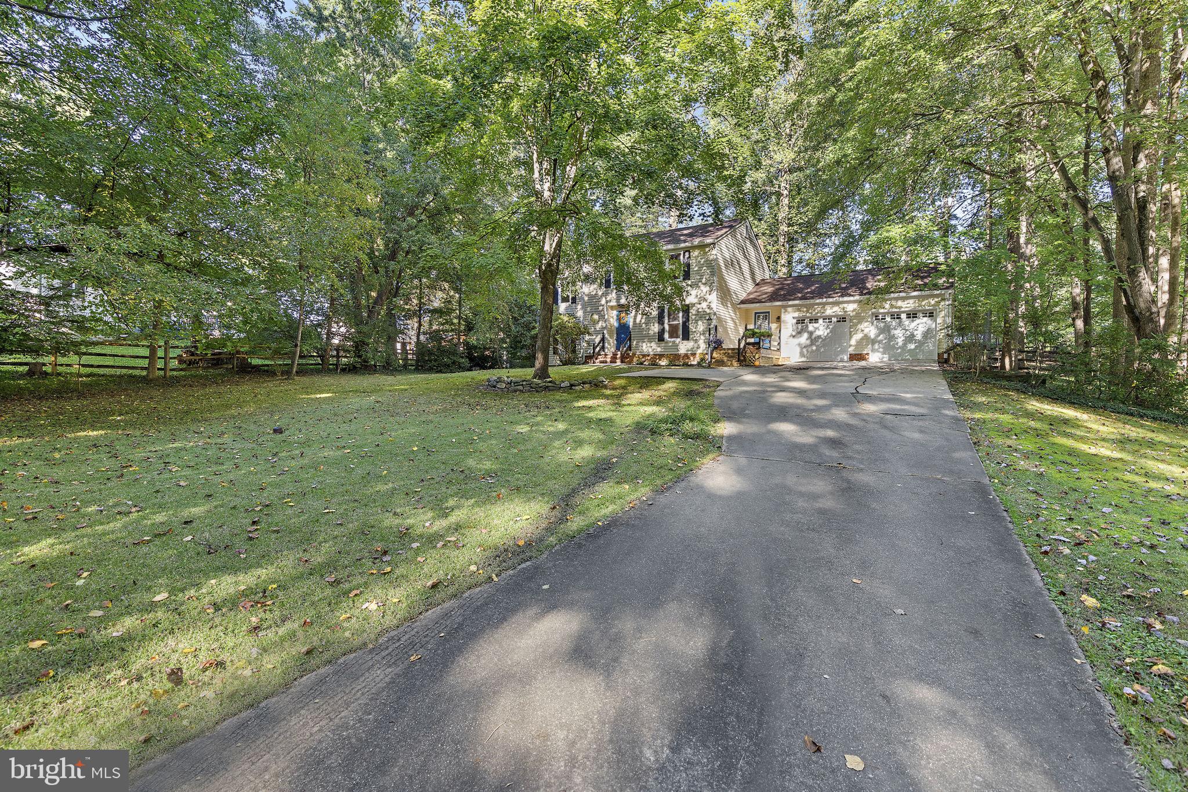
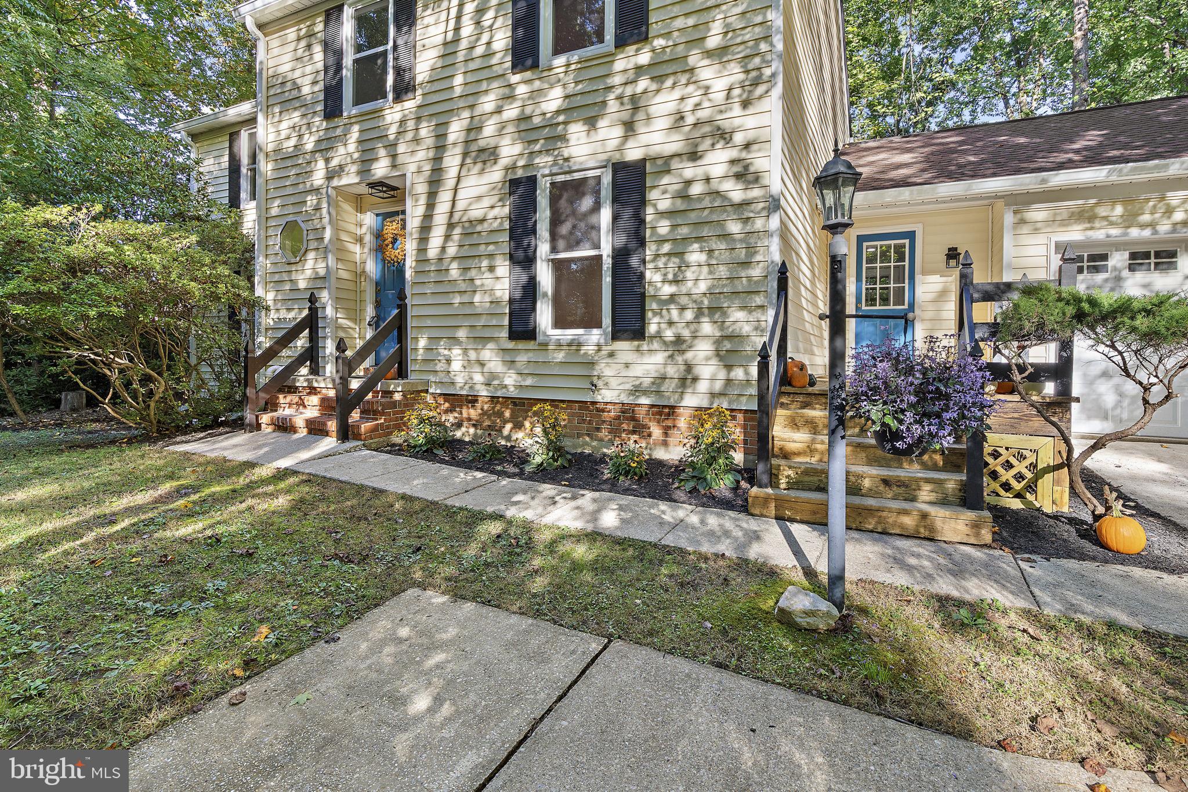
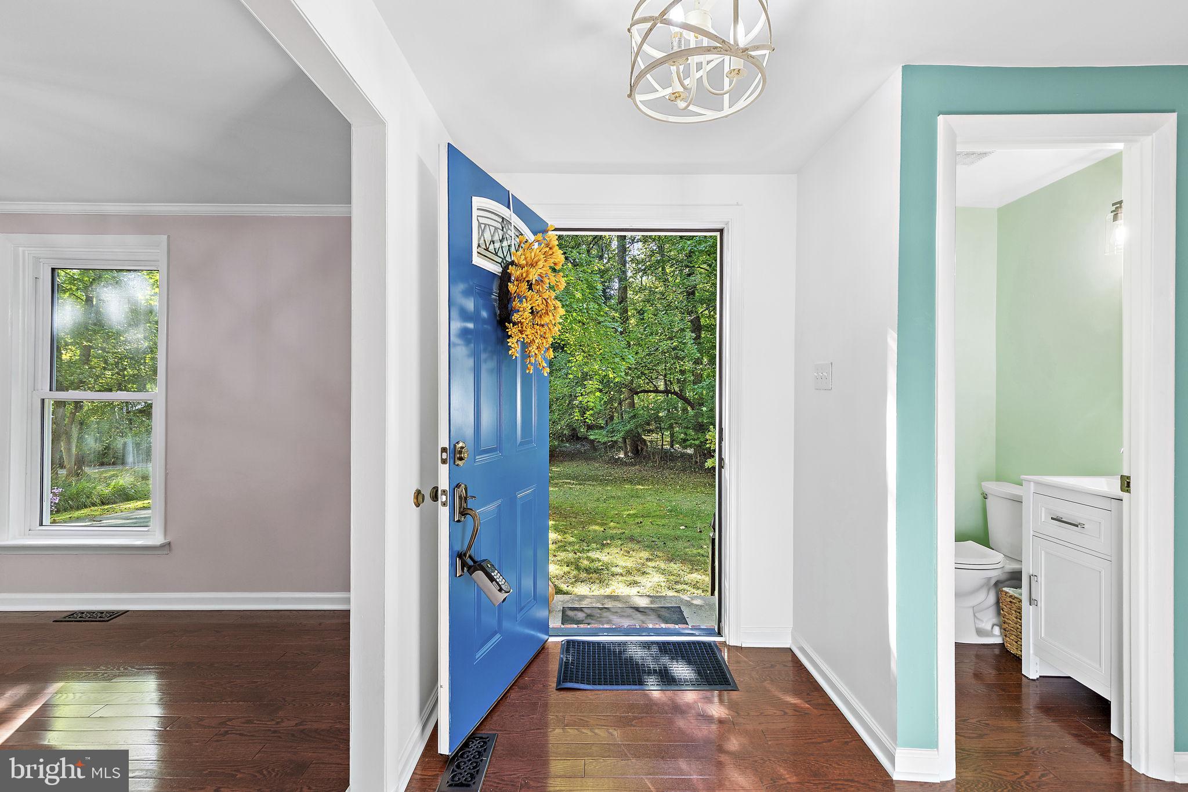
Enter an interest rate to see your estimated monthly payment.Welcome to 10384 Launcelot Lane! This home is practically BRAND NEW and every room in this home has been thoughtfully renovated! Enter the home through a brand-new front door and step into the foyer which features a coat closet. You will soon see beautiful Brazilian walnut hardwood flooring that runs throughout the entire main level. The living room offers a wood-burning fireplace, recessed lighting, two storage closets, and doors leading to the side deck and screened porch. The adjoining dining room features fresh paint, a new light fixture, and enough space to host the holidays. The completely renovated kitchen features bright white cabinetry, quartz countertops, a tile backsplash, all-new GE stainless steel appliances, under-cabinet lighting, and recessed lighting. The spacious family room provides even more room to gather, with recessed lighting and brand-new sliders leading to the deck. A beautiful fully renovated powder room completes the main level. Upstairs, the spacious primary bedroom features hardwood flooring, a ceiling fan, a walk-in closet with custom shelving, and attic access. Attached to the primary bedroom is a completely renovated and stunning bathroom that features a tiled floor, tiled walk-in shower with built-in bench and nook, rainfall shower head, and double sinks. Included on the upper level are three additional bedrooms that are all a generous size, each offering hardwood flooring and ceiling fans. The large hall bathroom has also been completely renovated with a new vanity, tiled flooring, and tiled tub/shower combination. The finished basement provides additional recreational and living space with new waterproof LVP flooring, recessed lighting, laundry area, and waterproofing improvements. The basement also offers convenient walk-up access to the exterior. Outside, enjoy multiple spaces for relaxing, entertaining, and enjoying the beautifully shaded yard. The exterior of this home offers a deck off the rear, a deck in the front, and 20' x 20' screened porch with brand-new screens and door. The two-car garage features new openers, and the property also includes a shared driveway. Additional updates include new windows, a roof replaced in 2023, gutters with guards, and a new Bosch heating and air conditioning system with UV filter installed in 2025. As part of the Columbia Association, residents have access to an extensive range of recreational amenities and programs, including outdoor and indoor pools, fitness facilities, tennis and pickleball courts, golf courses, an ice rink, SportsPark, and more. CA membership provides opportunities for fitness, recreation, and year-round activities throughout the Columbia community.
| yesterday | Listing updated with changes from the MLS® | |
| 2 days ago | Listing first seen on site |

The real estate listing information is provided by Bright MLS is for the consumer's personal, non-commercial use and may not be used for any purpose other than to identify prospective properties consumer may be interested in purchasing. Any information relating to real estate for sale or lease referenced on this web site comes from the Internet Data Exchange (IDX) program of the Bright MLS. This web site references real estate listing(s) held by a brokerage firm other than the broker and/or agent who owns this web site. The accuracy of all information is deemed reliable but not guaranteed and should be personally verified through personal inspection by and/or with the appropriate professionals. Properties in listings may have been sold or may no longer be available. The data contained herein is copyrighted by Bright MLS and is protected by all applicable copyright laws. Any unauthorized collection or dissemination of this information is in violation of copyright laws and is strictly prohibited. Copyright © 2020 Bright MLS. All rights reserved.
Did you know? You can invite friends and family to your search. They can join your search, rate and discuss listings with you.