

6150 SHADYWOOD ROAD 301ELKRIDGE, MD21075
Mortgage Calculator
Monthly Payment (Est.)
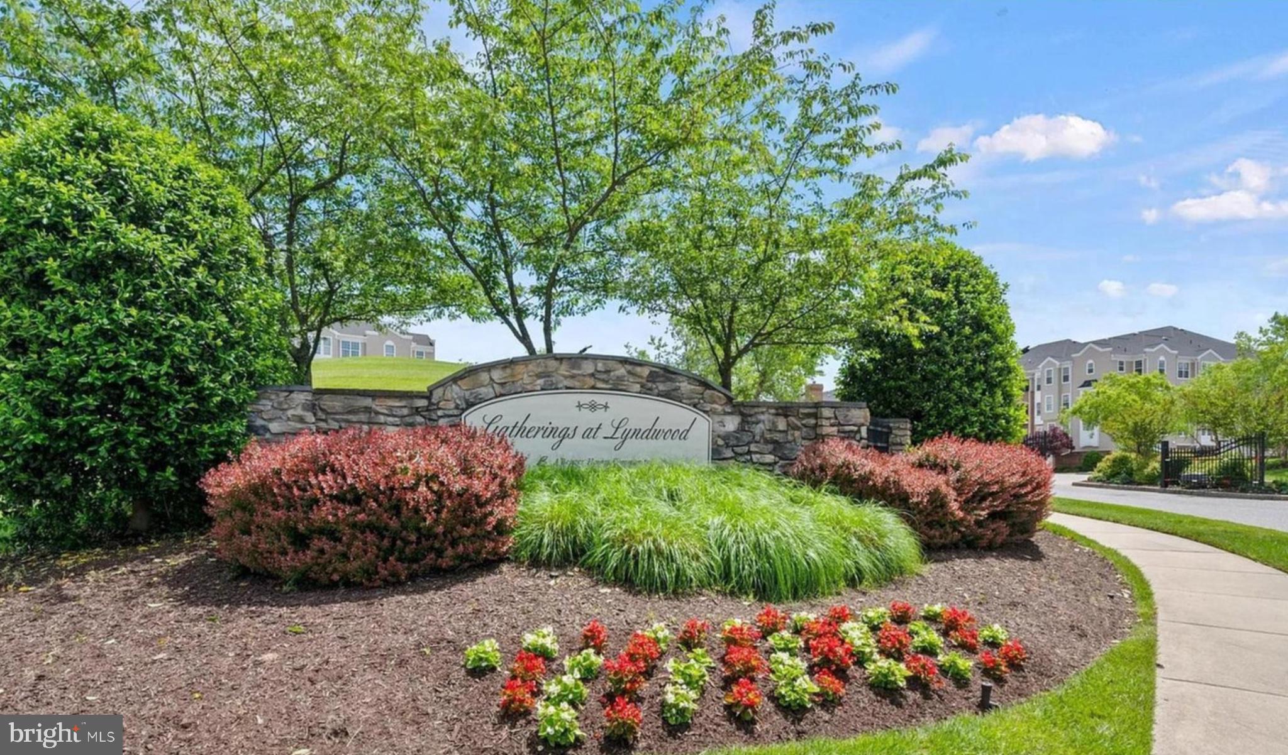
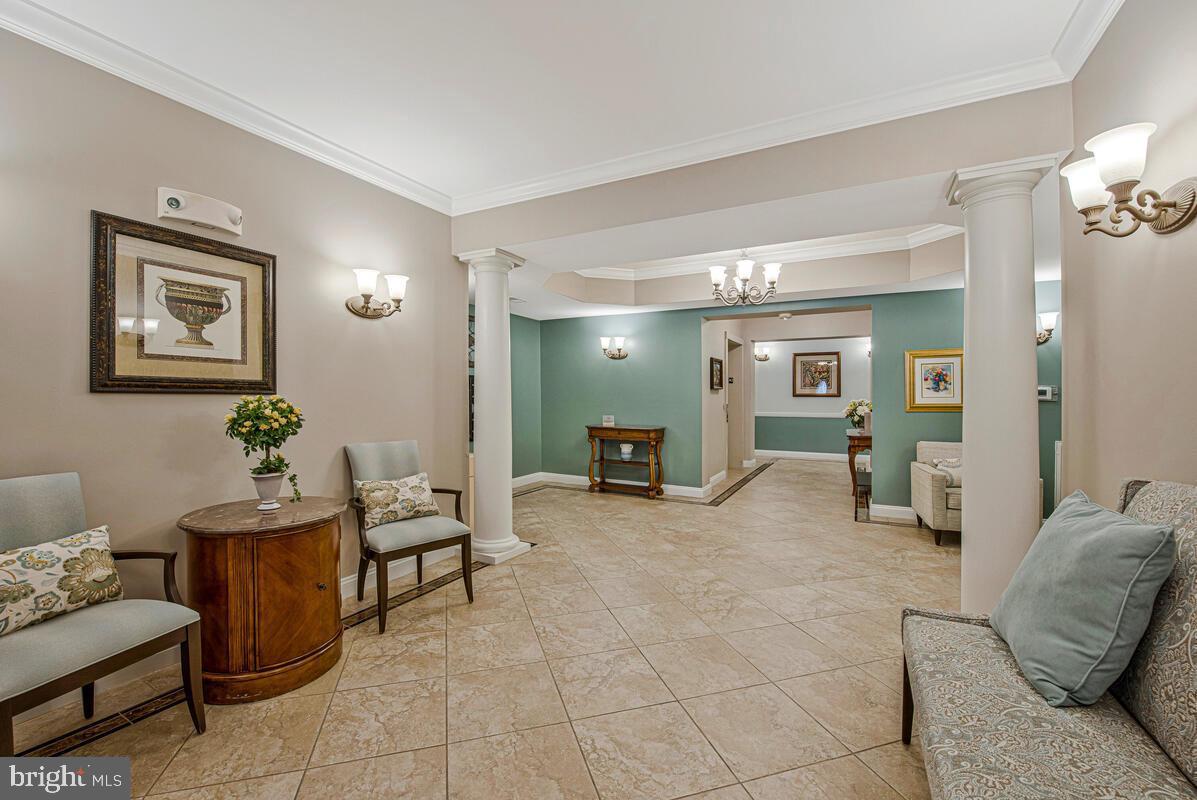
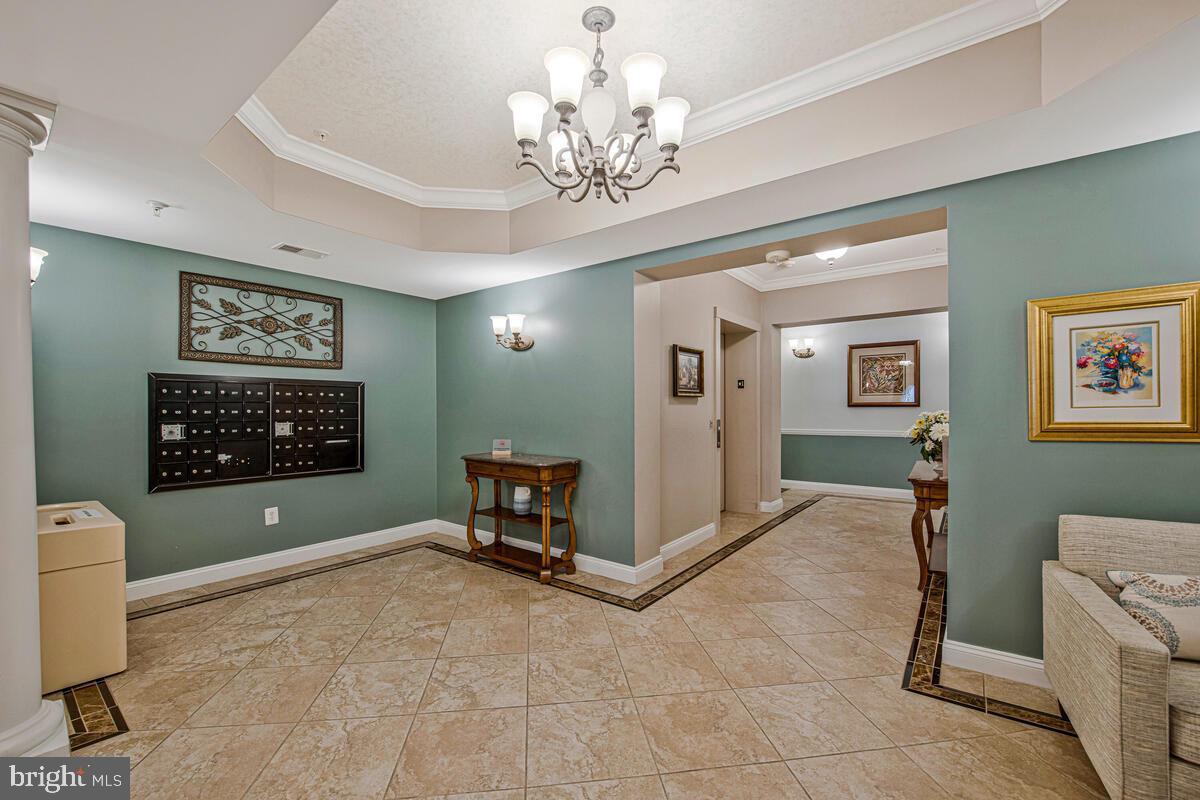
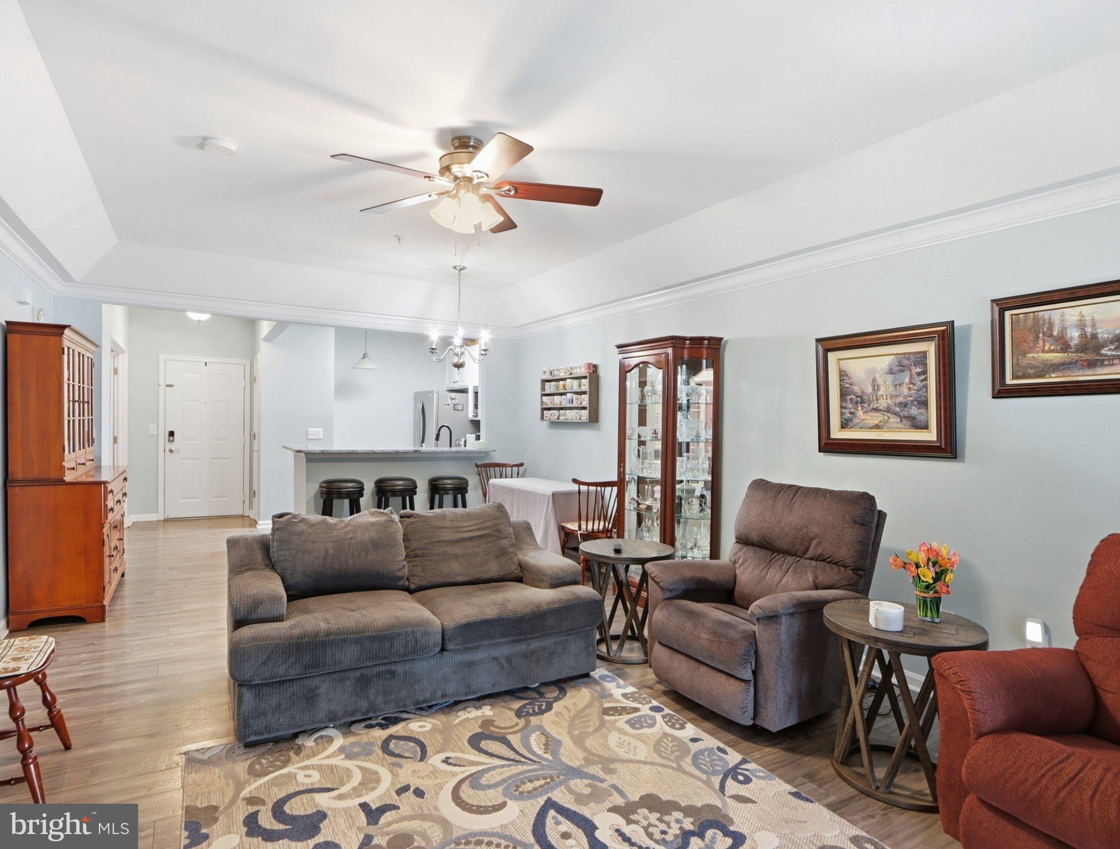
Enter an interest rate to see your estimated monthly payment.Spanning more than 1,500 square feet, this thoughtfully designed home features two spacious bedrooms and two full bathrooms, ensuring ample space for relaxation and privacy. A den with French doors near the kitchen could also be a third bedroom. Step inside to discover an inviting open floor plan that seamlessly connects the living, dining, and kitchen areas. The combination of these spaces creates an ideal setting for entertaining or enjoying quiet evenings at home. The upgraded countertops and stainless-steel appliances in the kitchen elevate your culinary experience, while the pantry provides additional storage for all your gourmet essentials. Enjoy the convenience of modern appliances, including a self-cleaning oven, built-in microwave, and dishwasher, all designed to enhance your lifestyle. Natural light pours in through energy-efficient windows, creating a warm and welcoming atmosphere throughout the home. The ceiling fans and sprinkler system add to the comfort and convenience, while the walk-in closets provide ample storage for your belongings. Also included, recently replaced HVAC system as well as hot water heater. Step outside to your private balcony, where you can savor morning coffee or unwind with a good book. The meticulously maintained grounds feature extensive hardscaping, lush lawns, and inviting sidewalks, perfect for leisurely strolls. The community amenities are truly exceptional, including a clubhouse, outdoor pool, tennis courts, and pickleball courts, fostering an active and engaging lifestyle. Safety and security are paramount, with features such as a main entrance lock, intercom system, and smoke detectors ensuring peace of mind. The community also offers a range of services, including lawn care, snow removal, and trash collection, allowing you to focus on enjoying life. With a detached garage and ample parking options, convenience is at your fingertips. This residence is not just a home; it's a lifestyle choice that embraces comfort, community, and luxury. Experience the best of senior living in a space that feels like home, where every detail has been crafted for your enjoyment and peace of mind. Garage # is 326 in garage building directly behind condo.
| yesterday | Status changed to Active Under Contract | |
| yesterday | Listing updated with changes from the MLS® | |
| 2 weeks ago | Listing first seen on site |

The real estate listing information is provided by Bright MLS is for the consumer's personal, non-commercial use and may not be used for any purpose other than to identify prospective properties consumer may be interested in purchasing. Any information relating to real estate for sale or lease referenced on this web site comes from the Internet Data Exchange (IDX) program of the Bright MLS. This web site references real estate listing(s) held by a brokerage firm other than the broker and/or agent who owns this web site. The accuracy of all information is deemed reliable but not guaranteed and should be personally verified through personal inspection by and/or with the appropriate professionals. Properties in listings may have been sold or may no longer be available. The data contained herein is copyrighted by Bright MLS and is protected by all applicable copyright laws. Any unauthorized collection or dissemination of this information is in violation of copyright laws and is strictly prohibited. Copyright © 2020 Bright MLS. All rights reserved.
Did you know? You can invite friends and family to your search. They can join your search, rate and discuss listings with you.