Save
Ask
Tour
Hide
Share
$375,000
4 Days On Site

8135 CYPRUS CEDAR LANE G
ELLICOTT CITY, MD21043

Condominium|Coming Soon
2
Beds
2
Total Baths
2
Full Baths
1,330
SqFt
$282
/SqFt
2005
Built
Subdivision:
VILLAGE CREST AT TAYLOR VILLAGE
County:
HOWARD
Listing courtesy of RE/MAX Advantage Realty
Call Now: 443.632.3000
Is this the listing for you? We can help make it yours.
443.632.3000
8135 CYPRUS CEDAR LANE G8135 CYPRUS CEDAR LANE G8135 CYPRUS CEDAR LANE G8135 CYPRUS CEDAR LANE G
Save
Ask
Tour
Hide
Share

Mortgage Calculator

Monthly Payment (Est.)

Enter an interest rate to see your estimated monthly payment.
Calculator powered by Showcase IDX, a Constellation1 Company. Copyright ©2026 Information is deemed reliable but not guaranteed.

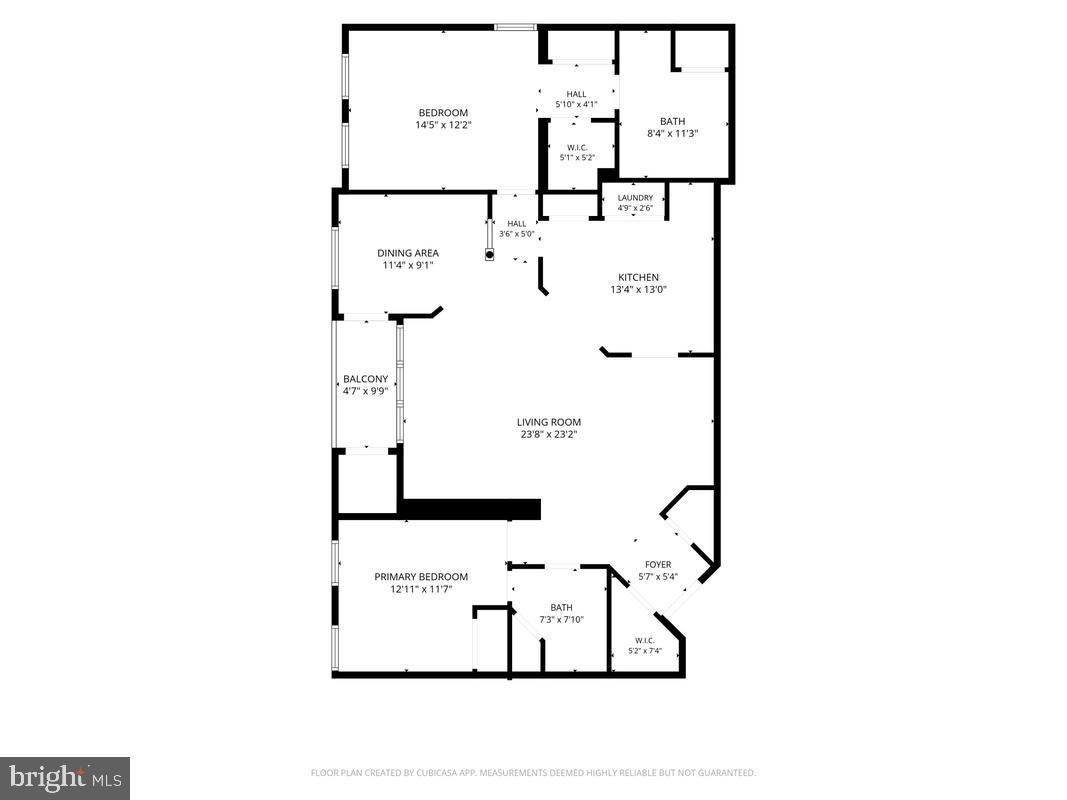
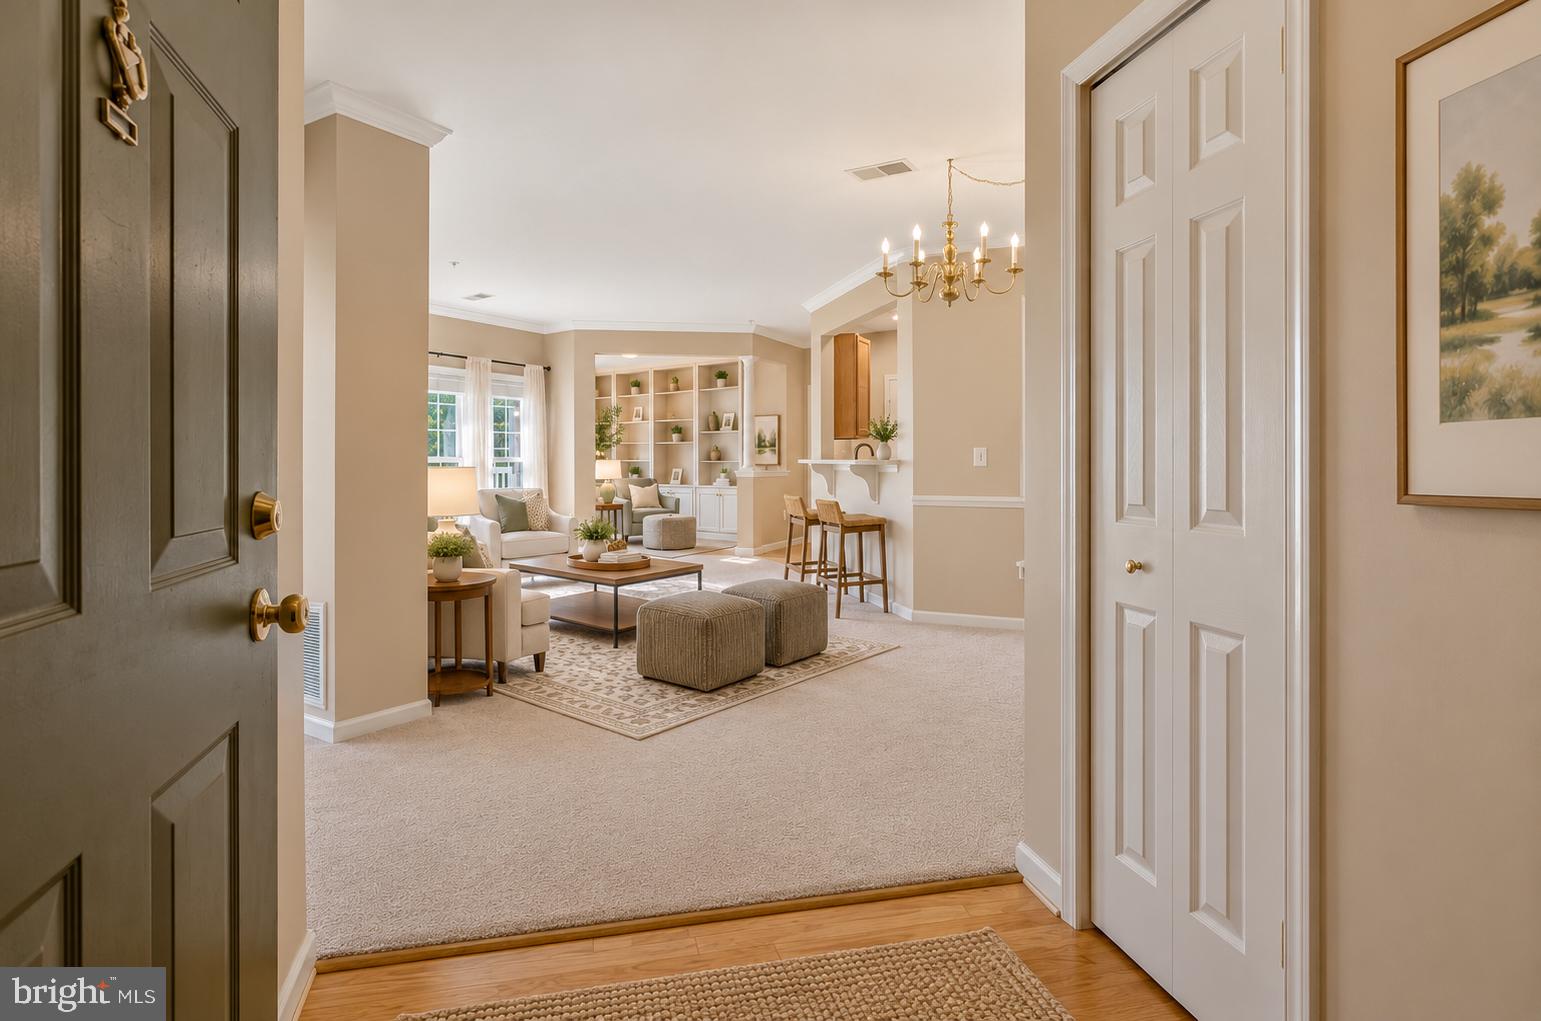
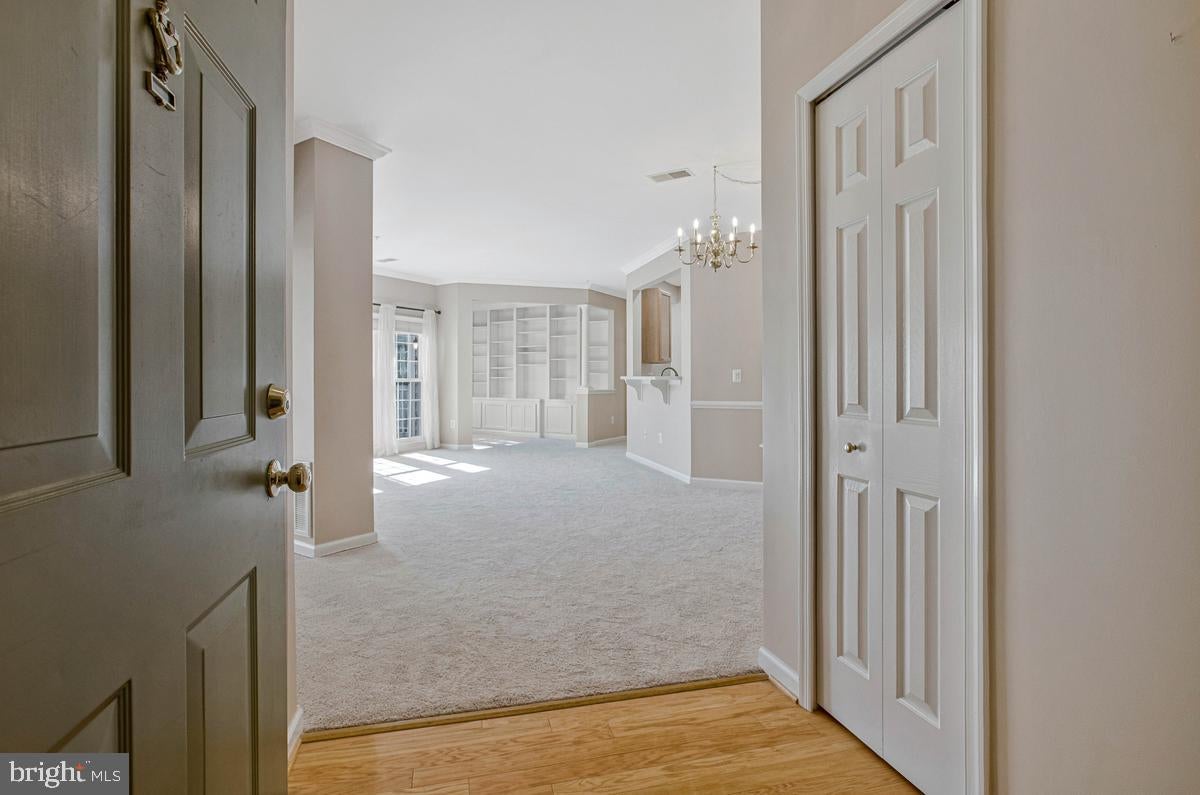
You deserve the easy, carefree lifestyle that comes with low-maintenance living in a vibrant 55+ community! Step onto your private balcony and enjoy the fresh air and amazing peaceful wooded views of nature—a perfect spot for morning coffee or simply unwinding at the end of the day. Prefer to be active? Stroll to the nearby clubhouse, where you’ll find indoor and outdoor pools, a fitness center, community events, and countless opportunities to stay active and connected. This beautifully refreshed residence is ideally located in the back of a secure, elevator building offering a peaceful setting. Brand-new carpeting creates a fresh, welcoming feel, while efficient replacement windows provide comfort and peace of mind. The full-sized in-unit washer and dryer add everyday convenience. Inside, the thoughtfully designed floor plan features two bedrooms and two full baths positioned on opposite sides of the home, offering excellent privacy for both residents and guests. The inviting den is a standout feature, showcasing stunning built-ins that provide both character and functionality—perfect for a home office, reading room, or quiet retreat. Conveniently located near the many amenities of Ellicott City and Columbia, you'll enjoy easy access to shopping, dining, entertainment, medical services, parks, and more. Whether you're looking to stay active, socialize with neighbors, or simply enjoy the freedom of a home without the upkeep, this gem offers the perfect blend of independence, comfort, and connection.

Save
Ask
Tour
Hide
Share
Listing Snapshot
Price 
$375,000
Days On Site 
4 Days
Bedrooms 
2
Inside Area (SqFt) 
1,330 sqft
Total Baths 
2
Full Baths 
2
Partial Baths 
N/A
Lot Size 
N/A
Year Built 
2005
MLS® Number 
MDHW2074636
Status 
Coming Soon
Property Tax 
$4,504
HOA/Condo/Coop Fees 
$566.5 monthly
Sq Ft Source 
Estimated
Friends & Family
Recent Activity
5 hours agoListing updated with changes from the MLS®
4 days agoListing first seen on site
General Features
Levels 
One
Number Of Stories 
3
Parking 
Parking Lot
Pets 
Cats OKDogs OKNumber LimitYes
Property Sub Type 
Condominium
Sewer 
Public Sewer
Special Circumstances 
Standard
SqFt Above 
1330
SqFt Total 
1330
Style 
Other
Water Source 
Public
Zoning 
RED
Interior Features
Appliances 
CooktopGas Water HeaterWasherDishwasherDisposalDryerFreezerIce MakerMicrowaveRefrigeratorWater Heater
Cooling 
Ceiling Fan(s)Attic FanElectric
Flooring 
CarpetWoodHardwoodCeramic Tile
Furnished 
Unfurnished
Heating 
Natural GasForced Air
Interior 
ElevatorPantryWalk-In Closet(s)Ceiling Fan(s)Recessed LightingBuilt-in FeaturesCrown MoldingOpen Floorplan
Laundry Features 
Laundry RoomWasher Hookup
Main Level Bedrooms 
2
Window Features 
Window CoveringsInsulated WindowsDouble Pane WindowsScreensWindow Treatments
Bedroom 2 
Level - Main
Dining Room 
Level - MainFeatures - Crown Molding
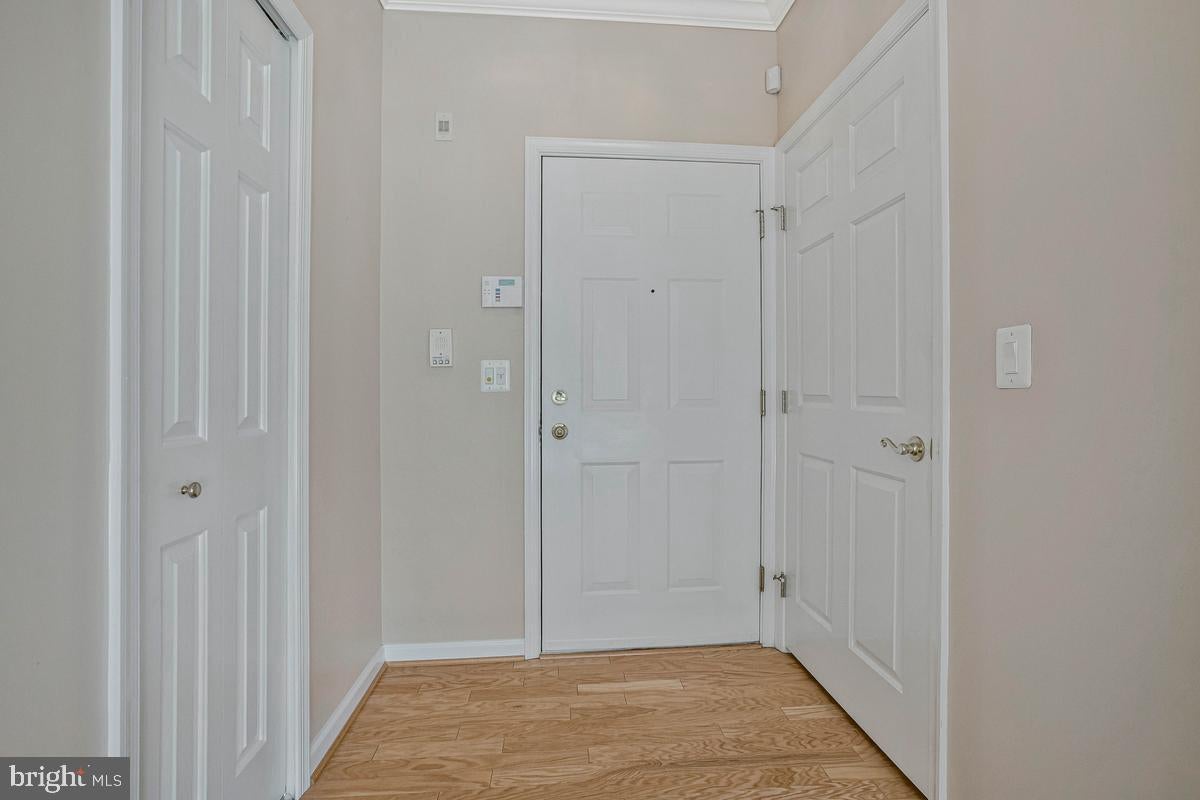
Foyer 
Level - Main
Kitchen 
Level - Main
Laundry 
Level - Main
Living Room 
Level - MainFeatures - Crown Molding
Primary Bedroom 
Level - MainFeatures - Ceiling Fan(s)
Study 
Level - Main
Save
Ask
Tour
Hide
Share
Exterior Features
Construction Details 
BrickVinyl Siding
Exterior 
Lighting
Pool Features 
Community
Roof 
Shingle
Windows/Doors 
Window CoveringsInsulated WindowsDouble Pane WindowsScreensWindow Treatments
Community Features
Association Amenities 
Billiard RoomClubhouseFitness CenterGame RoomMeeting RoomParty RoomTennis Court(s)Elevator(s)Recreation FacilitiesPlayground
Association Fee 
$171.5
Association Fee Frequency 
Monthly
Additional Association Fee 
$395.0
Additional Association Fee Frequency 
Monthly
Community Features 
PoolSidewalks
School District 
HOWARD COUNTY PUBLIC SCHOOL SYSTEM
Senior Community 
Yes
Schools
School District
HOWARD COUNTY PUBLIC SCHOOL SYSTEM
Elementary School
Unknown
Middle School
Unknown
High School
Unknown
Listing courtesy of RE/MAX Advantage Realty


The real estate listing information is provided by Bright MLS is for the consumer's personal, non-commercial use and may not be used for any purpose other than to identify prospective properties consumer may be interested in purchasing. Any information relating to real estate for sale or lease referenced on this web site comes from the Internet Data Exchange (IDX) program of the Bright MLS. This web site references real estate listing(s) held by a brokerage firm other than the broker and/or agent who owns this web site. The accuracy of all information is deemed reliable but not guaranteed and should be personally verified through personal inspection by and/or with the appropriate professionals. Properties in listings may have been sold or may no longer be available. The data contained herein is copyrighted by Bright MLS and is protected by all applicable copyright laws. Any unauthorized collection or dissemination of this information is in violation of copyright laws and is strictly prohibited. Copyright © 2020 Bright MLS. All rights reserved.

Neighborhood & Commute
Source: Walkscore
Save
Ask
Tour
Hide
Share