

COLUMBIA, MD21045
Mortgage Calculator
Monthly Payment (Est.)
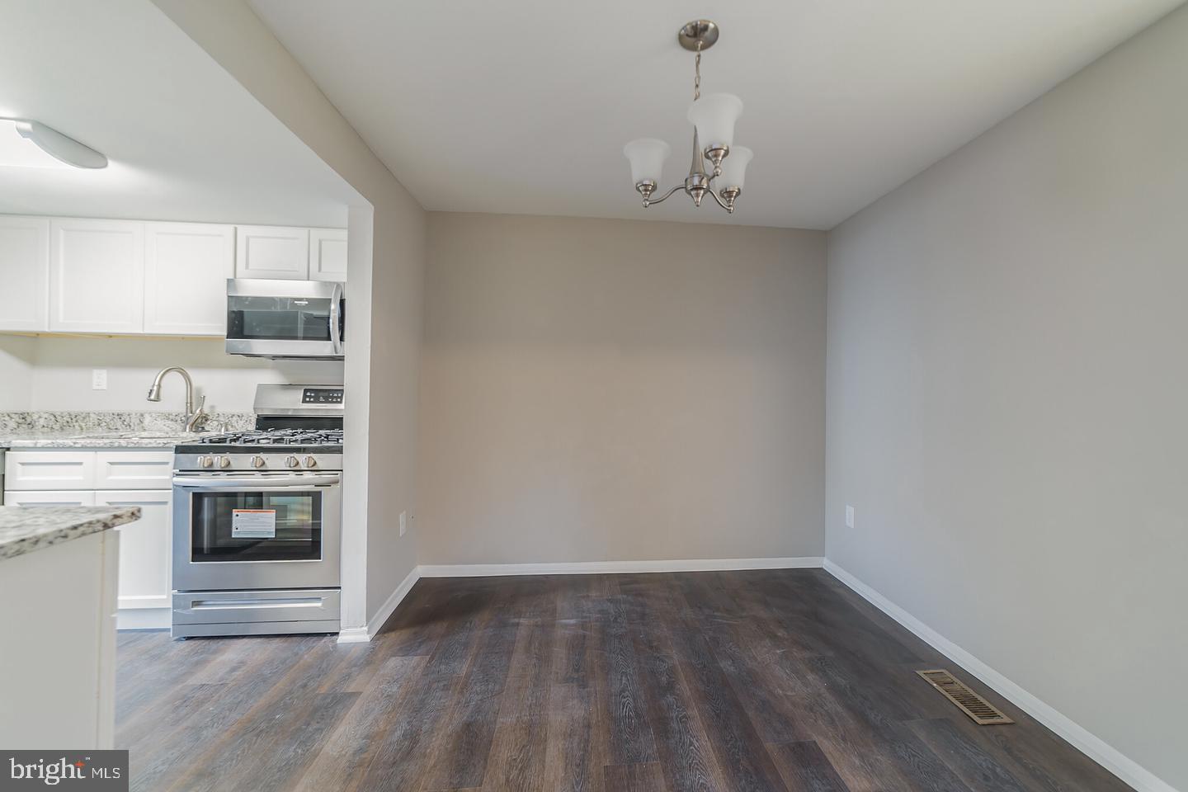
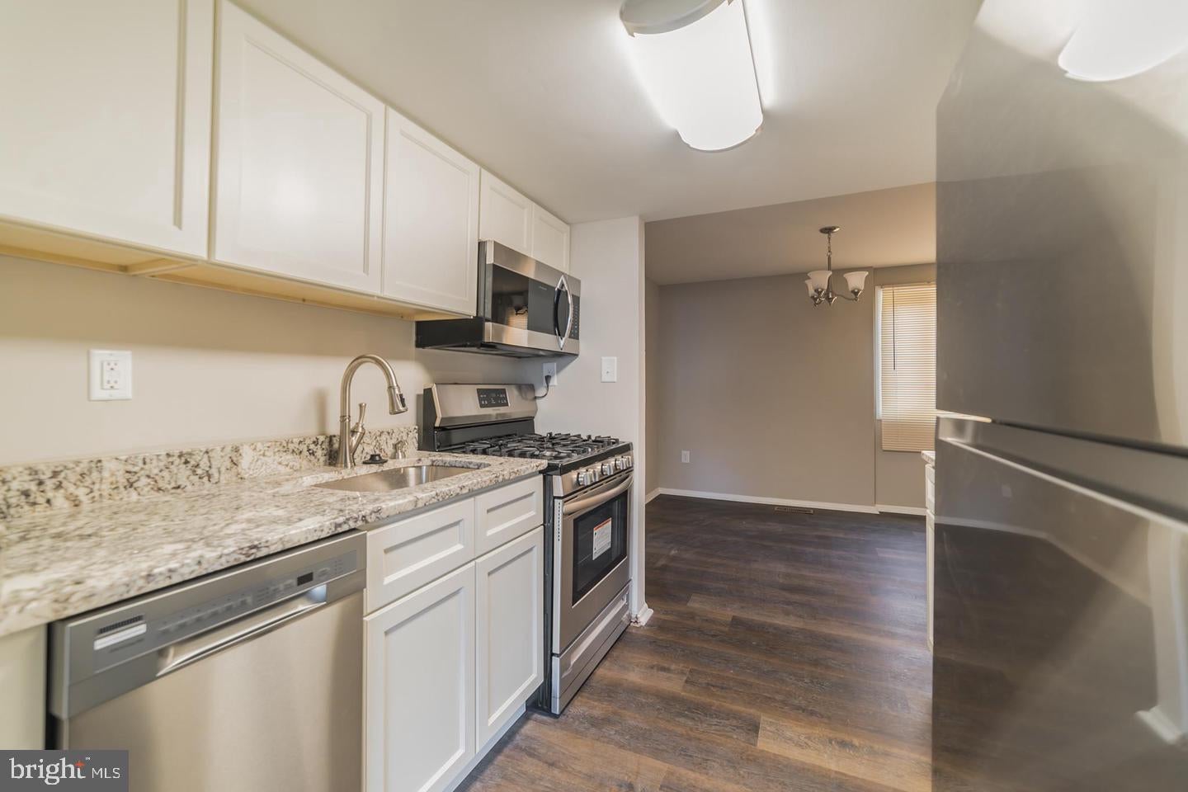
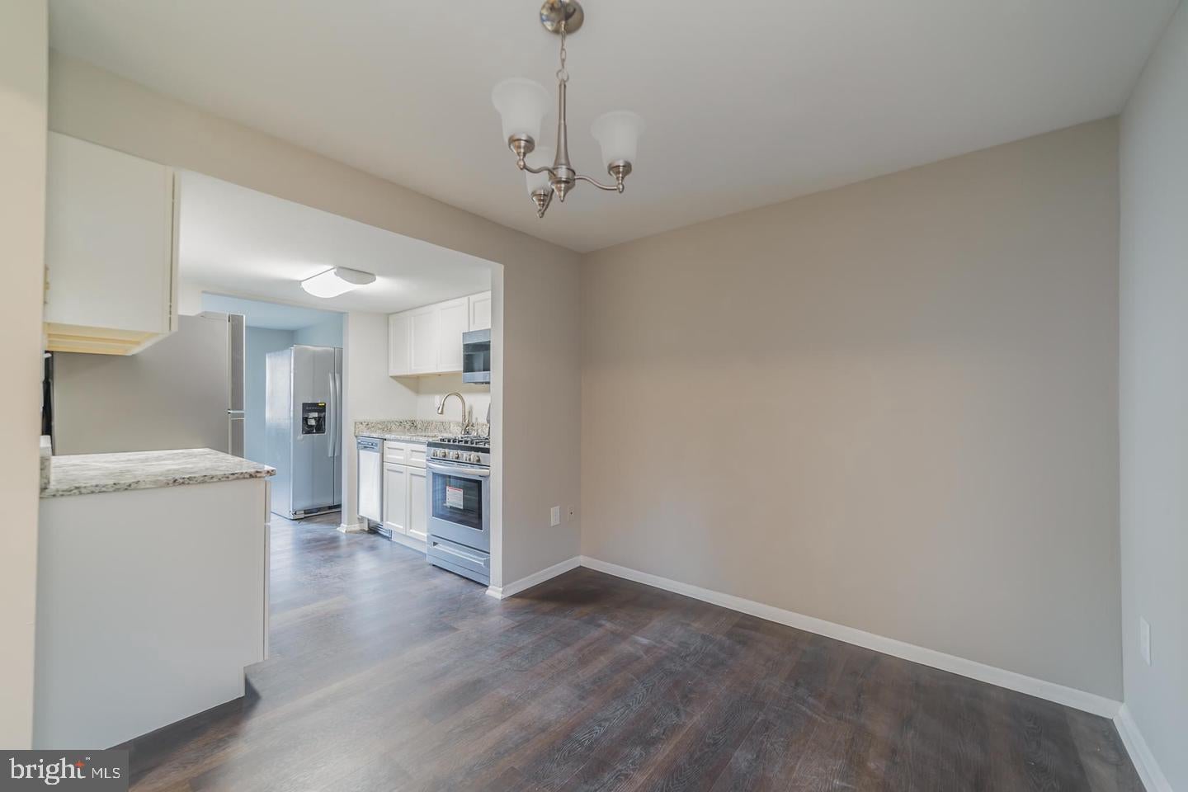
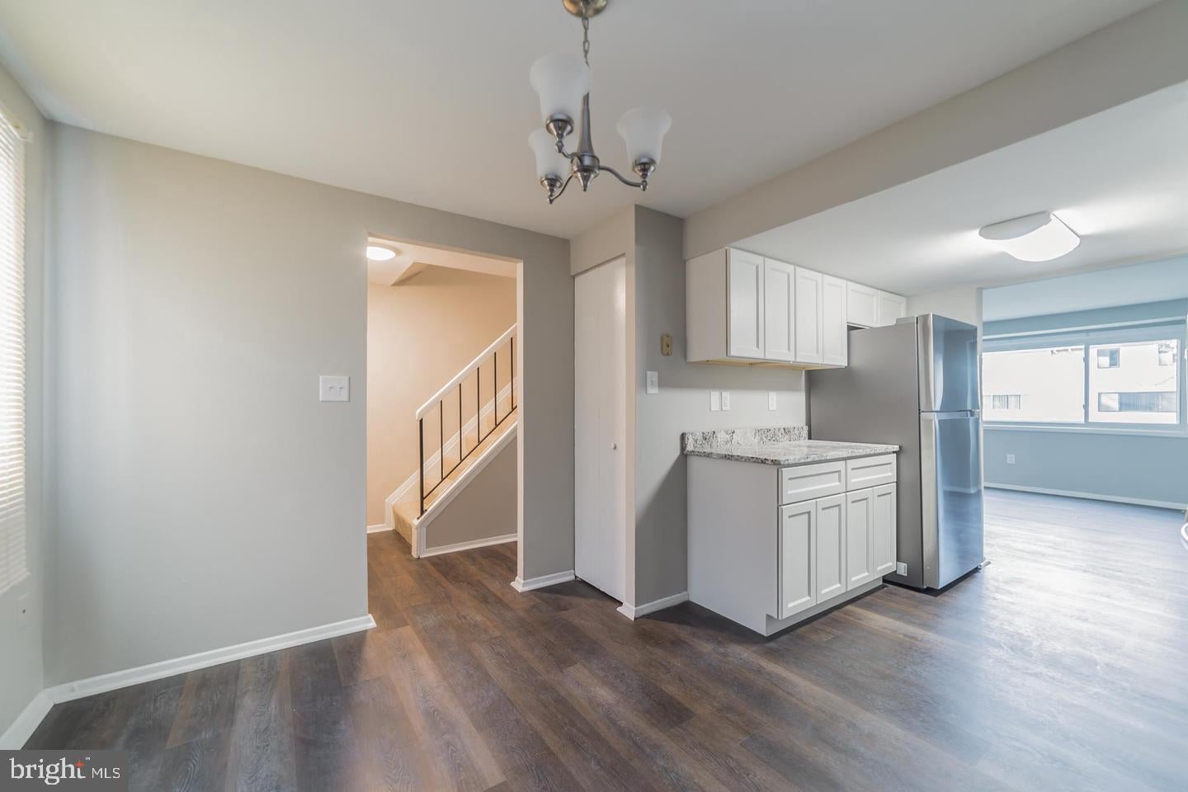
Enter an interest rate to see your estimated monthly payment.INVESTOR ALERT!! Extremely RARE 2 unit townhouse - both units licensed & lead free * Upper apartment is currently tenant occupied receiving $975/mo. Live in main unit & rent upper unit or rent out both units = instant rental income!! * The main unit features a beautifully updated 3 level, 3BR, 2BA townhouse. Gorgeous luxury vinyl plank flooring throughout. Modern galley kitchen with granite & stainless appliances. Updated upper bathroom. Large walkout basement with rec room (or potential 4th bedroom), full bath & storage/laundry room. Private backyard backs to spacious common area * The upper unit is 1 level, 1 BR, and 1BA apartment with living area, galley kitchen, private laundry, and storage areas in stairwell * Walking distance to Oakland Mills Middle & High School, Blandair Regional Park & jogging/walking path. Close to shopping, dining, and all major highways
| a week ago | Status changed to Active | |
| a week ago | Listing updated with changes from the MLS® | |
| 2 weeks ago | Listing first seen on site |

The real estate listing information is provided by Bright MLS is for the consumer's personal, non-commercial use and may not be used for any purpose other than to identify prospective properties consumer may be interested in purchasing. Any information relating to real estate for sale or lease referenced on this web site comes from the Internet Data Exchange (IDX) program of the Bright MLS. This web site references real estate listing(s) held by a brokerage firm other than the broker and/or agent who owns this web site. The accuracy of all information is deemed reliable but not guaranteed and should be personally verified through personal inspection by and/or with the appropriate professionals. Properties in listings may have been sold or may no longer be available. The data contained herein is copyrighted by Bright MLS and is protected by all applicable copyright laws. Any unauthorized collection or dissemination of this information is in violation of copyright laws and is strictly prohibited. Copyright © 2020 Bright MLS. All rights reserved.