

2372 ADAM DAVID WAYMARRIOTTSVILLE, MD21104
Mortgage Calculator
Monthly Payment (Est.)
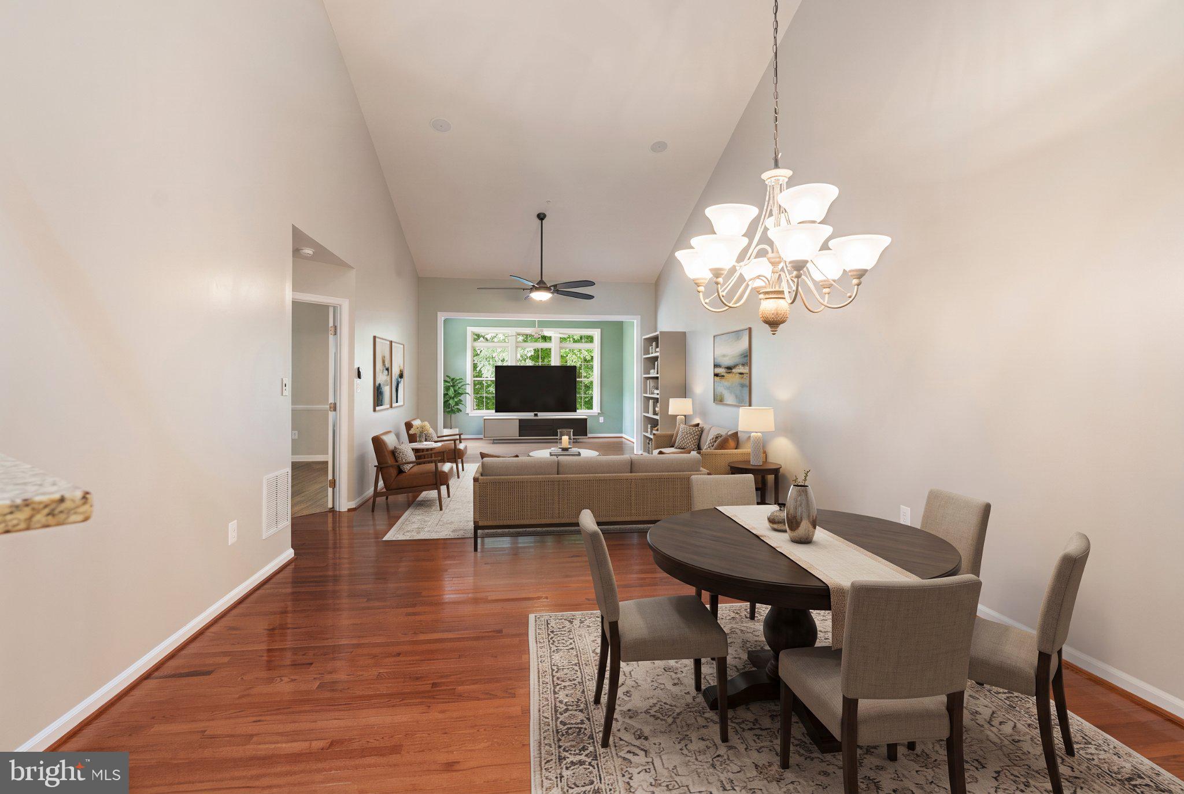
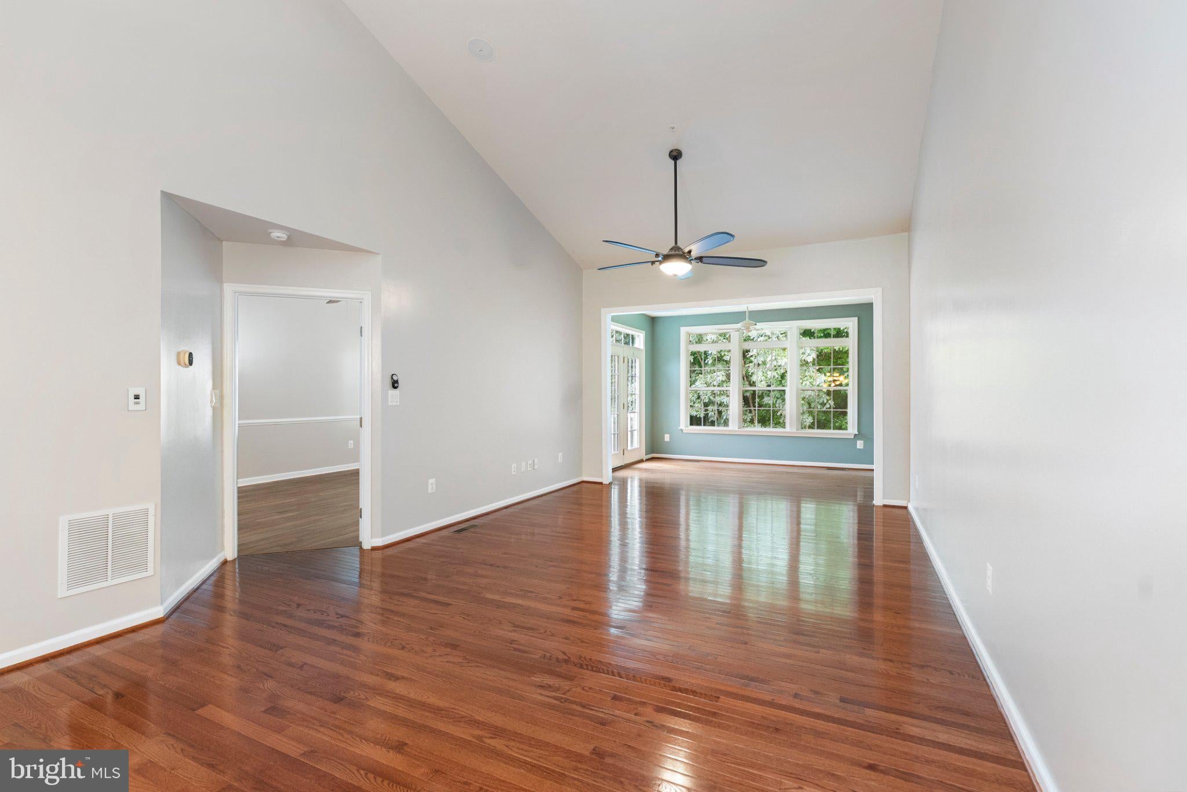
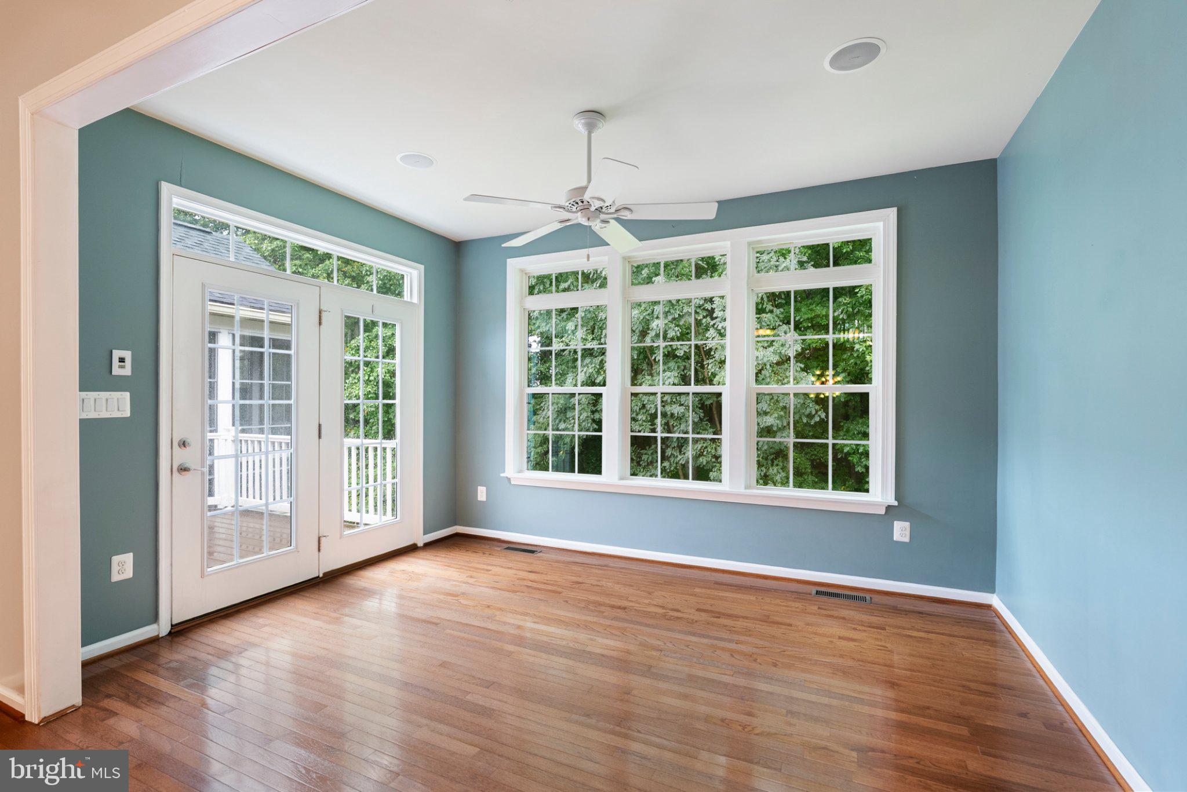
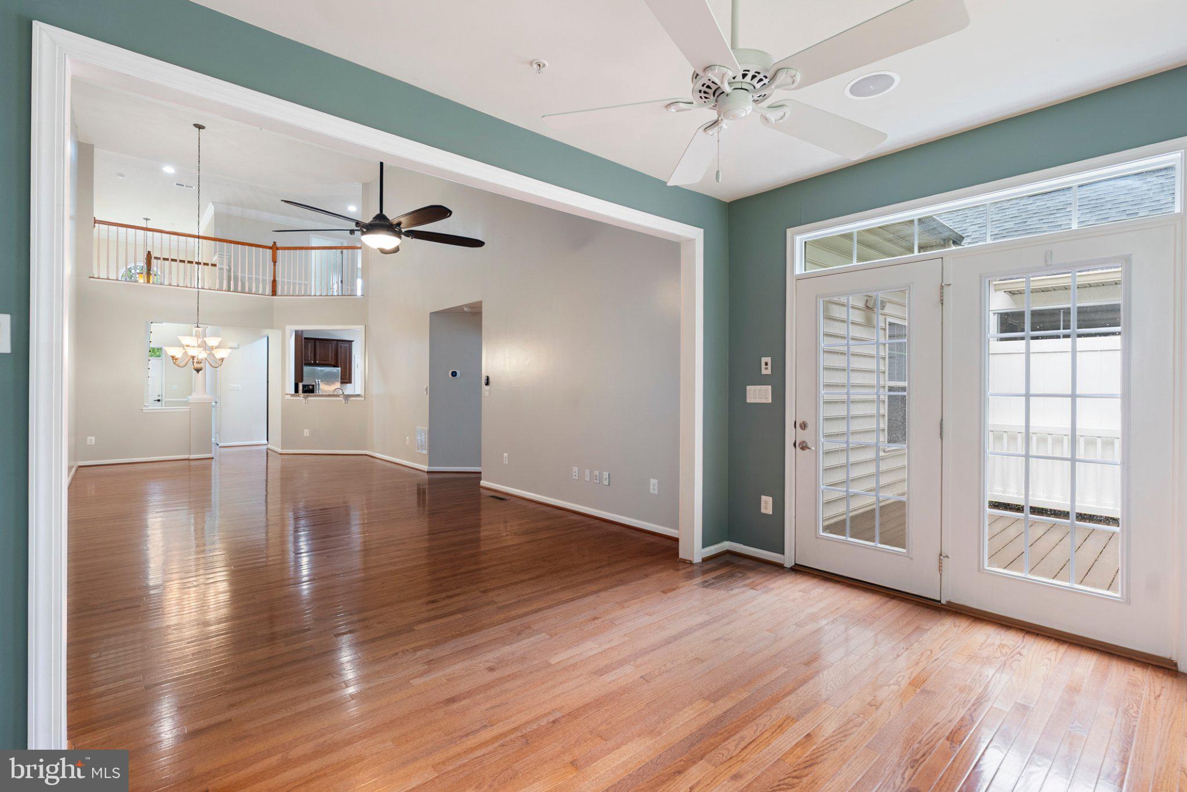
Enter an interest rate to see your estimated monthly payment.>> IMMEDIATE AVAILABILITY << Stunning, Meticulously Maintained Home Featuring Well Over 3,400 Square Feet of Living Space in Sought After Waverly Woods [Located in Private Cul-De-Sac] - Gorgeous Hardwood Floors Throughout, Soaring Ceilings and The Chef's Kitchen is Highlighted by Granite Counter Tops, Center Island, Rich Cabinetry & Stainless Steel Appliances - The Main Level Primary Suite is Stunning [Tray Ceiling] and Complimented by an En Suite with Dual Sinks and Oversized Shower [Bench Included] - Custom Trim & Premium Upgrades Throughout - Spacious Bedrooms Upstairs [Offer Versatility for Office or Gaming Rom] and The Lower Level is Perfect Open Floor Plan, Future Bar Rough-In, Bonus Room [French Doors & Full Bathroom] Plus Exterior Walkout - Privacy is in Abundance While Relaxing on Trex® Deck [Great View] - Waverly Woods Features Community Pool, Fitness Center & Plenty of Parking for Friends & Family - Convenient Location [Shopping Minutes Away] & 30 Minutes to BWI Thurgood Marshall International Airport - You Deserve The Fine Life with Affordability >> WELCOME HOME <<
| 5 days ago | Listing updated with changes from the MLS® | |
| 5 days ago | Listing first seen on site |

The real estate listing information is provided by Bright MLS is for the consumer's personal, non-commercial use and may not be used for any purpose other than to identify prospective properties consumer may be interested in purchasing. Any information relating to real estate for sale or lease referenced on this web site comes from the Internet Data Exchange (IDX) program of the Bright MLS. This web site references real estate listing(s) held by a brokerage firm other than the broker and/or agent who owns this web site. The accuracy of all information is deemed reliable but not guaranteed and should be personally verified through personal inspection by and/or with the appropriate professionals. Properties in listings may have been sold or may no longer be available. The data contained herein is copyrighted by Bright MLS and is protected by all applicable copyright laws. Any unauthorized collection or dissemination of this information is in violation of copyright laws and is strictly prohibited. Copyright © 2020 Bright MLS. All rights reserved.
Did you know? You can invite friends and family to your search. They can join your search, rate and discuss listings with you.